
810 SWEETBRIER DRIVEDELTONA, FL 32725
Mortgage Calculator
Monthly Payment (Est.)
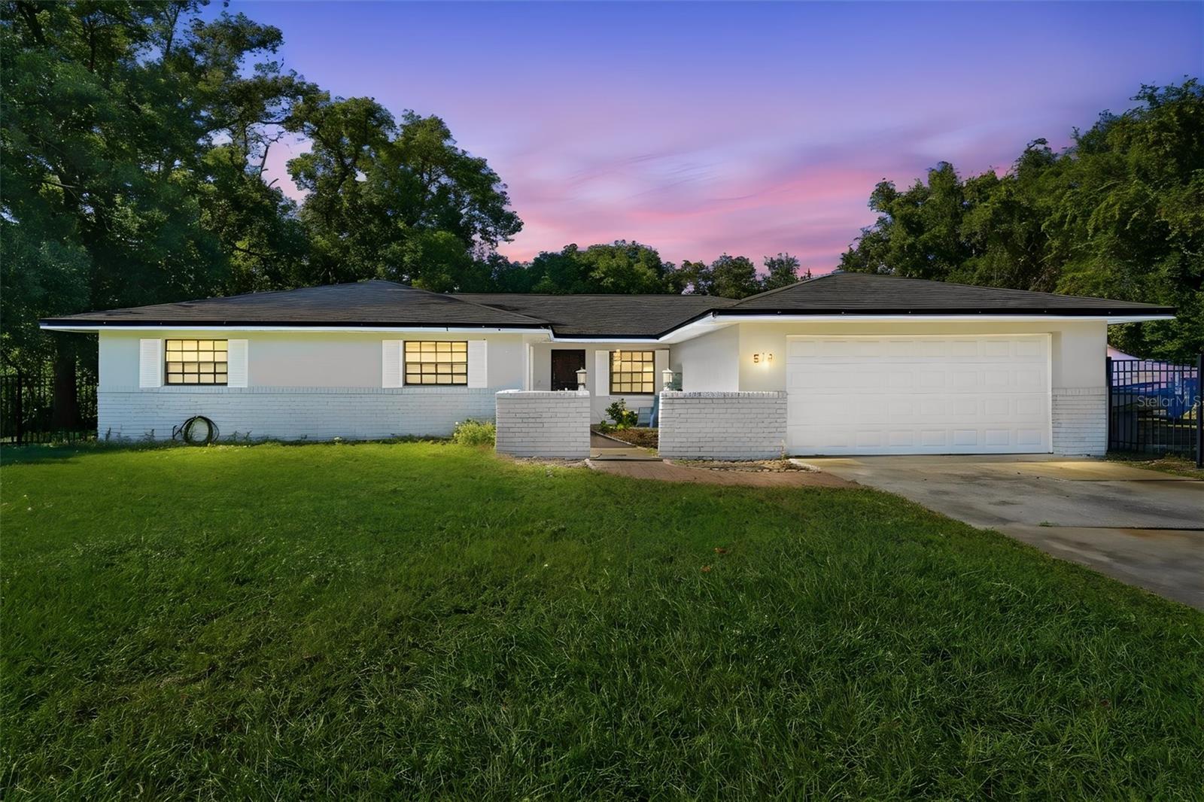
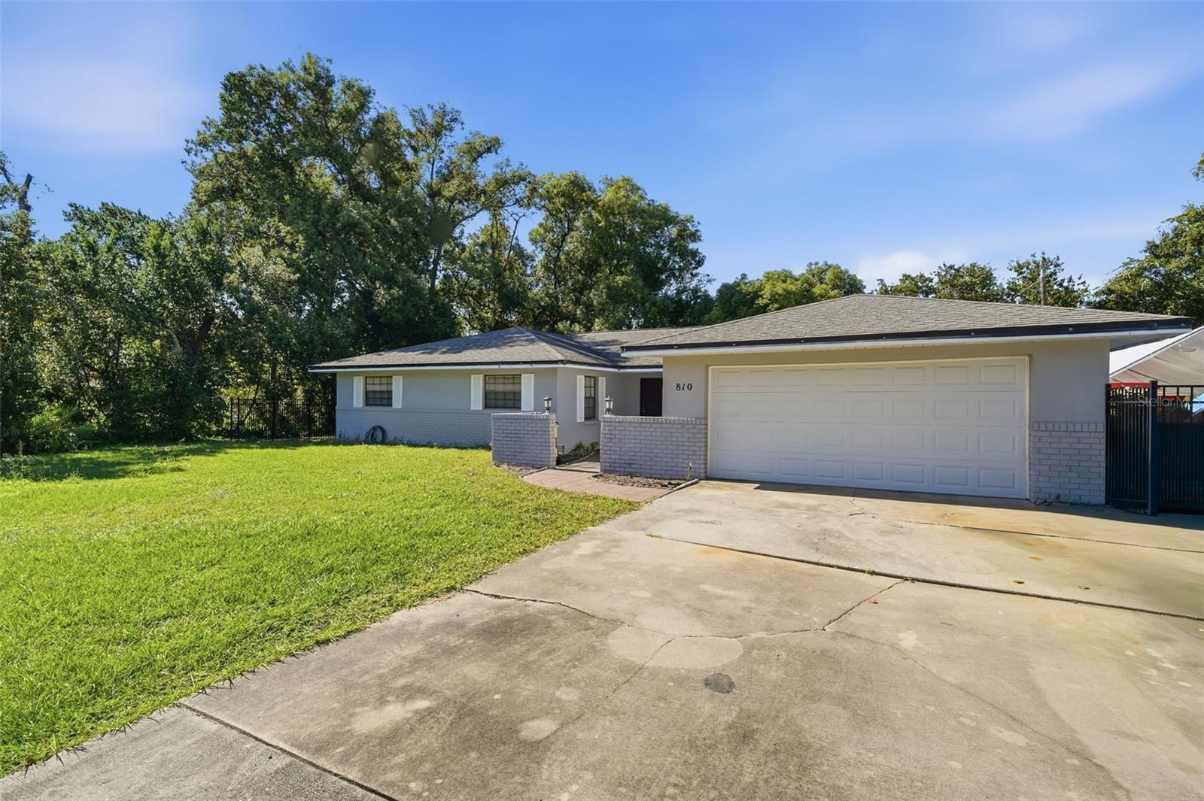
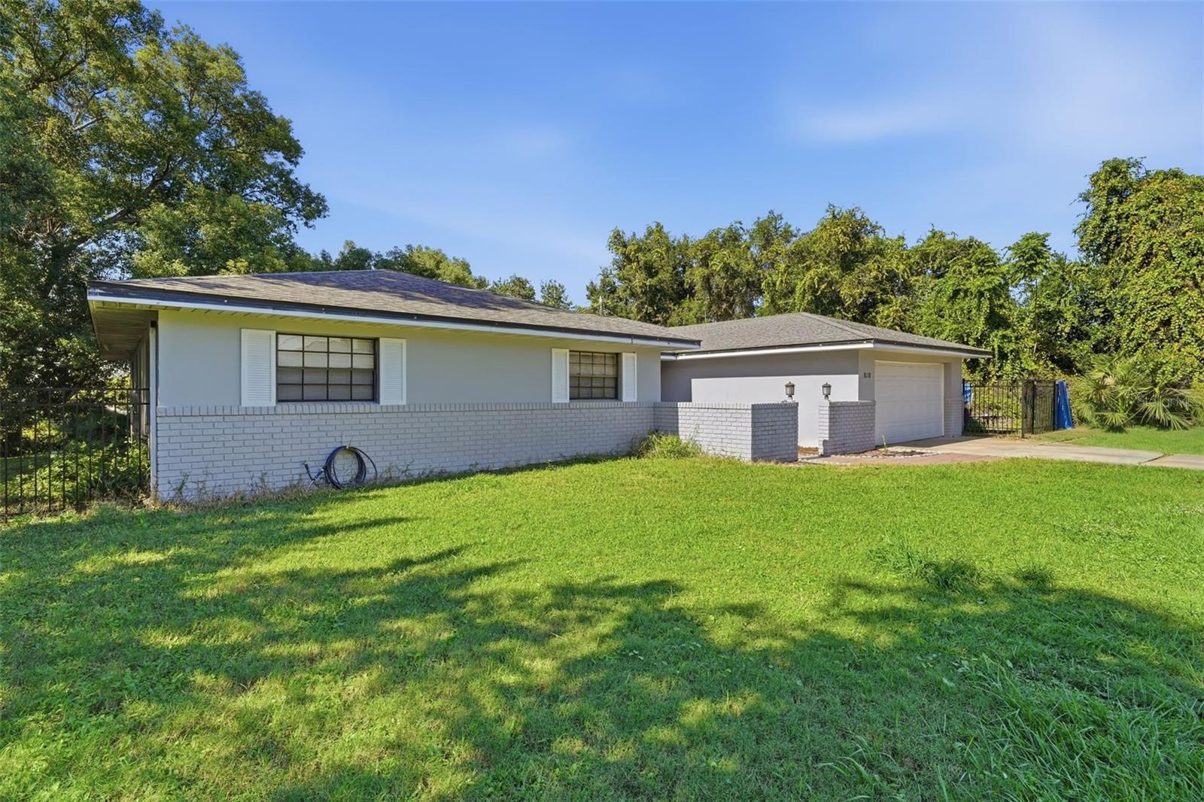
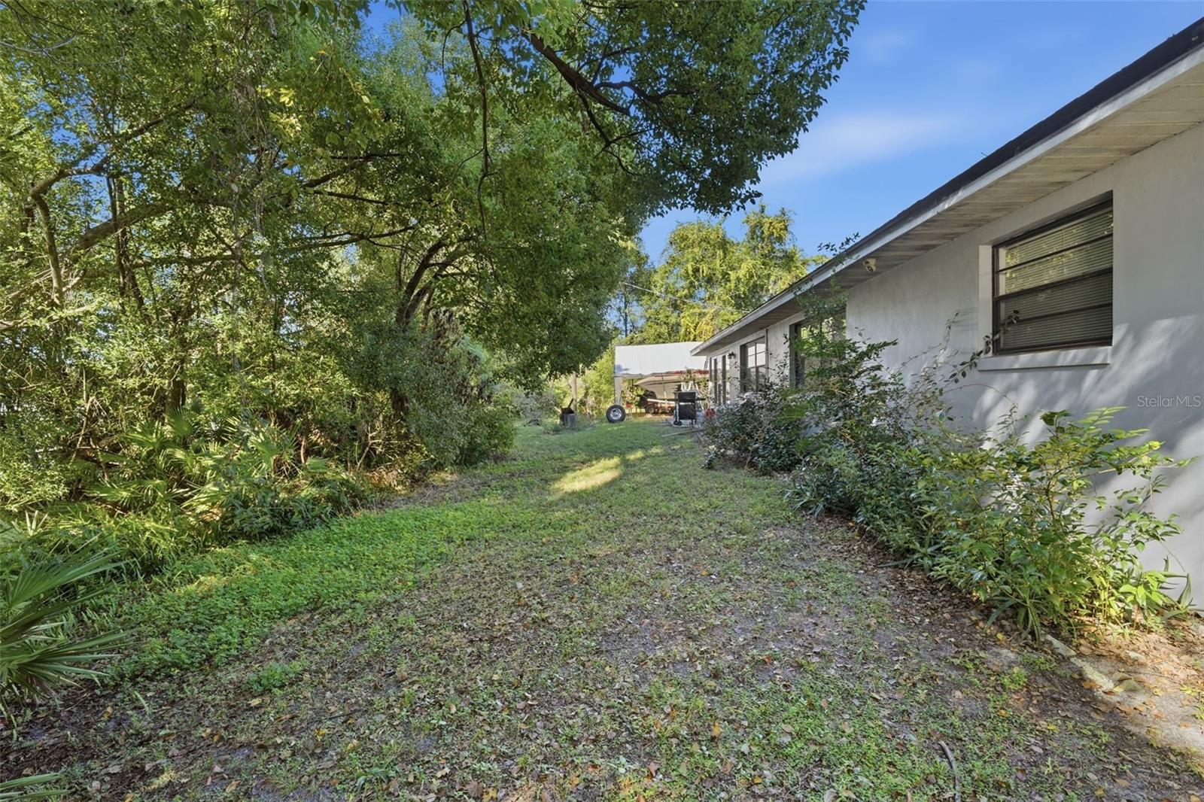
Enter an interest rate to see your estimated monthly payment.Rare Half-Acre Deltona Retreat at 810 Sweetbrier Drive! In a market where elbow room is increasingly hard to come by, 810 Sweetbrier Drive stands apart. Set on just over half an acre along a quiet stretch in the heart of Deltona, this 3-bedroom, 2-bathroom residence with a 2-car garage offers the kind of space, privacy, and everyday versatility that buyers rarely find inside city limits. From the moment you pull up, the expansive lot sets the tone. Unlike standard neighborhood parcels, having over half an acre gives you genuine breathing room. Whether you envision a sprawling backyard oasis, space for gardening, room to store weekend toys, or simply a peaceful buffer between you and the world. The attached two-car garage adds effortless functionality, offering plenty of room for vehicles, tools, and extra storage. Step inside and you’re greeted by an inviting sense of openness and natural light. Designed for both quiet mornings and lively weekend gatherings, the main living areas flow smoothly from one space to the next. At the center of the home, the kitchen anchors the floor plan with generous counter space, ample cabinetry, and clear sightlines into the dining and living areas keeping the host connected to every conversation. Down the hall, the three bedrooms provide comfortable, private retreats. The primary suite is thoughtfully proportioned for rest and relaxation, complete with its own en-suite bath, while two additional bedrooms and a second full bathroom easily accommodate family, overnight guests, or a dedicated home office. Beyond the property line, the location delivers the best of Central Florida living. You get the serenity of an oversized lot while remaining just minutes from Deltona’s parks, shopping, local dining, and quick commuter access to I-4 putting Orlando’s major hubs, the World-Famous Attractions and Daytona and New Smyrna Beaches are just a short drive away. Properties combining three bedrooms, a two-car garage, and over half an acre of land rarely hit the market at an accessible price point. With a MOTIVATED SELLER and a home that is truly priced to sell, 810 Sweetbrier Drive represents one of the standout opportunities in Deltona right now. Schedule your private showing today and experience this rare blend of space, comfort, and value in person.
| 23 minutes ago | Listing updated with changes from the MLS | |
| yesterday | Status changed to Active | |
| 3 days ago | Listing first seen on site |

Listing information is provided by Participants of the Stellar MLS. IDX information is provided exclusively for personal, non-commercial use, and may not be used for any purpose other than to identify prospective properties consumers may be interested in purchasing. Information is deemed reliable but not guaranteed. Properties displayed may be listed or sold by various participants in the MLS Copyright 2026, Stellar MLS.
Last checked: 2026-11-15 06:59 PM EST