Save
Ask
Tour
Hide
Share
$285,000
3 Days On Site

9043 GOLDEN GATE BOULEVARD
POLK CITY, FL 33868

For Sale|Manufactured Home|Active
2
Beds
2
Total Baths
2
Full Baths
1,344
SqFt
$212
/SqFt
1982
Built
Subdivision:
MOUNT OLIVE HEIGHTS
County:
Polk
Call Now: 407-562-7935
Is this the listing for you? We can help make it yours.
407-562-7935
9043 GOLDEN GATE BOULEVARD9043 GOLDEN GATE BOULEVARD9043 GOLDEN GATE BOULEVARD9043 GOLDEN GATE BOULEVARD
Save
Ask
Tour
Hide
Share

Mortgage Calculator

Monthly Payment (Est.)

Enter an interest rate to see your estimated monthly payment.
Calculator powered by Showcase IDX, a Constellation1 Company. Copyright ©2026 Information is deemed reliable but not guaranteed.

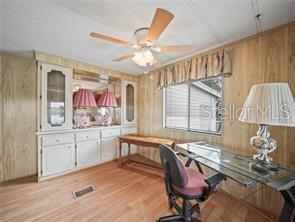
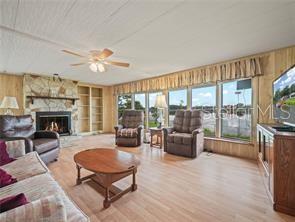
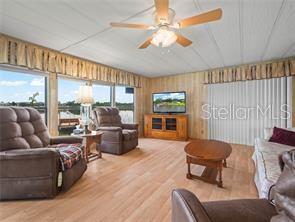
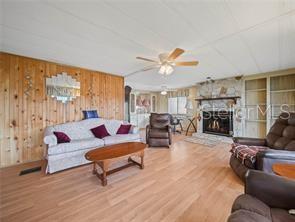
LAKEFRONT LIVING ON APPROXIMATELY 3.16 ACRES! Discover the possibilities at 9043 Golden Gate Boulevard in Polk City! This 2-bedroom, 2-bath double-wide manufactured home offers 1,344 square feet of living space in a peaceful setting overlooking Mud Lake. The property has previously been described as featuring a spacious living room with an electric fireplace, an open kitchen with an island, a primary suite with a walk-in closet, and an enclosed lanai overlooking the private in-ground pool. Outdoor amenities previously reported include a detached 20 × 30 garage/workshop, covered carport, screened porch, wood deck, and dock providing access to the lake. With expansive acreage, waterfront surroundings, and room to enjoy the outdoors, this property presents an opportunity for buyers seeking space and privacy in Central Florida. Buyers should independently verify the condition and availability of all improvements, lake access, riparian rights, zoning, flood zone requirements, and other property information.

Save
Ask
Tour
Hide
Share
Listing Snapshot
Price 
$285,000
Days On Site 
3 Days
Bedrooms 
2
Inside Area (SqFt) 
1,344 sqft
Total Baths 
2
Full Baths 
2
Partial Baths 
N/A
Lot Size 
3.16 Acres
Year Built 
1982
MLS Number 
TB8567130
Status 
Active
Property Tax 
$1,433.31
HOA/Condo/Coop Fees 
N/A
Sq Ft Source 
Public Records
Friends & Family
Recent Activity
yesterdayListing updated with changes from the MLS
3 days agoListing first seen on site
General Features
Acres 
3.16
Direction Faces 
Southwest
Garage 
Yes
Levels 
One
Parking 
DrivewayOn Street
Pets 
Yes
Property Sub Type 
Manufactured Home
Security 
Smoke Detector(s)
Sewer 
Public Sewer
SqFt Total 
1910
Utilities 
Electricity ConnectedPhone AvailableSewer ConnectedWater Connected
Water Source 
Public
Zoning 
PUD
Interior Features
Appliances 
CooktopDishwasherDryerElectric Water HeaterMicrowaveRangeRefrigeratorWasher
Basement 
Crawl Space
Cooling 
Central Air
Fireplace 
Yes
Fireplace Features 
Electric
Flooring 
CarpetCeramic TileLaminate
Furnished 
Unfurnished
Heating 
Central
Interior 
Built-in FeaturesEat-in KitchenWalk-In Closet(s)
Laundry Features 
Outside
Window Features 
Blinds
Balcony/Porch/Lanai 
Dimensions - 10x29Level - First
Bathroom 2 
Dimensions - 5x7Level - First
Bedroom 2 
Dimensions - 11x10Level - FirstFeatures - Ceiling Fan(s)
Dining Room 
Dimensions - 11x11Level - FirstFeatures - Ceiling Fan(s)
Kitchen 
Dimensions - 14x12Level - First
Laundry 
Dimensions - 12x7Level - First
Living Room 
Dimensions - 15x21Level - FirstFeatures - Ceiling Fan(s)
Master Bathroom 
Dimensions - 11x12Level - FirstFeatures - Double Vanity
Master Bedroom 
Dimensions - 15x11Level - FirstFeatures - Ceiling Fan(s)
Save
Ask
Tour
Hide
Share
Exterior Features
Construction Details 
Metal Siding
Exterior 
Rain GuttersStorageDock
Fencing 
Chain Link
Lot Features 
PavedWaterfront
Patio And Porch 
DeckScreened
Pool Features 
In GroundSolar HeatPrivate
Private Pool 
Yes
Roof 
Metal
View 
LakeWater
Waterfront 
Yes
Waterfront Features 
Lake PrivilegesLake Front
Waterview 
LakeWater
Windows/Doors 
Blinds
Community Features
MLS Area 
33868 - Polk City
Township 
27
Financing Terms Available 
CashConventional
Roads 
Paved
Listing courtesy of ARCHER REALTY SOLUTIONS LLC (727) 600-4600


Listing information is provided by Participants of the Stellar MLS. IDX information is provided exclusively for personal, non-commercial use, and may not be used for any purpose other than to identify prospective properties consumers may be interested in purchasing. Information is deemed reliable but not guaranteed. Properties displayed may be listed or sold by various participants in the MLS Copyright 2026, Stellar MLS.
Last checked: 2026-11-15 06:59 PM EST

Neighborhood & Commute
Source: Walkscore
Disclosure: Community information and market data powered by Constellation Data Labs. Information is deemed reliable but not guaranteed.
Save
Ask
Tour
Hide
Share

Compare Listings