
109 TERRACE RIDGE 821DAVENPORT, FL 33896
Mortgage Calculator
Monthly Payment (Est.)
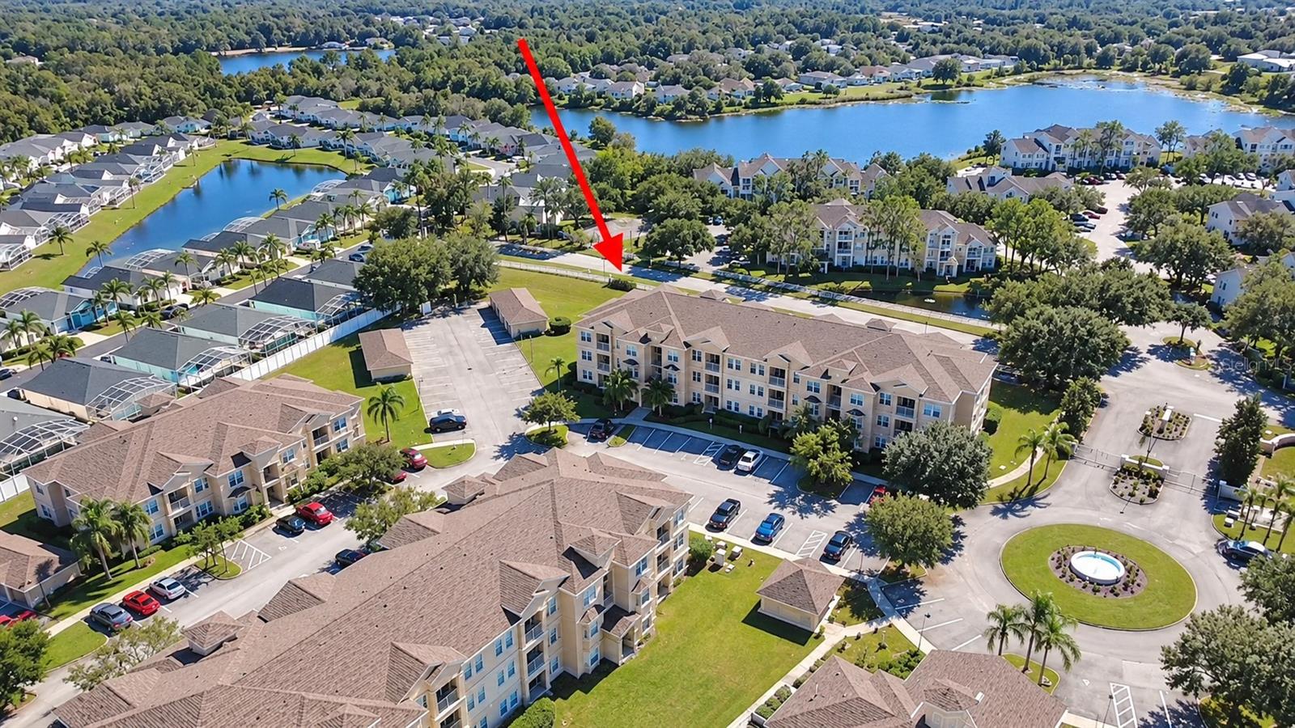
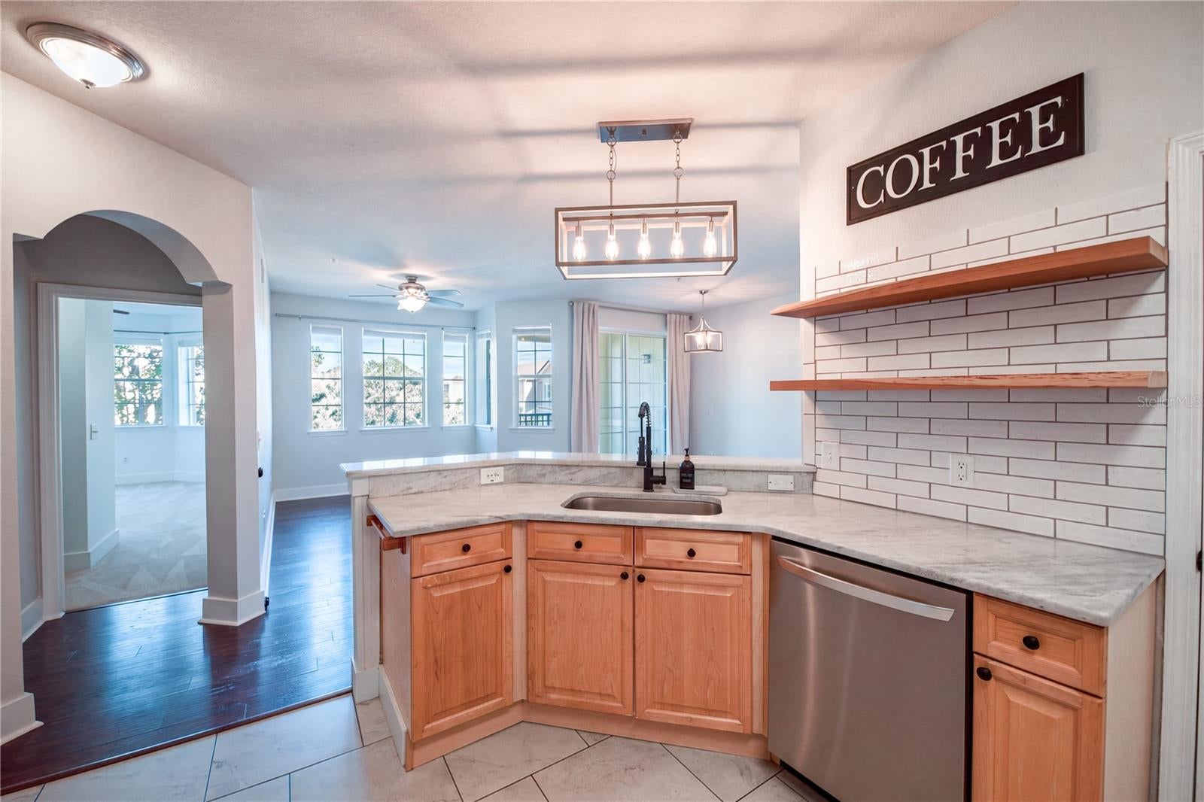
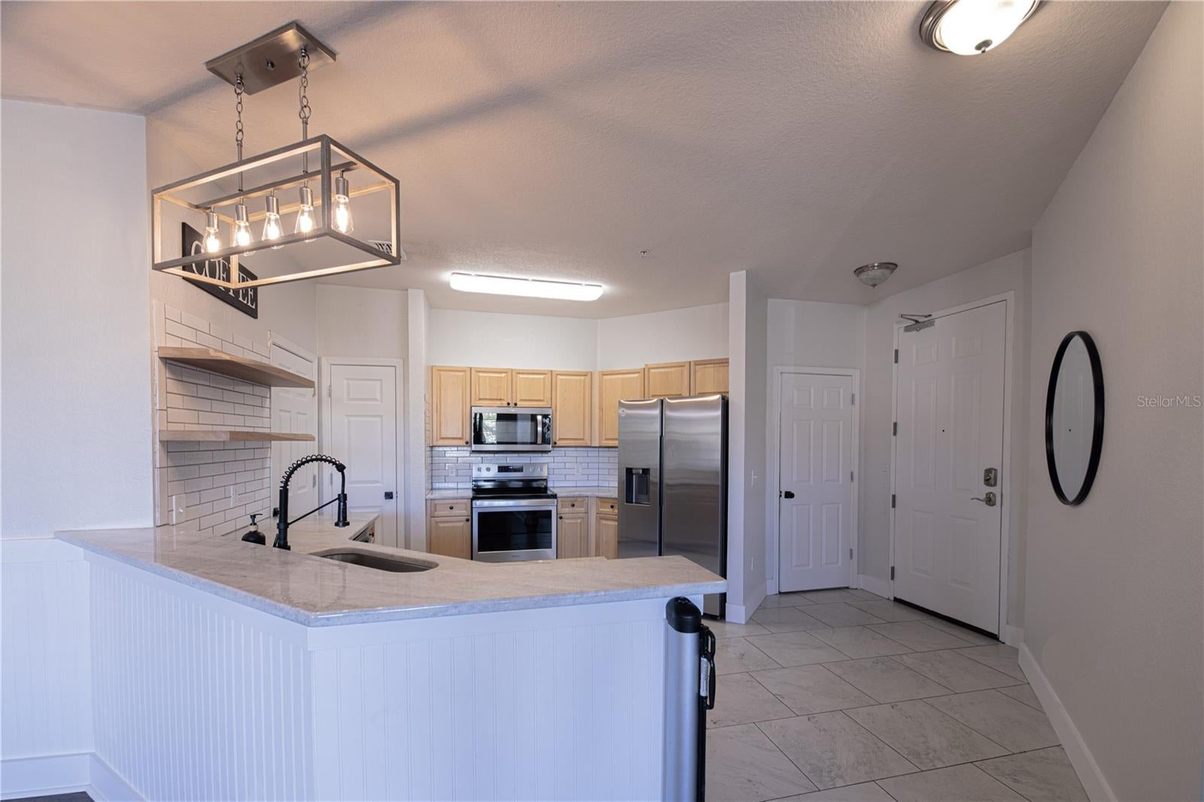
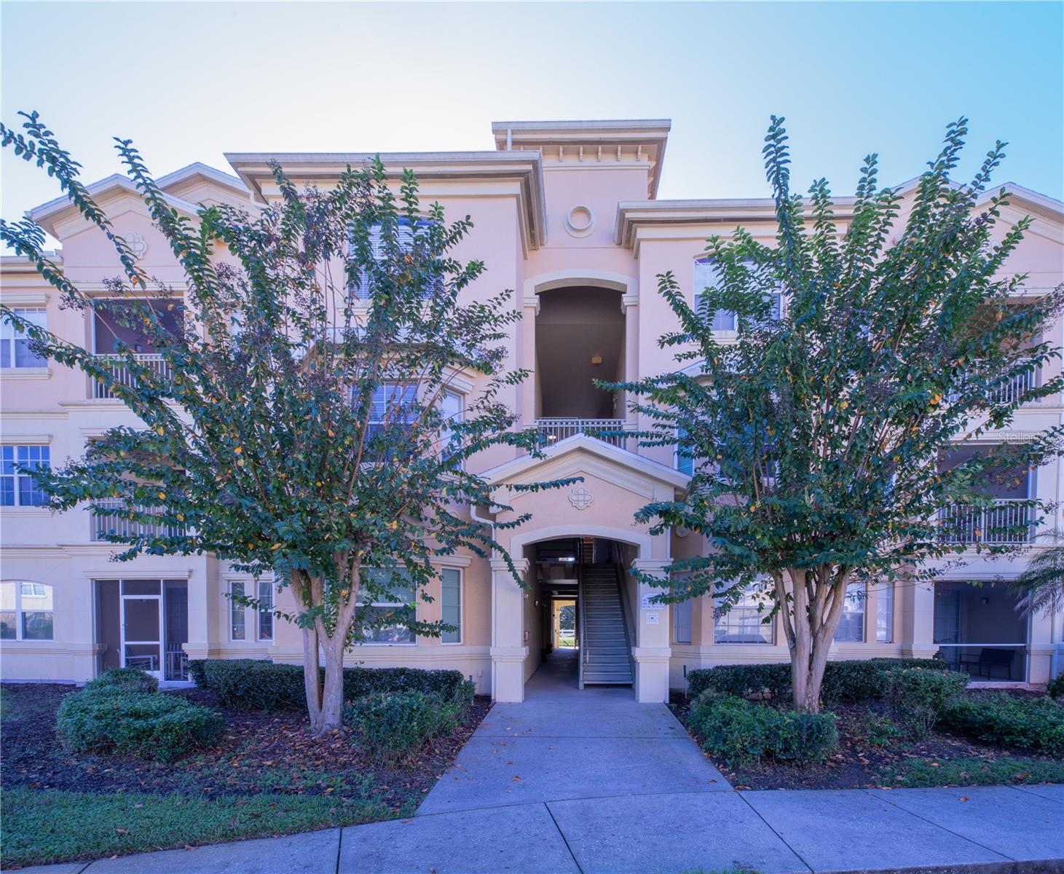
Enter an interest rate to see your estimated monthly payment.Discover the comfort and convenience of this beautifully appointed 3-bedroom, 2-bath end-unit condominium in a gated Central Florida community! From the moment you step inside, you'll appreciate the open and welcoming floor plan, highlighted by impressive 9-foot ceilings and plenty of windows that bring in abundant natural light. Tile and laminate flooring extend throughout the main living spaces, with comfortable carpeting in all three bedrooms. The remodeled kitchen is both attractive and functional, featuring granite countertops, a deep stainless-steel sink, and stainless-steel appliances. Its open design makes it easy to stay connected with family and guests while preparing meals or entertaining. Both bathrooms have also been tastefully remodeled. The generously sized primary bathroom offers a spacious retreat with dual sinks and a large shower, while the second bathroom features a spacious vanity and a bathtub. Enjoy your own private balcony, an ideal spot to start the morning with coffee or relax after a busy day. Community amenities include a heated swimming pool, jacuzzi, and clubhouse. The HOA provides added value and convenience by covering water, cable, internet, pest control, valet trash service, and pool maintenance. Whether you're searching for a full-time residence, a Florida getaway, or an income-producing investment, this property offers plenty of possibilities, with short-term rentals permitted. The location puts everyday necessities within easy reach, including hospitals, grocery stores, pharmacies, and gas stations. You're also approximately 20 minutes from Walt Disney World, 1hr 15 minutes from Tampa Airport, and 45 minutes from Orlando International Airport. Enjoy the best of Central Florida living with a spacious floor plan, updated interiors, resort-style amenities, and convenient access to area attractions. Make this inviting condominium your next Florida home or investment!
| 19 minutes ago | Listing updated with changes from the MLS | |
| yesterday | Listing first seen on site |

Listing information is provided by Participants of the Stellar MLS. IDX information is provided exclusively for personal, non-commercial use, and may not be used for any purpose other than to identify prospective properties consumers may be interested in purchasing. Information is deemed reliable but not guaranteed. Properties displayed may be listed or sold by various participants in the MLS Copyright 2026, Stellar MLS.
Last checked: 2026-11-15 06:54 PM EST
Did you know? You can invite friends and family to your search. They can join your search, rate and discuss listings with you.