Save
Ask
Tour
Hide
Share
$399,999
New Listing

2231 ORCHID DRIVE
DAVENPORT, FL 33837

For Sale|Single Family Residence|Active
4
Beds
3
Total Baths
2
Full Baths
1
Partial Bath
2,034
SqFt
$197
/SqFt
2024
Built
Subdivision:
ASTONIA-PH 2 & 3
County:
Polk
Call Now: 407-562-7935
Is this the listing for you? We can help make it yours.
407-562-7935
2231 ORCHID DRIVE2231 ORCHID DRIVE2231 ORCHID DRIVE2231 ORCHID DRIVE
Save
Ask
Tour
Hide
Share

Mortgage Calculator

Monthly Payment (Est.)

Enter an interest rate to see your estimated monthly payment.
Calculator powered by Showcase IDX, a Constellation1 Company. Copyright ©2026 Information is deemed reliable but not guaranteed.

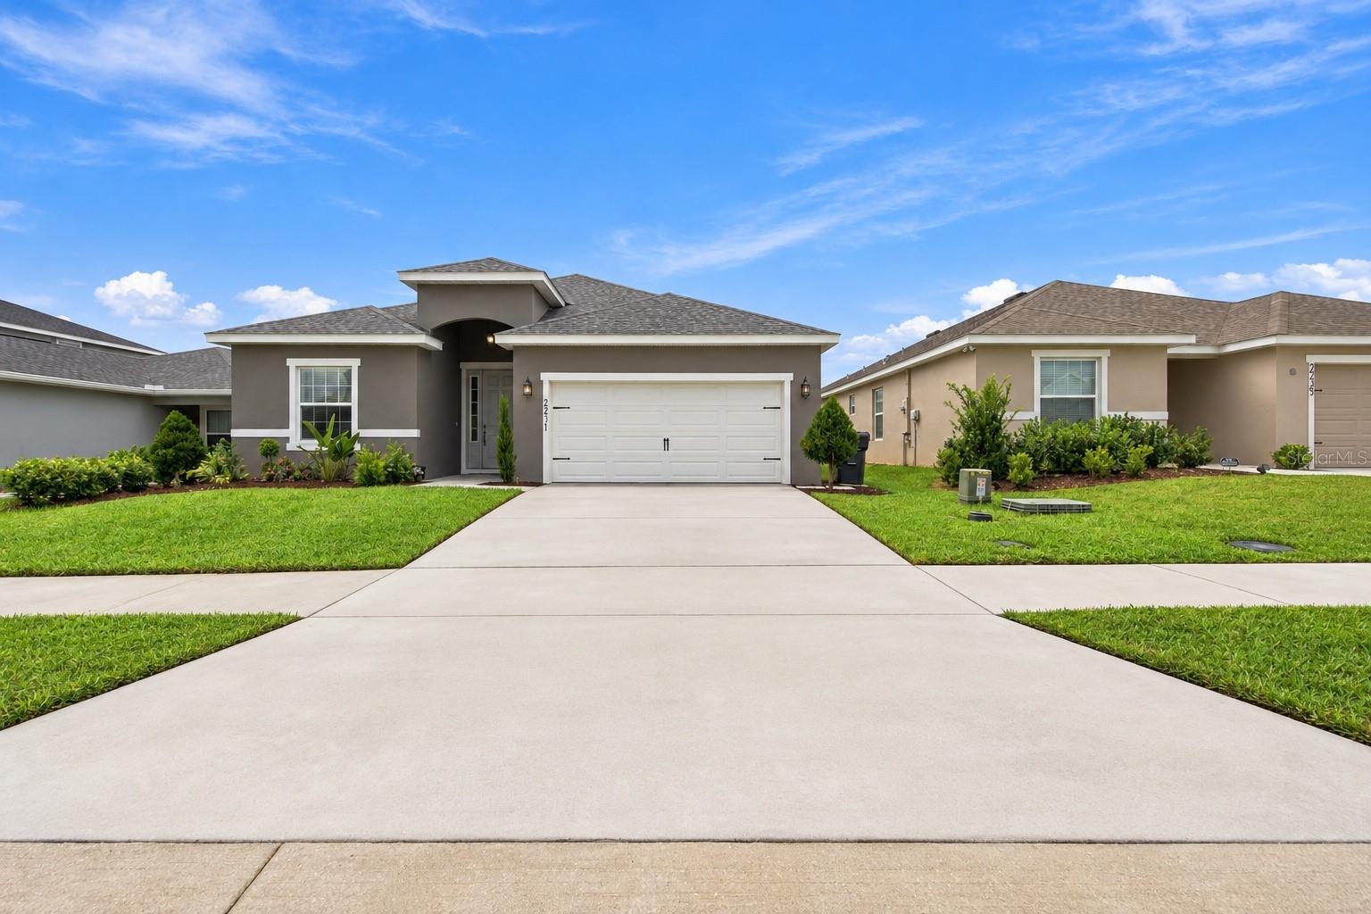
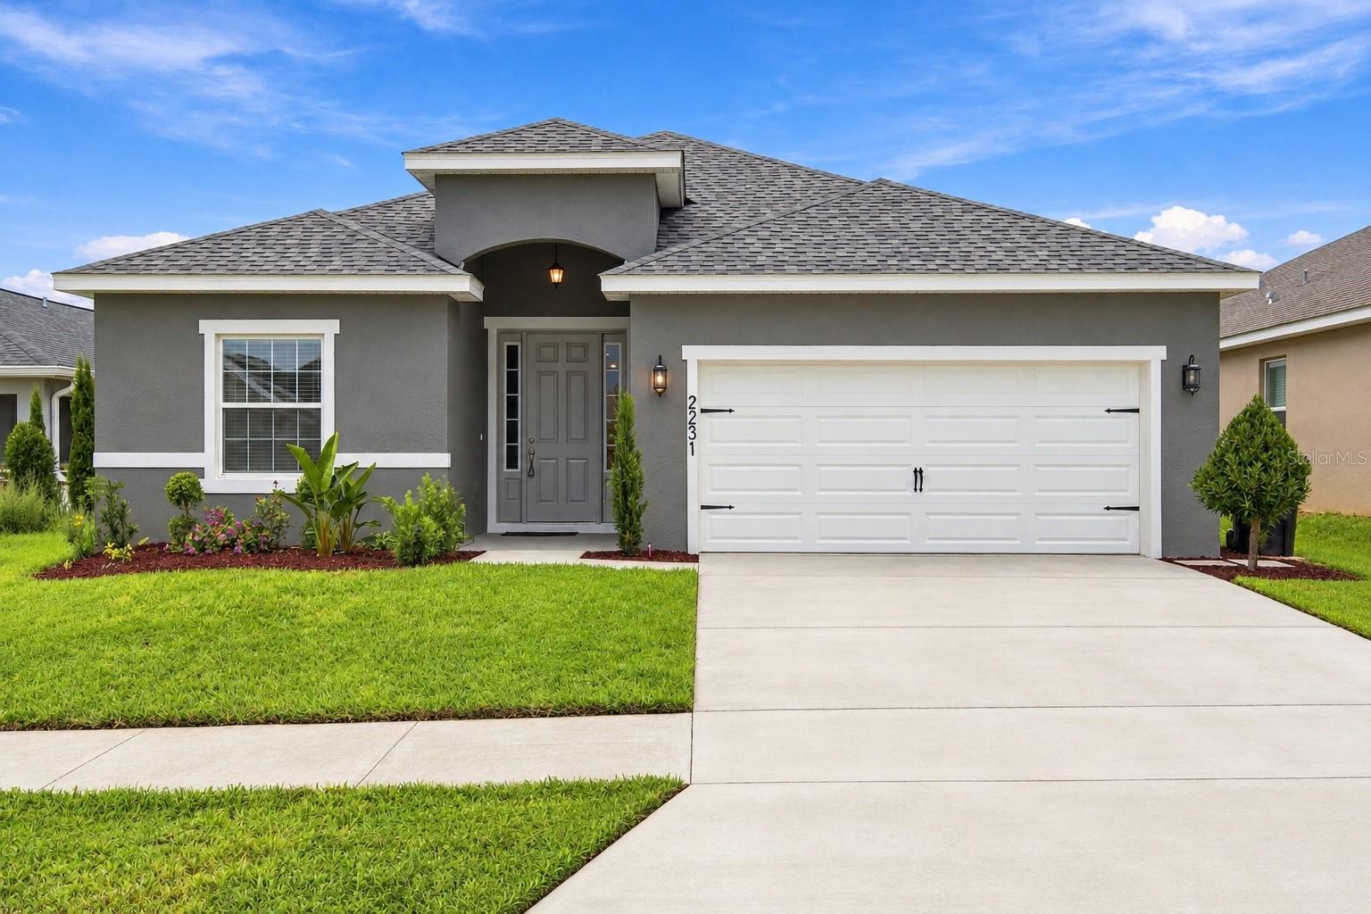
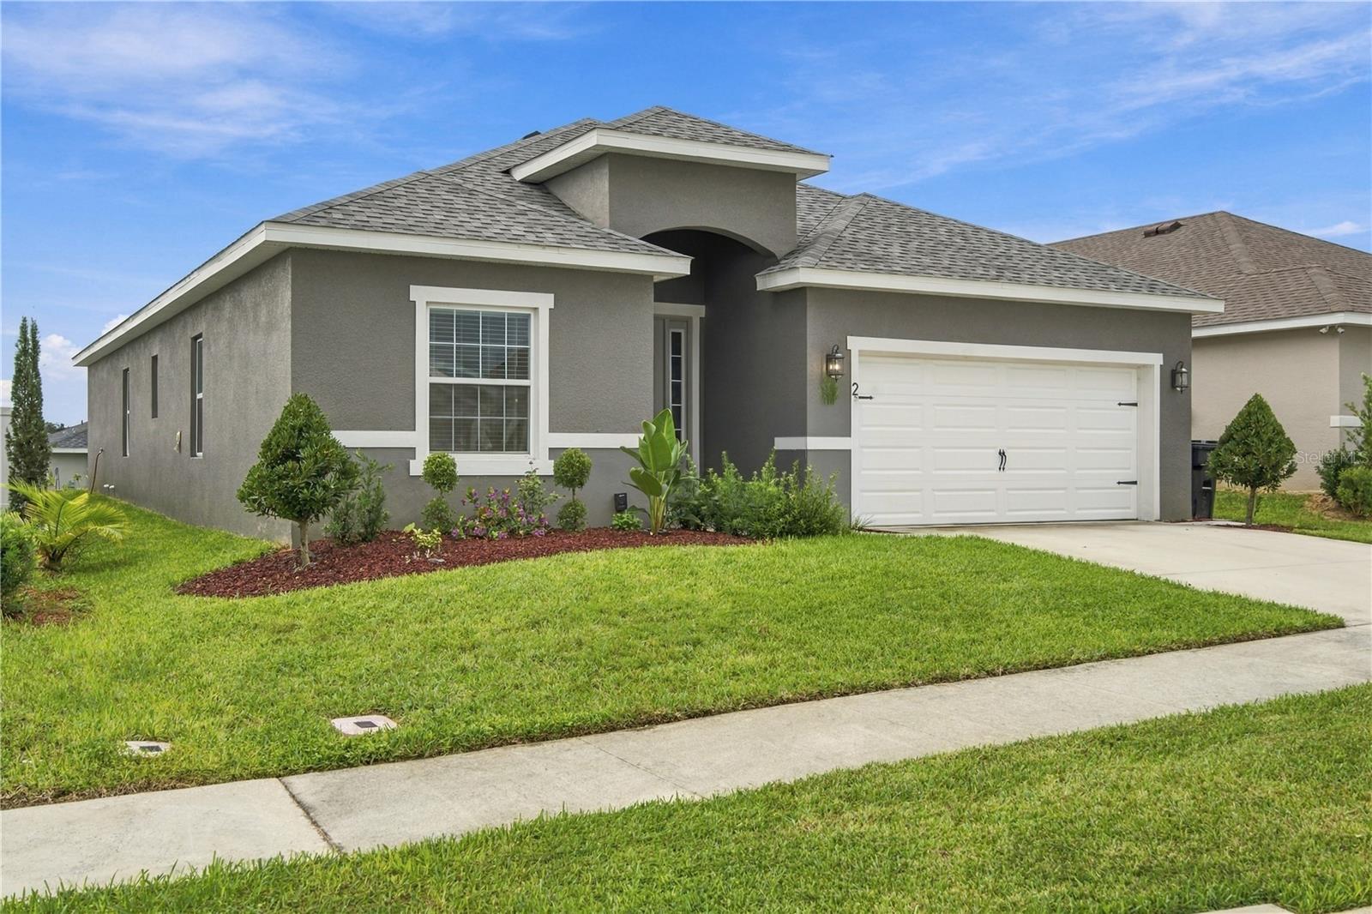
LOCATION + LIFESTYLE + UPGRADES — THIS ONE HAS IT ALL! Located in the desirable ASTONIA COMMUNITY, this home puts you within convenient reach of US-27 AND I-4, with easy access to POSNER PARK, SHOPPING, DINING, ENTERTAINMENT, AND CENTRAL FLORIDA’S WORLD-FAMOUS ATTRACTIONS. And when you’re home, enjoy RESORT-STYLE COMMUNITY AMENITIES including a pool, dog park, and recreation areas. NOT YOUR TYPICAL BUILDER-GRADE HOME! Built in 2024 and EXTENSIVELY UPGRADED BEYOND STANDARD NEW-CONSTRUCTION FINISHES, this home features 3 BEDROOMS + A BONUS/FLEX ROOM WITH STYLISH GLASS FRENCH DOORS + 2.5 BATHROOMS. The bonus room is ideal for a HOME OFFICE, DEN, PLAYROOM, OR FLEX SPACE, giving you the versatility to make the home work for your lifestyle. BEAUTIFUL PORCELAIN FLOORING FLOWS THROUGHOUT THE ENTIRE HOME, creating a modern and cohesive look without the hassle of builder-grade carpet. The upgrades continue outdoors with an ENCLOSED LANAI AND CUSTOM-BUILT OUTDOOR KITCHEN, creating an extension of the living space perfect for entertaining, dining, and enjoying Florida living year-round. An irrigation system adds even more everyday convenience. WHY SETTLE FOR BASIC NEW CONSTRUCTION WHEN THE UPGRADES ARE ALREADY DONE? With the flooring, flex space, outdoor kitchen, enclosed lanai, community amenities, and convenient Central Florida location already in place, 2231 ORCHID DRIVE OFFERS THE UPGRADES, LOCATION, LIFESTYLE, AND MOVE-IN-READY CONVENIENCE buyers are looking for.

Save
Ask
Tour
Hide
Share
Listing Snapshot
Price 
$399,999
Days On Site 
0 Days
Bedrooms 
4
Inside Area (SqFt) 
2,034 sqft
Total Baths 
3
Full Baths 
2
Partial Baths 
1
Lot Size 
0.13 Acres
Year Built 
2024
MLS® Number 
TB8554723
Status 
Active
Property Tax 
$4,983
HOA/Condo/Coop Fees 
$12.5 monthly
Sq Ft Source 
Public Records
Friends & Family
Recent Activity
58 minutes agoListing updated with changes from the MLS®
2 hours agoListing first seen on site
General Features
Acres 
0.13
Attached Garage 
Yes
Direction Faces 
North
Foundation 
Slab
Garage 
Yes
Garage Spaces 
2
Levels 
One
Parking 
Attached
Pets 
Cats OKDogs OKYes
Property Sub Type 
Single Family Residence
Sewer 
Public Sewer
SqFt Total 
2666
Utilities 
Cable AvailableElectricity Available
Water Source 
Public
Interior Features
Appliances 
DishwasherMicrowaveRefrigerator
Cooling 
Central Air
Flooring 
Tile
Furnished 
Unfurnished
Heating 
Central
Interior 
Open FloorplanWalk-In Closet(s)
Laundry Features 
Laundry Room
Bedroom 2 
Dimensions - 12x12Level - First
Bedroom 3 
Dimensions - 11.5x12Level - First
Bonus Room 
Dimensions - 12x15Level - First
Family Room 
Dimensions - 16x26Level - First
Kitchen 
Dimensions - 12x15Level - First
Laundry 
Dimensions - 8x7Level - First
Master Bedroom 
Dimensions - 17x15Level - First
Save
Ask
Tour
Hide
Share
Exterior Features
Construction Details 
Stucco
Patio And Porch 
CoveredEnclosedPatioRear PorchScreened
Roof 
Shingle
Community Features
Association Amenities 
Pool
Association Fee 
$150.0
Association Fee Frequency 
Annually
Community Features 
Pool
MLS Area 
33837 - Davenport
Township 
26
Financing Terms Available 
CashConventionalFHAVA Loan
Roads 
Paved
Schools
School District
Unknown
Elementary School
Loughman Oaks Elem
Middle School
Boone Middle
High School
Ridge Community Senior High
Listing courtesy of HOMESMART (407) 800-8816


Listing information is provided by Participants of the Stellar MLS. IDX information is provided exclusively for personal, non-commercial use, and may not be used for any purpose other than to identify prospective properties consumers may be interested in purchasing. Information is deemed reliable but not guaranteed. Properties displayed may be listed or sold by various participants in the MLS Copyright 2026, Stellar MLS.
Last checked: 2026-10-05 11:01 PM EDT

Neighborhood & Commute
Source: Walkscore
Disclosure: Community information and market data powered by Constellation Data Labs. Information is deemed reliable but not guaranteed.
Save
Ask
Tour
Hide
Share

Compare Listings