
5260 HAMMOCK CIRCLEST CLOUD, FL 34771
Mortgage Calculator
Monthly Payment (Est.)
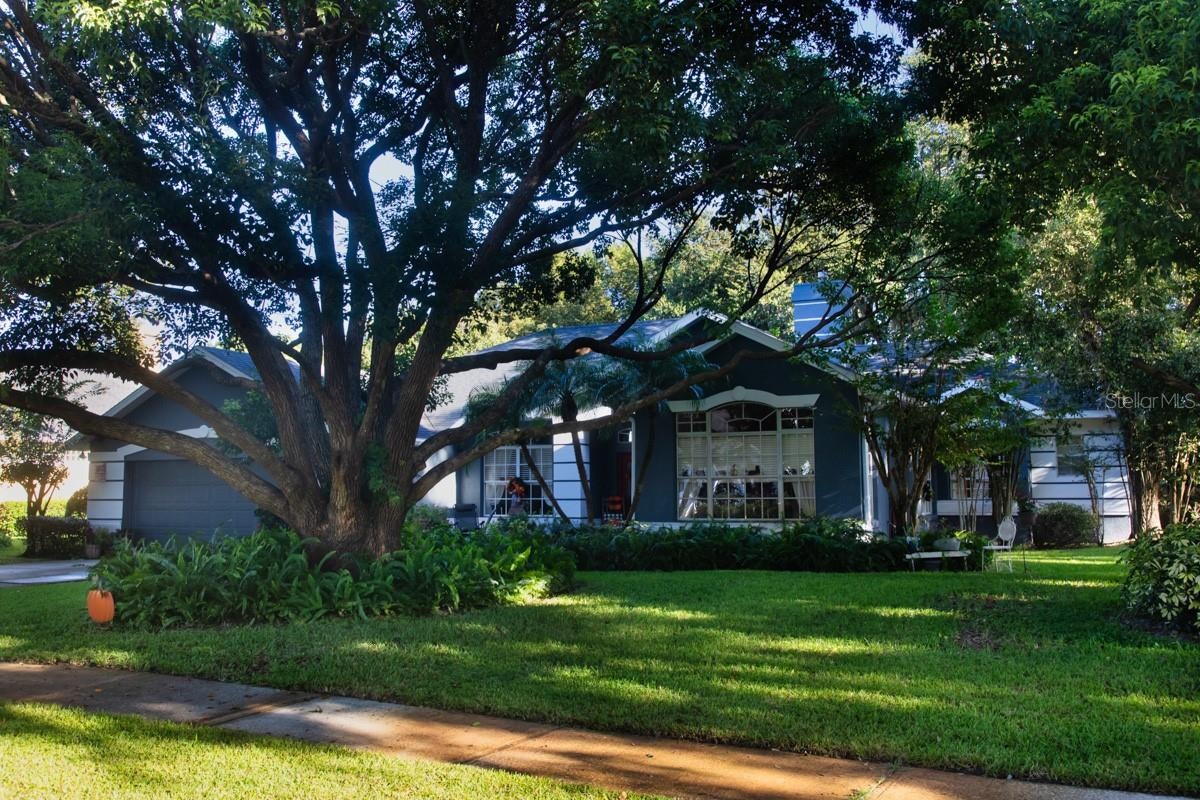
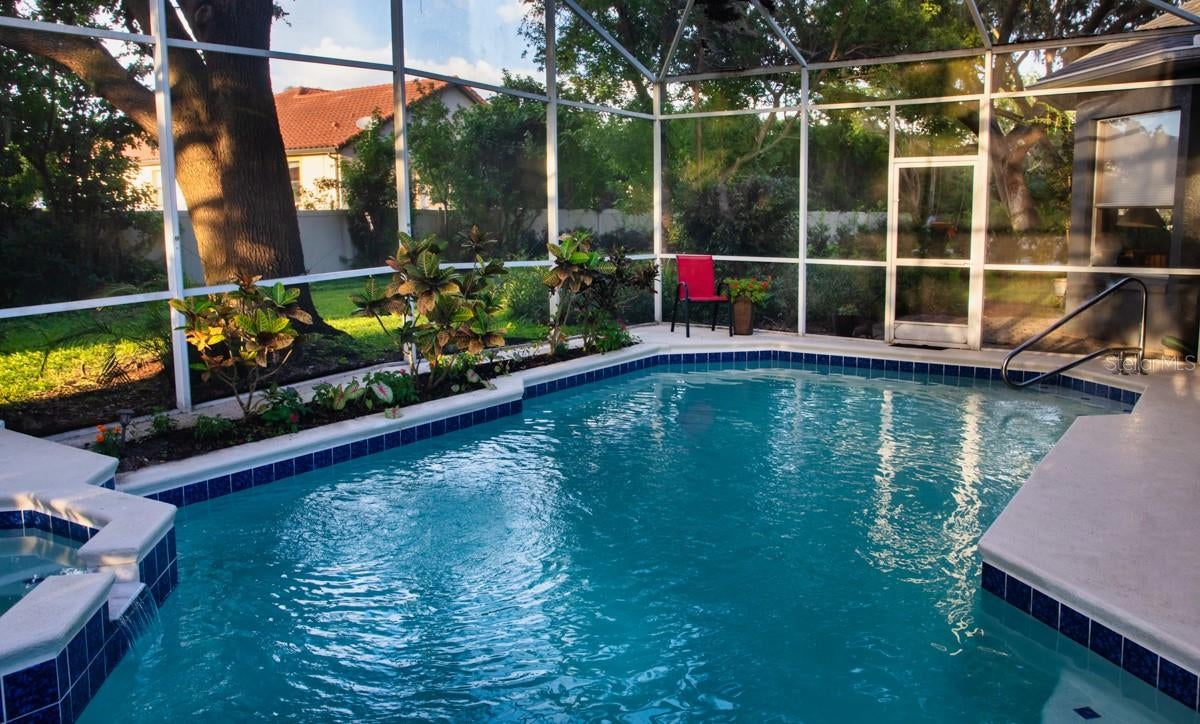
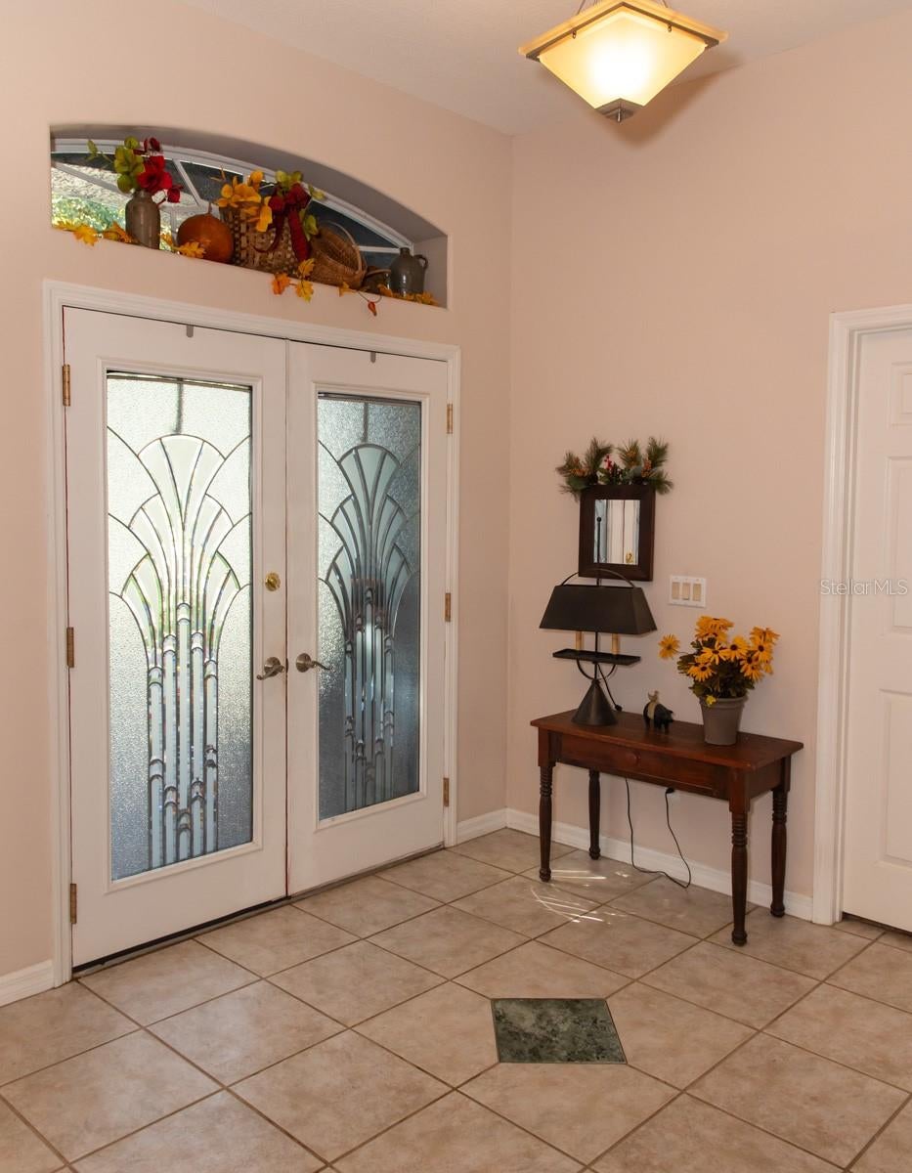
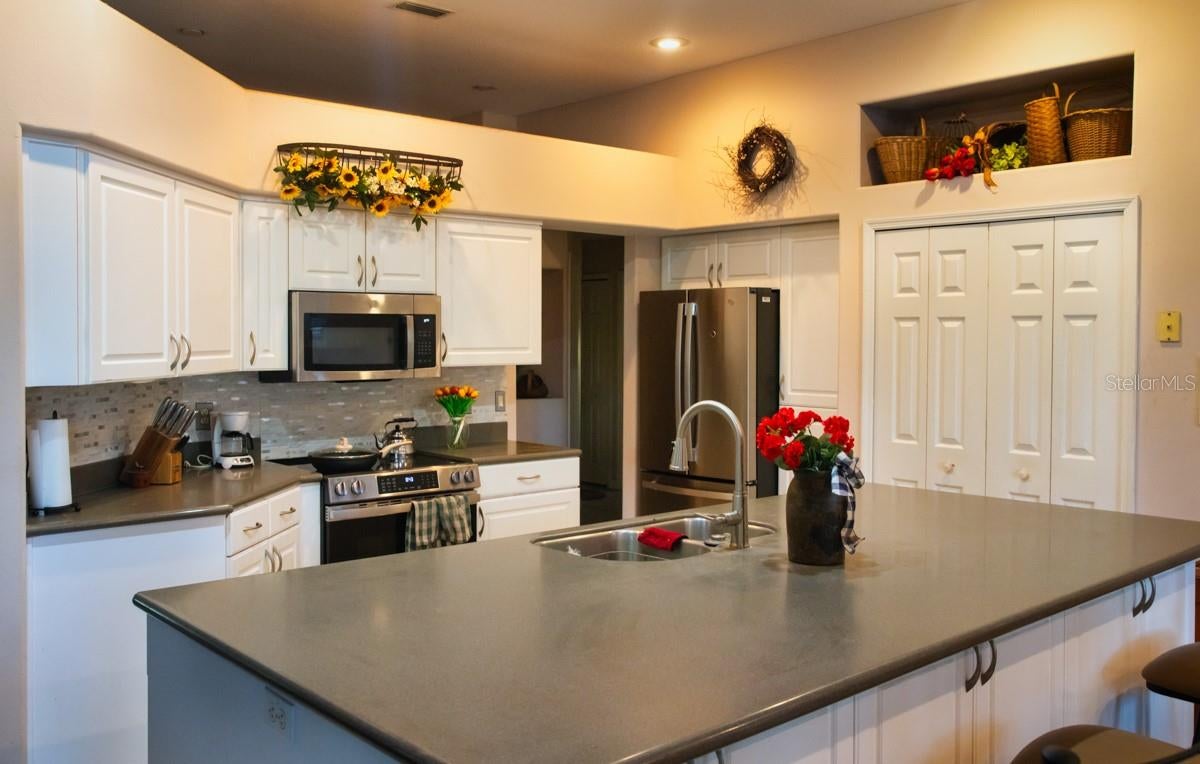
Enter an interest rate to see your estimated monthly payment.Tremendous value! Discover this stunning well-appointed pool home nestled in the highly desirable Hammock Pointe neighborhood at 5260 Hammock Circle, St. Cloud, FL 34771, situated between Lake Nona and St. Cloud. Priced to sell, this custom-built model 4 bedroom 2.5 bathroom home boasts 2,676 sq ft of heated living space and features a spacious open floor plan, perfect for comfortable living and entertaining! Nice front patio with pavers and mature landscaping add to this home’s curb appeal. Floorplan Features: Spacious floorplan with 10-ft ceilings and an elegant foyer with double leaded-glass doors. Formal dining, living, office, new laminate flooring, 2-way glass fireplace, dedicated laundry room w/sink, large open kitchen with all new GE stainless steel appliances, oversized island with sliding shelves, and pantry, making it ideal for that creative chef who loves to entertain. The 3 large two-way slider doors in the main living area provide a picturesque view of the luxury pool, spillover spa, and patio. The gunite pool was just resurfaced in Sept 2026! Large master bedroom with bay window and sitting area, plus ensuite bathroom complete with 3 sinks, stall shower with seat and new glass doors, sunken tub, new toilet in its own private closet, & a walk-in closet. Additional slider door leading to pool area from the master bedroom. On the opposite side of this open split plan home are the 3 auxiliary bedrooms plus a full bathroom with direct access to the pool. This beautiful home exudes Florida living at its best. Other upgrades include 2 central air/heat systems that were just replaced, central vacuum, tile flooring, ceiling fans, brand new dishwasher and over-the-range microwave, spacious 2-car garage, and a very recently professionally painted exterior! Equipped with irrigation system/timer, gutters, and a private fenced-in backyard oasis with lush mature landscaping, this home has got it all. The very low HOA dues, payable twice a year, INCLUDE the WATER, trash pickup, maintenance of community grounds, street lighting, and street sweeping. Located in an A-rated school district and close to Lake Nona Medical Center, Orlando Int’l Airport, and plenty of shopping and dining spots, this home offers the perfect blend of luxury, convenience, and community amenities. Schedule your showing today and don’t miss out on the opportunity to make this exceptional property your new home.
| 2 hours ago | Listing updated with changes from the MLS® | |
| 2 hours ago | Listing first seen on site |

Listing information is provided by Participants of the Stellar MLS. IDX information is provided exclusively for personal, non-commercial use, and may not be used for any purpose other than to identify prospective properties consumers may be interested in purchasing. Information is deemed reliable but not guaranteed. Properties displayed may be listed or sold by various participants in the MLS Copyright 2026, Stellar MLS.
Last checked: 2026-09-21 01:46 PM EDT
Did you know? You can invite friends and family to your search. They can join your search, rate and discuss listings with you.