Save
Ask
Tour
Hide
Share
$725,000
New Listing

2121 PINE OAK LOOP
DAVENPORT, FL 33837

For Sale|Single Family Residence|Active
6
Beds
7
Total Baths
6
Full Baths
1
Partial Bath
3,784
SqFt
$192
/SqFt
2022
Built
Subdivision:
SOLTERRA PH 2E
County:
Polk
Call Now: 407-562-7935
Is this the listing for you? We can help make it yours.
407-562-7935
2121 PINE OAK LOOP2121 PINE OAK LOOP2121 PINE OAK LOOP2121 PINE OAK LOOP
Save
Ask
Tour
Hide
Share

Mortgage Calculator

Monthly Payment (Est.)

Enter an interest rate to see your estimated monthly payment.
Calculator powered by Showcase IDX, a Constellation1 Company. Copyright ©2026 Information is deemed reliable but not guaranteed.

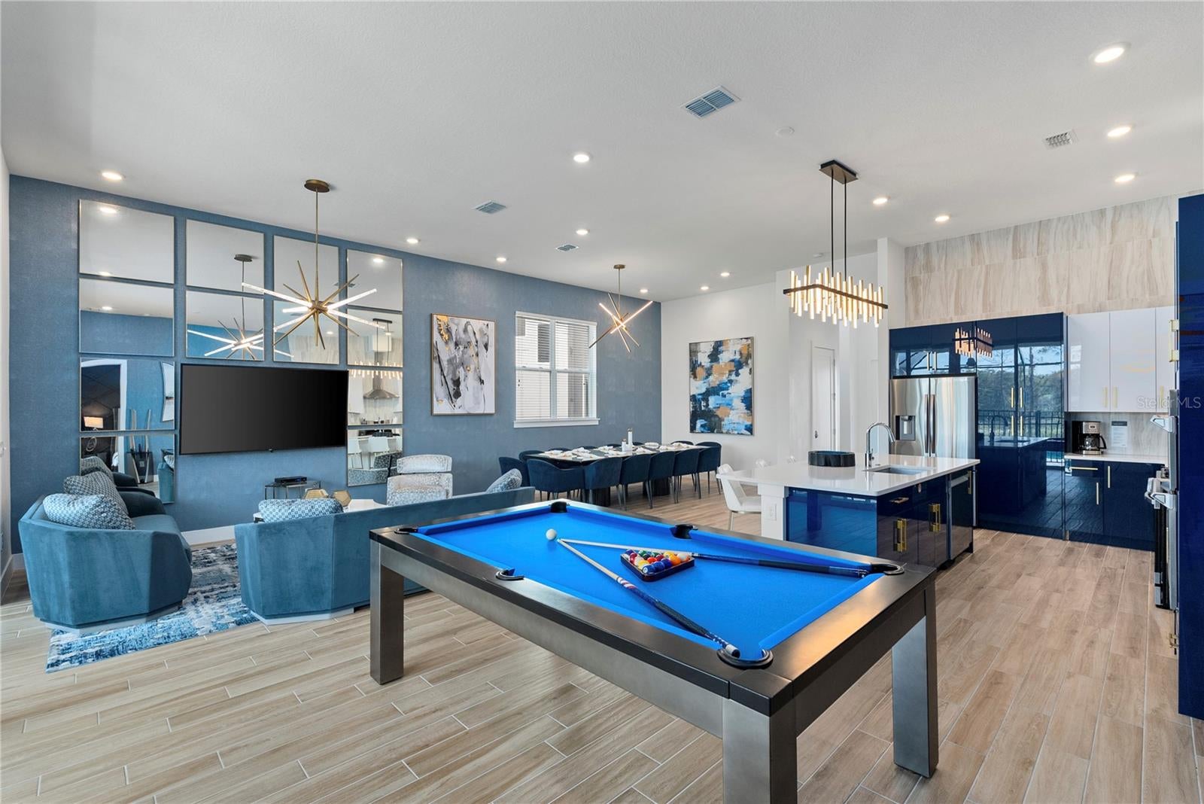
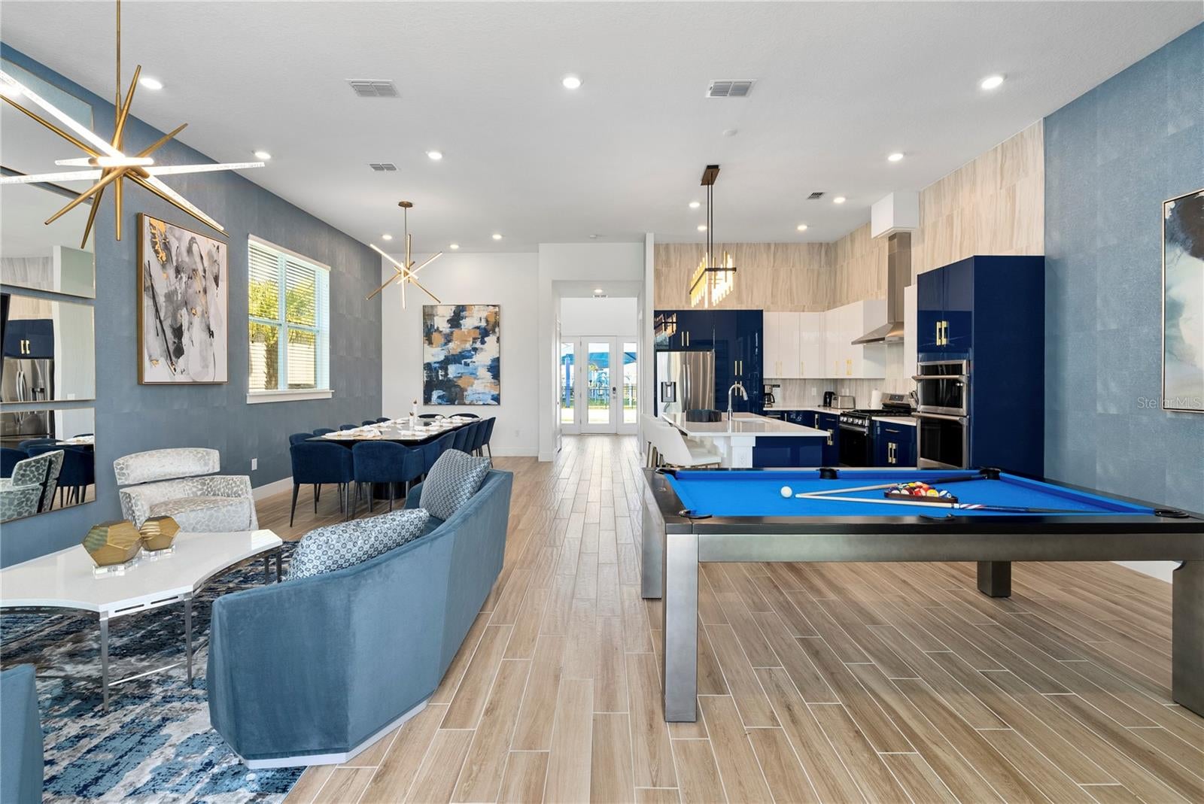
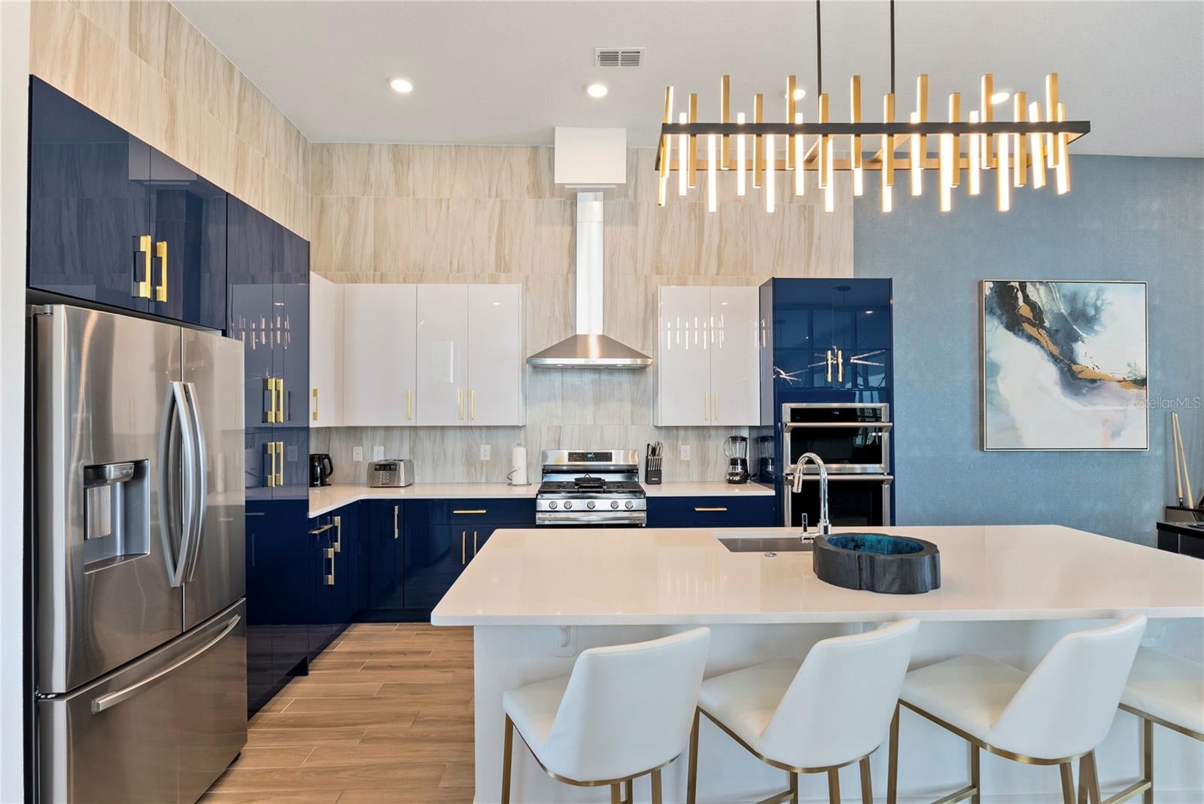
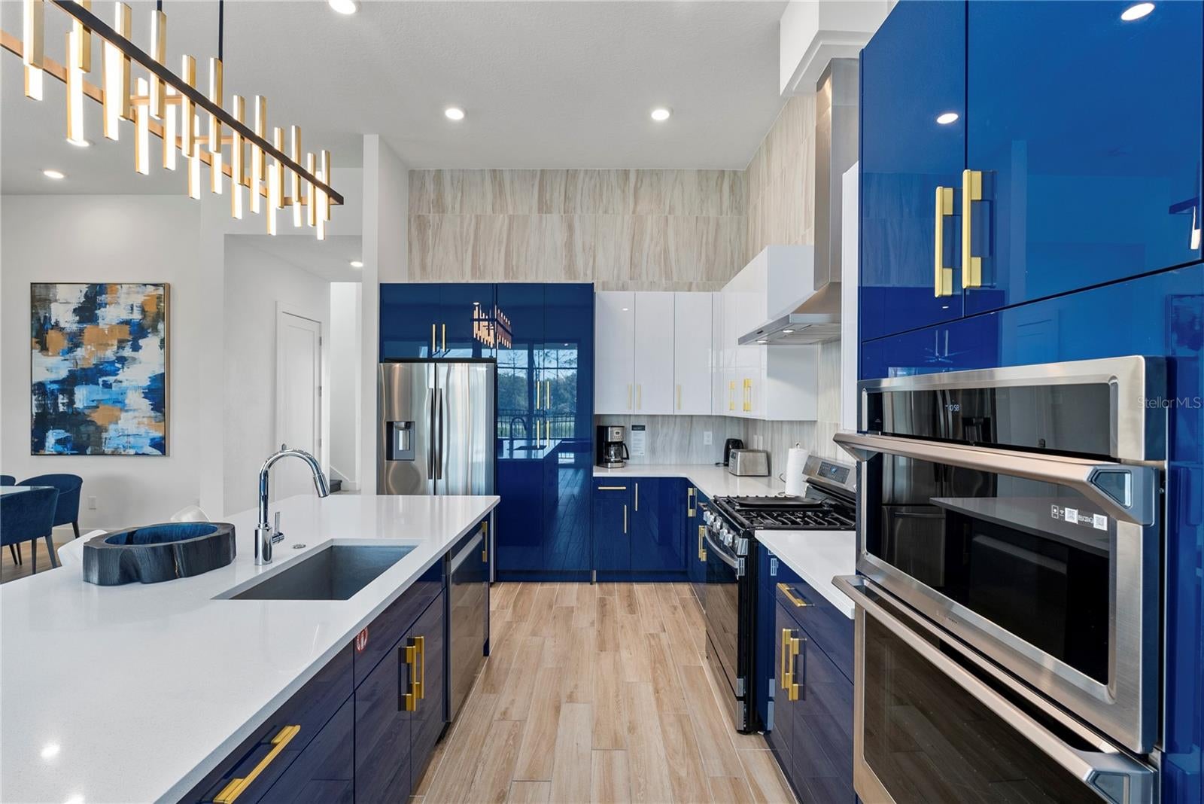
Luxury 6-Bedroom, 6-Bathroom Home with Private Pool, Loft, & Games room with Custom Upgrades. Located approximately 8 miles from Disney, within a sought-after gated community with clubhouse amenities. This exceptional 6-bedroom, 6-bathroom home offers resort-style living with thoughtful design and standout custom upgrades throughout, & it's being sold with its complete designer furniture package. Featuring extra-high ceilings and an open, light-filled layout, the home feels spacious and grand from the moment you enter. The expansive living areas flow seamlessly into a large kitchen with an oversized island and seating, ideal for casual meals, entertaining, and gathering with family and friends. A huge dining table in the dedicated dining area makes hosting effortless. Designed with fun and functionality in mind, the home includes a loft-style games area, & a first floor designated games room. The two children’s themed bunk rooms, create spaces that are both playful and practical—perfect for families or vacation guests. Step outside to your private screened pool with privacy screens, complete with a summer kitchen for the ultimate indoor-outdoor lifestyle. Whether relaxing or entertaining, this backyard is your own private retreat. Call me today to schedule your viewing.

Save
Ask
Tour
Hide
Share
Listing Snapshot
Price 
$725,000
Days On Site 
0 Days
Bedrooms 
6
Inside Area (SqFt) 
3,784 sqft
Total Baths 
7
Full Baths 
6
Partial Baths 
1
Lot Size 
0.21 Acres
Year Built 
2022
MLS Number 
S5161365
Status 
Active
Property Tax 
$13,510
HOA/Condo/Coop Fees 
$468.17 monthly
Sq Ft Source 
Public Records
Friends & Family
Recent Activity
22 minutes agoListing updated with changes from the MLS
12 hours agoListing first seen on site
General Features
Acres 
0.21
Attached Garage 
Yes
Direction Faces 
Northwest
Foundation 
Slab
Garage 
Yes
Levels 
Two
Parking 
Attached
Pets 
Yes
Property Sub Type 
Single Family Residence
Security 
Gated Community
Sewer 
Public Sewer
SqFt Total 
4644
Water Source 
Public
Interior Features
Appliances 
DishwasherDryerMicrowaveRangeRange HoodRefrigeratorWasher
Cooling 
Central Air
Flooring 
CarpetTile
Furnished 
Negotiable
Heating 
CentralElectricHeat Pump
Interior 
High CeilingsOpen FloorplanStone CountersWalk-In Closet(s)
Laundry Features 
Laundry Room
Spa 
Yes
Window Features 
BlindsDrapes
Bedroom 2 
Dimensions - 13x12Level - Second
Bedroom 3 
Dimensions - 17x12Level - Second
Bedroom 4 
Dimensions - 15x16Level - Second
Bedroom 5 
Dimensions - 12x12Level - First
Dining Room 
Dimensions - 10x14Level - First
Game Room 
Dimensions - 19x21Level - First
Kitchen 
Dimensions - 10x12Level - First
Living Room 
Dimensions - 26x15Level - First
Loft 
Dimensions - 23x15Level - Second
Master Bedroom 
Dimensions - 15x15Level - Second
Save
Ask
Tour
Hide
Share
Exterior Features
Construction Details 
BlockStucco
Pool Features 
In GroundGuniteHeatedPrivate
Private Pool 
Yes
Roof 
Tile
Spa 
Yes
Spa Features 
HeatedIn Ground
View 
Trees/Woods
Waterview 
Trees/Woods
Windows/Doors 
BlindsDrapes
Community Features
Association Amenities 
ClubhouseGatedPlaygroundPoolTennis Court(s)
Association Fee 
$468.17
Association Fee Frequency 
Monthly
Community Features 
GatedClubhouseFitness CenterPlaygroundPoolRacquetballTennis Court(s)
MLS Area 
33837 - Davenport
Township 
26
Financing Terms Available 
CashConventional
Roads 
Asphalt
Listing courtesy of TOP VILLAS REALTY LLC (407) 350-8526


Listing information is provided by Participants of the Stellar MLS. IDX information is provided exclusively for personal, non-commercial use, and may not be used for any purpose other than to identify prospective properties consumers may be interested in purchasing. Information is deemed reliable but not guaranteed. Properties displayed may be listed or sold by various participants in the MLS Copyright 2026, Stellar MLS.
Last checked: 2026-11-15 06:54 PM EST

Neighborhood & Commute
Source: Walkscore
Disclosure: Community information and market data powered by Constellation Data Labs. Information is deemed reliable but not guaranteed.
Save
Ask
Tour
Hide
Share

Compare Listings