
Save
Ask
Tour
Hide
$765,000
3 Days On Site
4701 FOX STREETORLANDO, FL 32814
Townhouse|Coming Soon
2
Beds
3
Total Baths
2
Full Baths
1
Partial Bath
2,055
SqFt
$372
/SqFt
2003
Built
Subdivision:
BALDWIN PARK UT 01 50 121
County:
Orange
Call Now: 407-562-7935
Is this the listing for you? We can help make it yours.
407-562-7935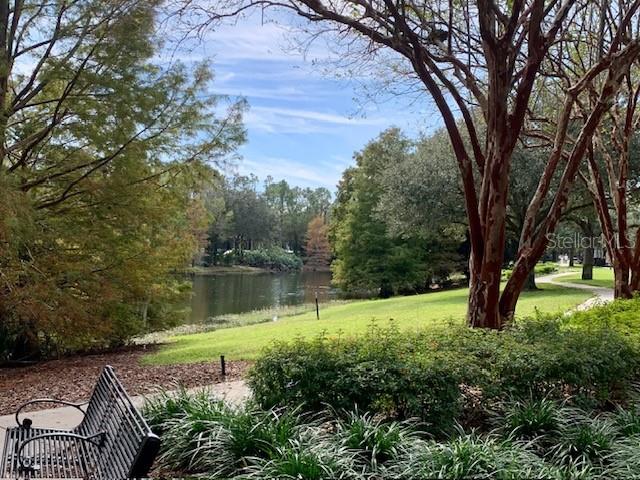
Save
Ask
Tour
Hide
Mortgage Calculator
Monthly Payment (Est.)
Enter an interest rate to see your estimated monthly payment.Calculator powered by Showcase IDX, a Constellation1 Company. Copyright ©2026 Information is deemed reliable but not guaranteed.
Coming soon, Beautiful townhouse in Baldwin Park. Located on a corner lot with private courtyard and 2 car garage, Newer roof and A/C. Gorgeous Kitchen with large stone Island, Will be ready to show soon, Waiting for Photographer.
Save
Ask
Tour
Hide
Listing Snapshot
Price
$765,000
Days On Site
3 Days
Bedrooms
2
Inside Area (SqFt)
2,055 sqft
Total Baths
3
Full Baths
2
Partial Baths
1
Lot Size
0.11 Acres
Year Built
2003
MLS Number
S5161233
Status
Coming Soon
Property Tax
$3,201.51
HOA/Condo/Coop Fees
$490 monthly
Sq Ft Source
Public Records
Friends & Family
Recent Activity
| 12 hours ago | Listing updated with changes from the MLS | |
| yesterday | Status changed to Coming Soon | |
| 3 days ago | Listing first seen on site |
General Features
Acres
0.11
Direction Faces
Southeast
Foundation
Slab
Garage
Yes
Garage Spaces
2
Green Energy Efficient
Appliances
Levels
Two
Number Of Stories
2
Parking
Garage Door OpenerGarage Faces RearOn Street
Pets
Yes
Property Sub Type
Townhouse
Security
Fire Sprinkler SystemSmoke Detector(s)
Sewer
Public Sewer
SqFt Total
2547
Style
Colonial
Utilities
Cable AvailableElectricity ConnectedWater Connected
Water Source
Public
Zoning
PD/AN
Interior Features
Appliances
Convection OvenDishwasherDisposalDryerElectric Water HeaterMicrowaveRangeRefrigeratorWasher
Cooling
Central Air
Flooring
Ceramic TileWood
Furnished
Unfurnished
Heating
Central
Interior
Crown MoldingEat-in KitchenHigh CeilingsStone CountersWalk-In Closet(s)
Laundry Features
Laundry Room
Window Features
BlindsShutters
Family Room
Dimensions - 16x11Level - First
Kitchen
Dimensions - 10x13Level - FirstFeatures - Granite Counters, Kitchen Island, Stone Counters
Living Room
Dimensions - 15x18Level - First
Master Bedroom
Dimensions - 15x14Level - SecondFeatures - Bidet, Ceiling Fan(s), Double Vanity
Save
Ask
Tour
Hide
Exterior Features
Construction Details
BlockStucco
Exterior
CourtyardRain Gutters
Fencing
Wood
Lot Features
Corner LotLandscapedPaved
Other Structures
Gazebo
Patio And Porch
Patio
Roof
Shingle
View
PondWaterGarden
Waterview
PondWaterGarden
Windows/Doors
BlindsShutters
Community Features
Accessibility Features
Stair Lift
Association Amenities
ClubhouseFitness CenterParkPool
Association Fee
$490.0
Association Fee Frequency
Monthly
Additional Association Fee
$489.44
Additional Association Fee Frequency
Semi-Annually
Community Features
ClubhouseFitness CenterPoolSidewalksStreet Lights
MLS Area
32814 - Orlando
Township
22
Financing Terms Available
CashConventionalFHAVA Loan
Roads
Paved
Listing courtesy of NONA LEGACY POWERED BY LA ROSA (321) 331-7028

Listing information is provided by Participants of the Stellar MLS. IDX information is provided exclusively for personal, non-commercial use, and may not be used for any purpose other than to identify prospective properties consumers may be interested in purchasing. Information is deemed reliable but not guaranteed. Properties displayed may be listed or sold by various participants in the MLS Copyright 2026, Stellar MLS.
Last checked: 2026-11-14 07:09 PM EST
Listing information is provided by Participants of the Stellar MLS. IDX information is provided exclusively for personal, non-commercial use, and may not be used for any purpose other than to identify prospective properties consumers may be interested in purchasing. Information is deemed reliable but not guaranteed. Properties displayed may be listed or sold by various participants in the MLS Copyright 2026, Stellar MLS.
Last checked: 2026-11-14 07:09 PM EST
Neighborhood & Commute
Source: Walkscore
Disclosure: Community information and market data powered by Constellation Data Labs. Information is deemed reliable but not guaranteed.
Save
Ask
Tour
Hide
Did you know? You can invite friends and family to your search. They can join your search, rate and discuss listings with you.