
4609 WILD TURKEY LANEST CLOUD, FL 34771
Mortgage Calculator
Monthly Payment (Est.)
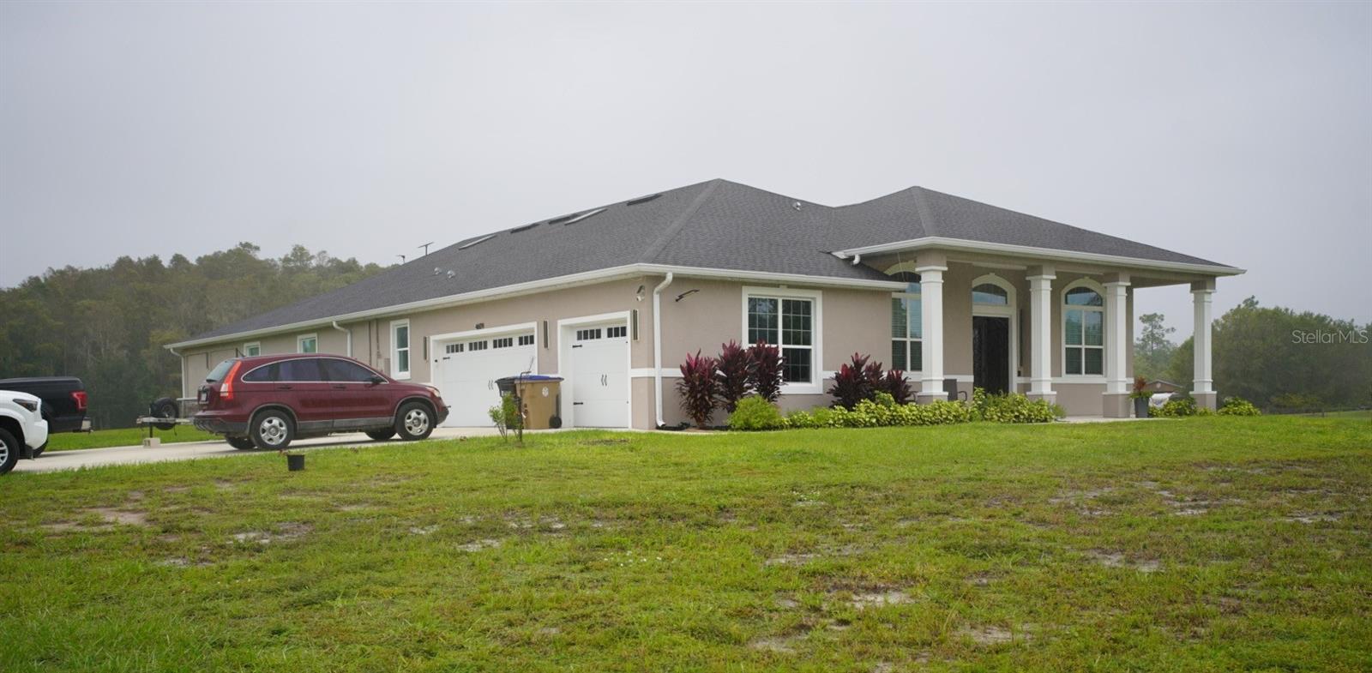
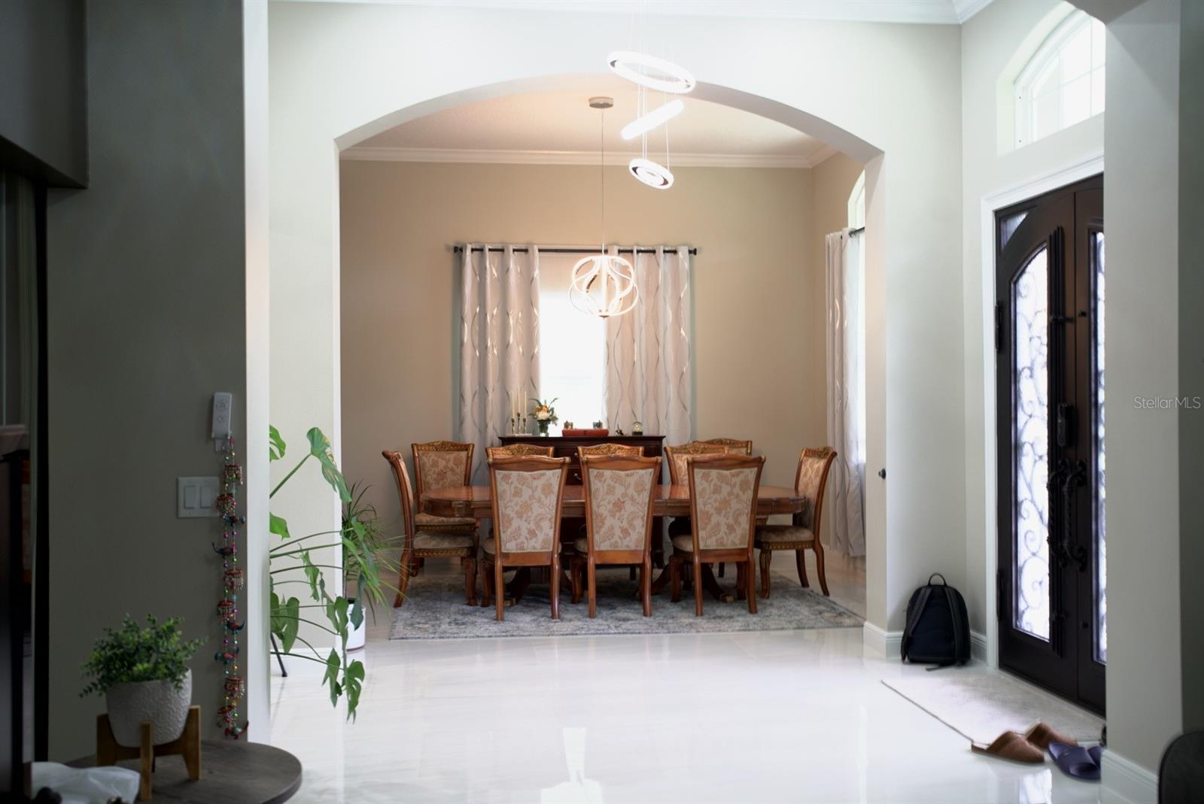
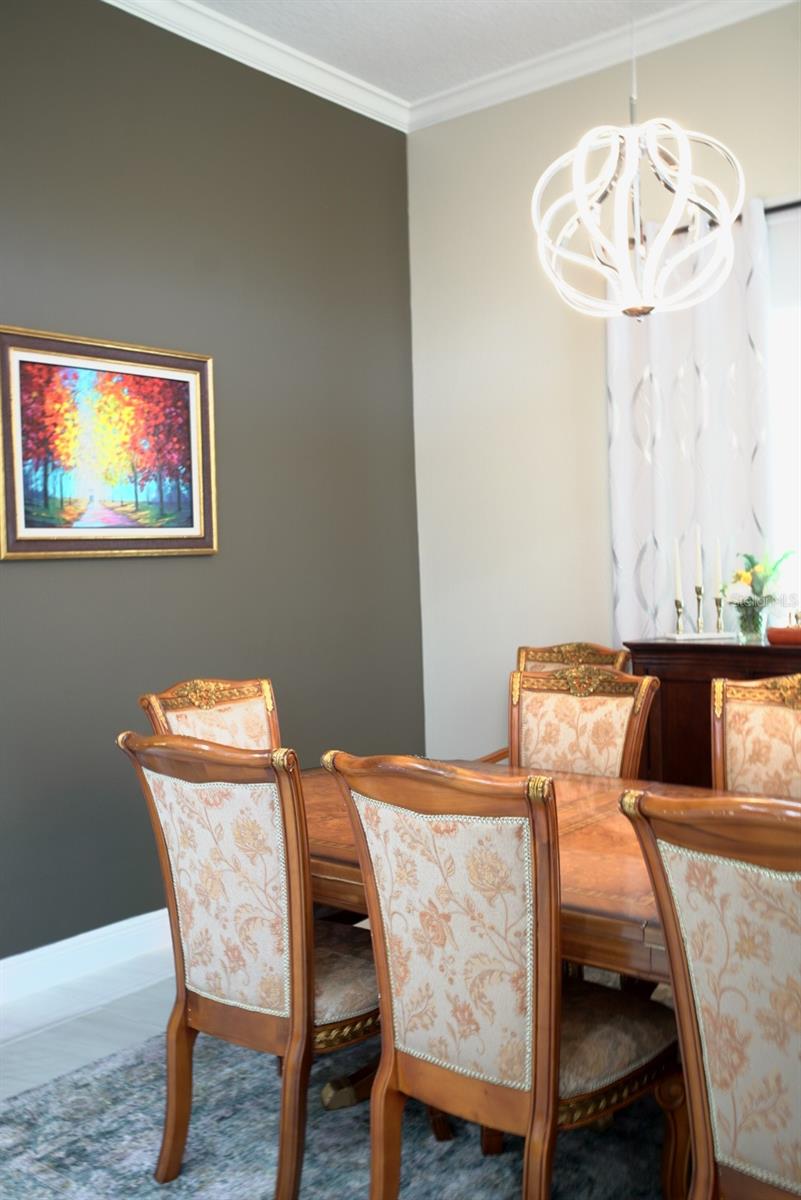
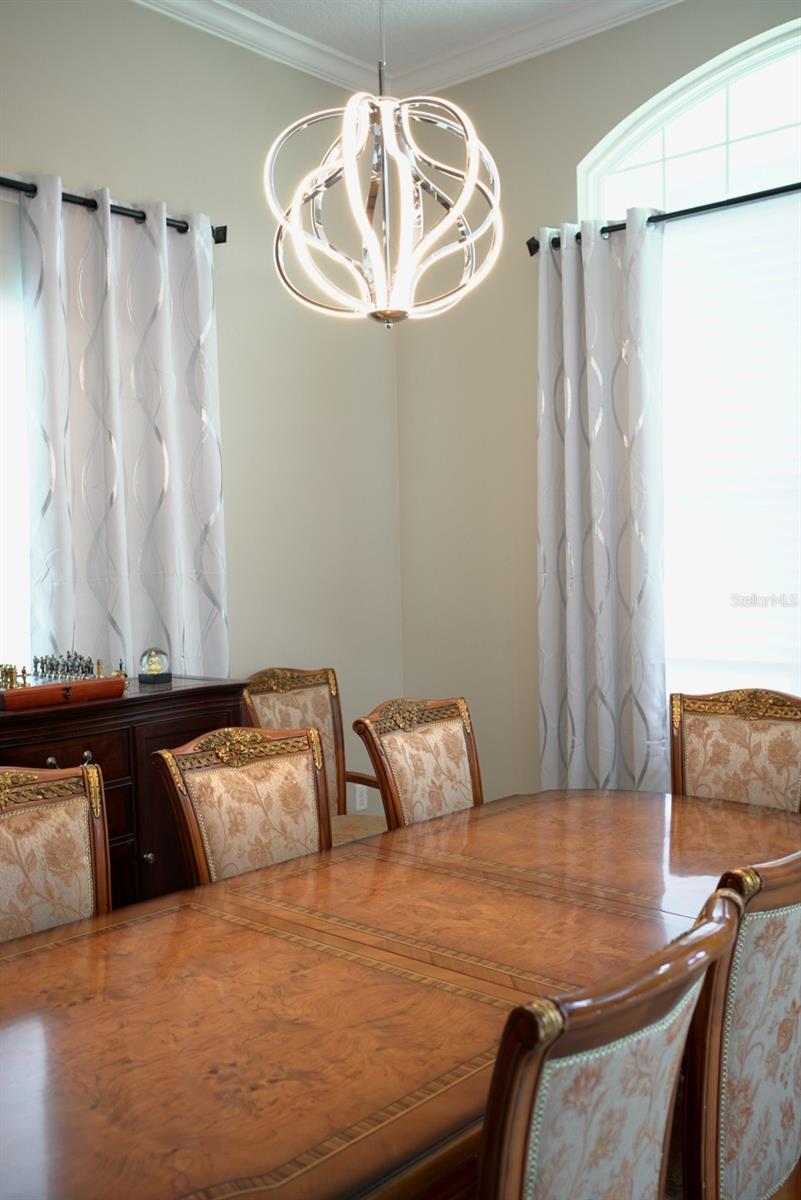
Enter an interest rate to see your estimated monthly payment.Experience the Best of Country Living! Discover the perfect blend of space, comfort, privacy, and versatility with this beautiful 7.5 acre property. Nestled in a peaceful country setting, this newly built home offers 4 spacious bedrooms, 3.5 bathrooms, and a 3-car garage, with a thoughtfully designed floor plan ideal for both everyday living and entertaining. Upon entering, you are welcomed by an inviting layout featuring a versatile loft area to the left and a formal dining room to the right. Continue inside to discover the heart of the home: a beautiful open-concept kitchen and living area, offering plenty of room to gather, entertain, and enjoy everyday living. The thoughtfully designed four-bedroom layout offers a perfect balance of comfort, space, and privacy. Featuring two generously sized master suites, the spacious primary master suite serves as a private retreat, complete with a luxurious soaking tub and separate walk-in shower. The secondary master suite features its own private walk-in shower, making it ideal for guests or extended family. In addition, two well appointed bedrooms provide plenty of flexibility for family members, guests, a home office, or hobby space. One of the home's standout features is its extended enclosed porch, offering an impressive additional living and entertaining space. Complete with a full kitchen, spacious living area, and half bathroom, this versatile extension is perfect for hosting gatherings, accommodating guests, enjoying family time, or simply relaxing while taking in the peaceful surroundings. Beyond the main residence, the property offers even more versatility with a separate three-bedroom, two-bathroom mobile home. Whether used for rental income, multigenerational living, extended guest accommodations, or additional private living space, this separate residence provides even more opportunities to maximize the property's potential. With 7.5 acres of land, a beautifully designed newly built home, two master suites, an expansive additional living area, and a separate residence offering income potential, this property presents a unique opportunity to enjoy the best of country living. Whether you envision hosting family and friends, enjoying peaceful evenings with plenty of room to spread out, accommodating extended family, or exploring investment opportunities, this property offers the space and versatility to bring your vision to life. Don't miss the opportunity to make this exceptional property your own!
| 5 hours ago | Listing updated with changes from the MLS | |
| yesterday | Status changed to Active | |
| 3 days ago | Listing first seen on site |

Listing information is provided by Participants of the Stellar MLS. IDX information is provided exclusively for personal, non-commercial use, and may not be used for any purpose other than to identify prospective properties consumers may be interested in purchasing. Information is deemed reliable but not guaranteed. Properties displayed may be listed or sold by various participants in the MLS Copyright 2026, Stellar MLS.
Last checked: 2026-11-15 06:54 PM EST
Did you know? You can invite friends and family to your search. They can join your search, rate and discuss listings with you.