
Save
Ask
Tour
Hide
$408,000
16 Days On Site
10923 LEAFSHORE LOOPORLANDO, FL 32829
For Sale|Townhouse|Active
4
Beds
3
Total Baths
3
Full Baths
1,809
SqFt
$226
/SqFt
2023
Built
Subdivision:
PINEWOOD RESERVE PH 3
County:
Orange
Call Now: 407-562-7935
Is this the listing for you? We can help make it yours.
407-562-7935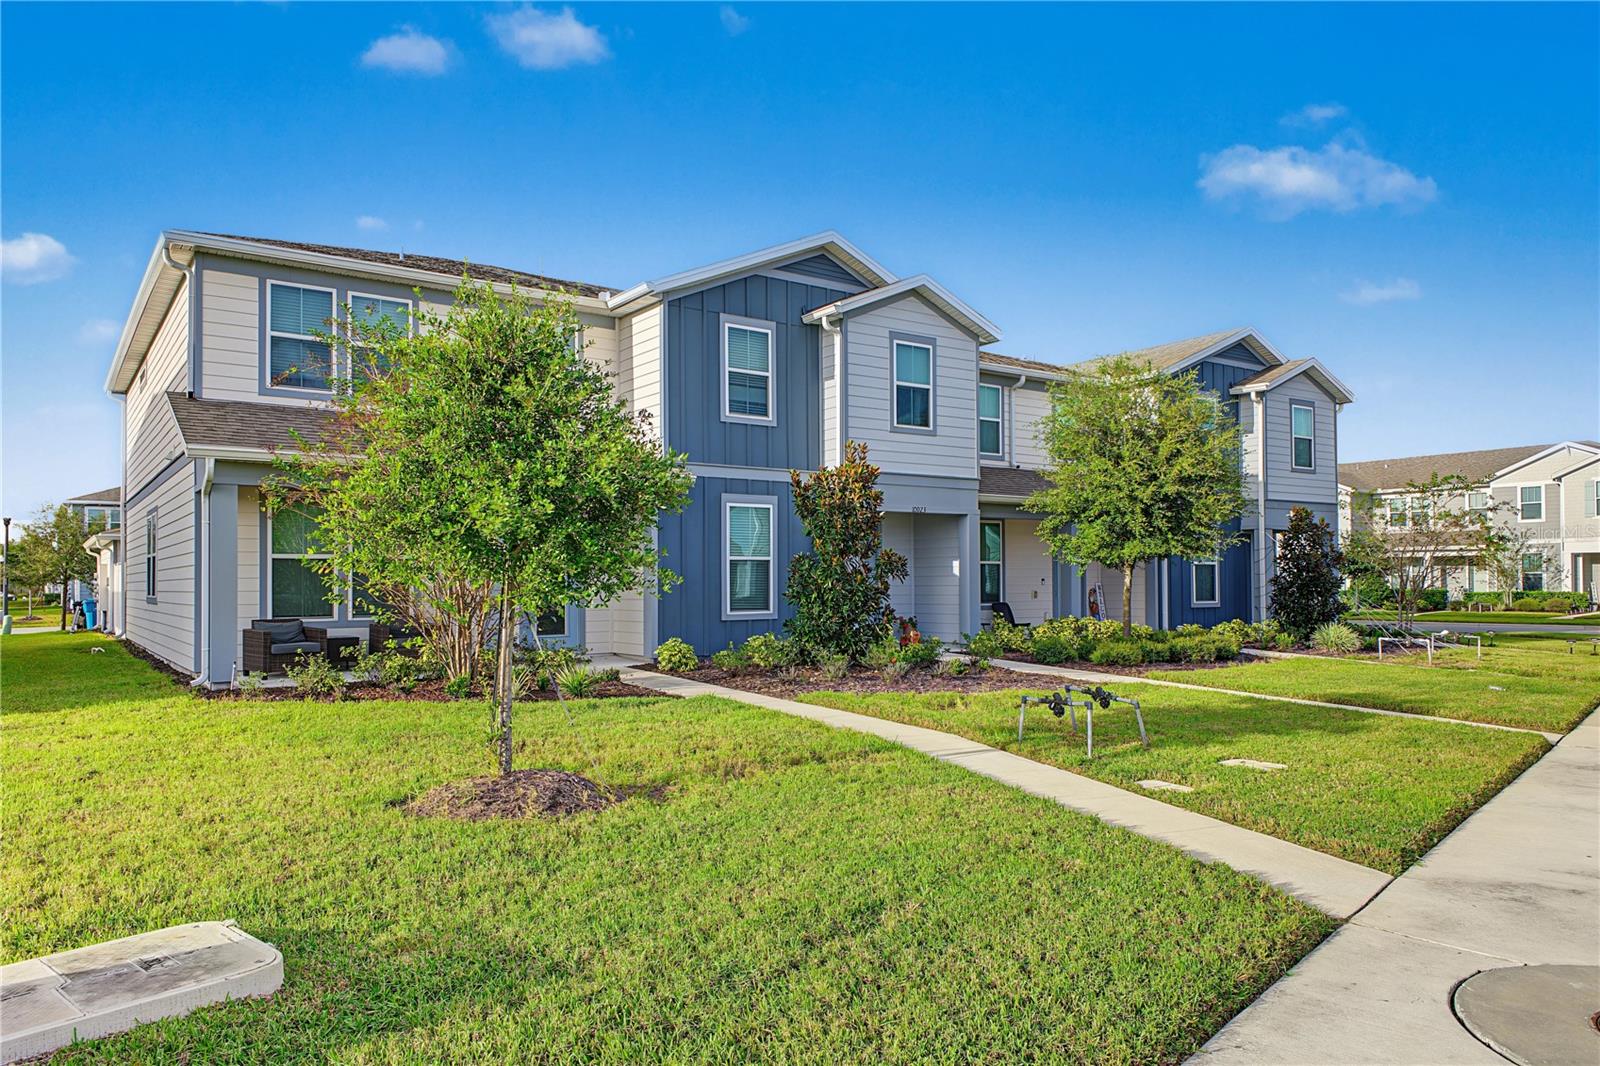
Save
Ask
Tour
Hide
Mortgage Calculator
Monthly Payment (Est.)
Enter an interest rate to see your estimated monthly payment.Calculator powered by Showcase IDX, a Constellation1 Company. Copyright ©2026 Information is deemed reliable but not guaranteed.
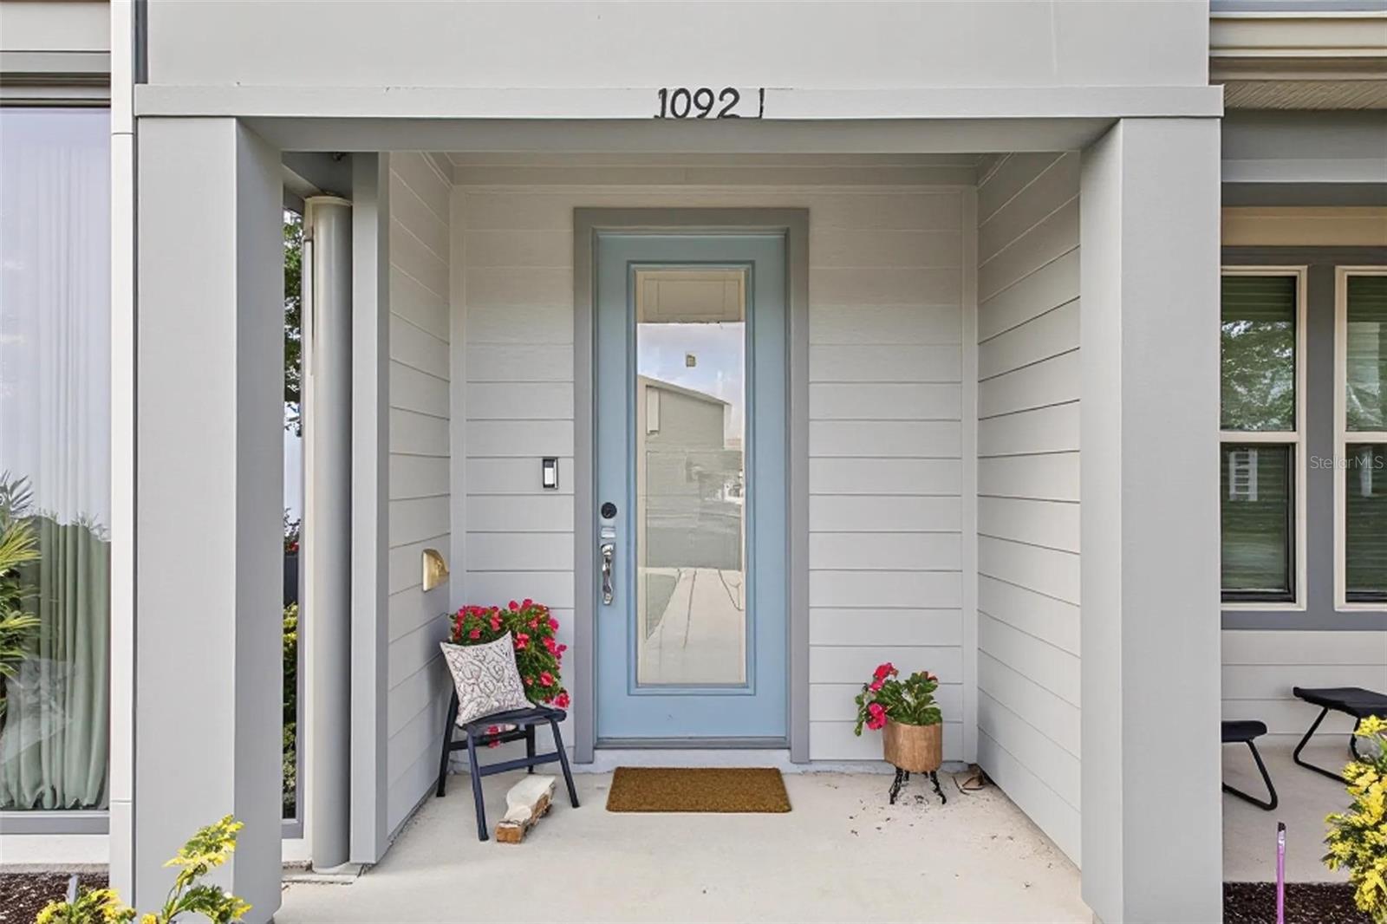
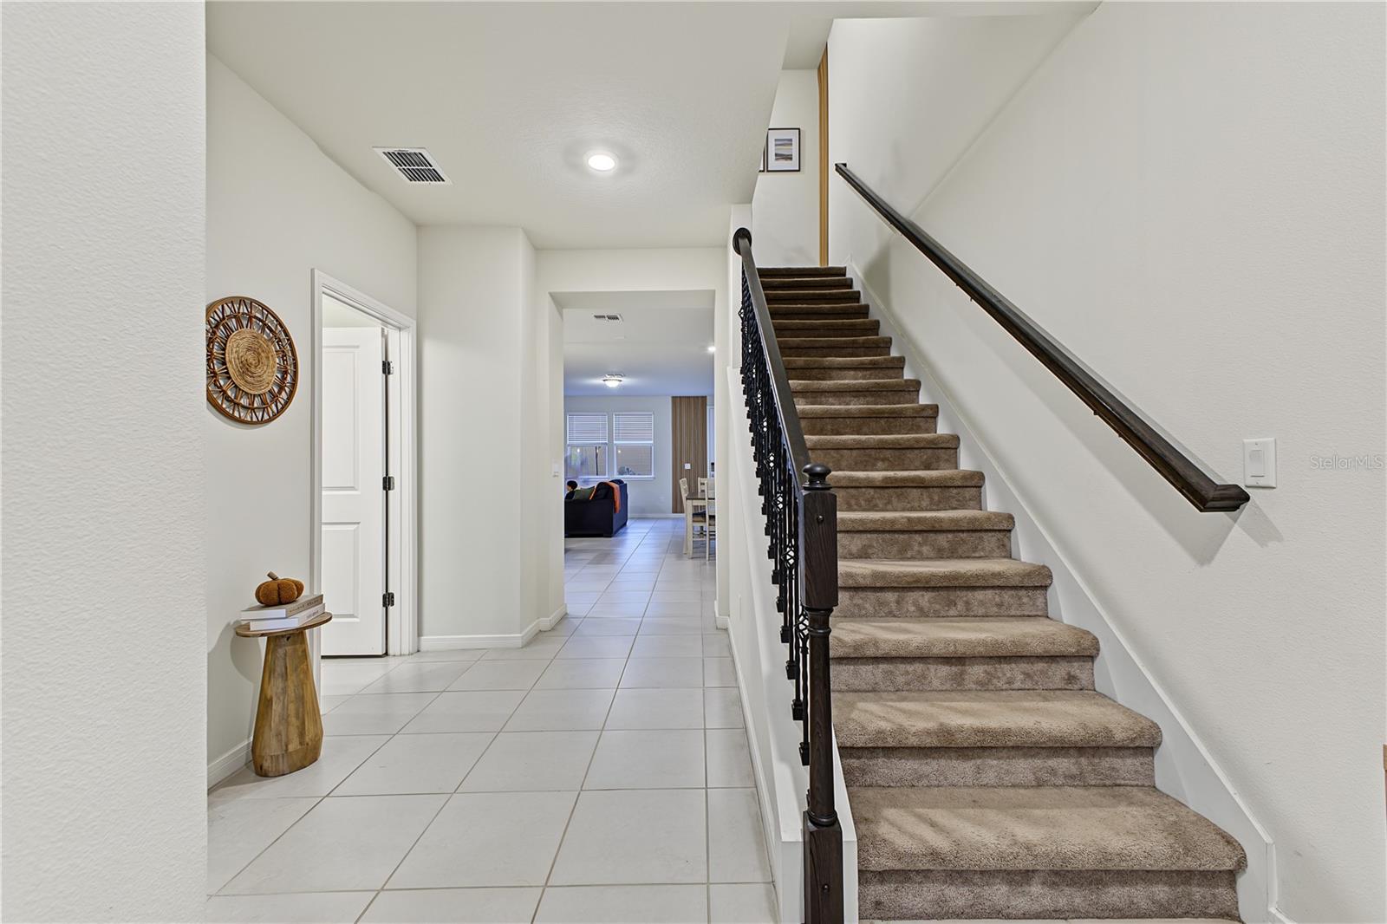
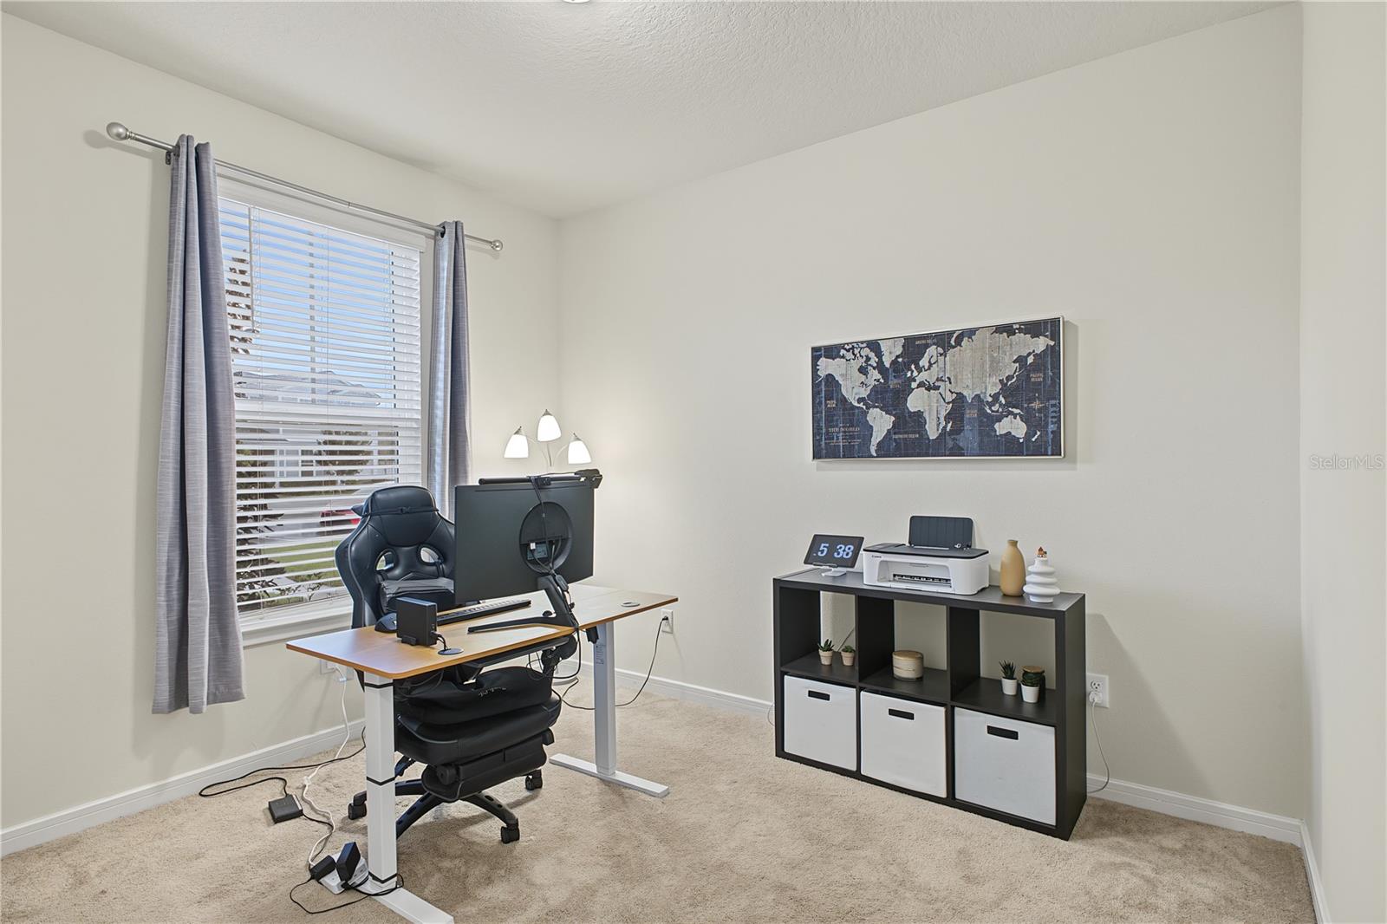
Virtually Staged. Welcome to Pinewood Reserve in the highly desirable Lake Nona area! This popular Trailwood floor plan features 4 bedrooms, 3 bathrooms, a spacious open-concept layout, and a private courtyard perfect for outdoor relaxation and entertaining. Enjoy a first-floor guest bedroom, expansive gathering room, and an upstairs owner's suite. Conveniently located near Medical City, Orlando International Airport, SR-417, shopping, dining, and top-rated schools.
Save
Ask
Tour
Hide
Listing Snapshot
Price
$408,000
Days On Site
16 Days
Bedrooms
4
Inside Area (SqFt)
1,809 sqft
Total Baths
3
Full Baths
3
Partial Baths
N/A
Lot Size
0.06 Acres
Year Built
2023
MLS Number
S5160638
Status
Active
Property Tax
$6,462
HOA/Condo/Coop Fees
$266 monthly
Sq Ft Source
Public Records
Friends & Family
Recent Activity
| 2 weeks ago | Listing updated with changes from the MLS | |
| 2 weeks ago | Status changed to Active | |
| 2 weeks ago | Listing first seen on site |
General Features
Acres
0.06
Attached Garage
Yes
Direction Faces
East
Foundation
Slab
Garage
Yes
Garage Spaces
2
Levels
Two
Number Of Stories
2
Parking
Attached
Pets
Breed RestrictionsCats OKDogs OK
Property Sub Type
Townhouse
Sewer
Public Sewer
SqFt Total
2415
Utilities
Cable AvailableElectricity ConnectedSewer ConnectedWater Connected
Water Source
None
Zoning
PD/AN
Interior Features
Appliances
DishwasherDisposalDryerElectric CooktopElectric Water HeaterExhaust FanMicrowaveRefrigeratorWasher
Cooling
Central Air
Flooring
CarpetCeramic Tile
Furnished
Unfurnished
Heating
CentralElectric
Interior
Open Floorplan
Laundry Features
InsideLaundry Room
Balcony/Porch/Lanai
Dimensions - 19.7x15Level - First
Bedroom 2
Dimensions - 9.4x10Level - Second
Bedroom 3
Dimensions - 9.1x10.11Level - Second
Bedroom 4
Dimensions - 10x10.11Level - First
Kitchen
Level - First
Living Room
Dimensions - 18.11x17.4Level - FirstFeatures - Kitchen Island
Master Bedroom
Dimensions - 12.11x19.1Level - Second
Save
Ask
Tour
Hide
Exterior Features
Construction Details
BlockFrame
Exterior
CourtyardPlayground
Roof
Shingle
Community Features
Association Fee
$266.0
Association Fee Frequency
Monthly
Community Features
ClubhousePlayground
MLS Area
32829 - Orlando/Chickasaw
Township
23
Financing Terms Available
CashConventionalFHA
Roads
Asphalt
Listing courtesy of AGENT TRUST REALTY CORPORATION (786) 241-2060

Listing information is provided by Participants of the Stellar MLS. IDX information is provided exclusively for personal, non-commercial use, and may not be used for any purpose other than to identify prospective properties consumers may be interested in purchasing. Information is deemed reliable but not guaranteed. Properties displayed may be listed or sold by various participants in the MLS Copyright 2026, Stellar MLS.
Last checked: 2026-11-16 08:15 PM EST
Listing information is provided by Participants of the Stellar MLS. IDX information is provided exclusively for personal, non-commercial use, and may not be used for any purpose other than to identify prospective properties consumers may be interested in purchasing. Information is deemed reliable but not guaranteed. Properties displayed may be listed or sold by various participants in the MLS Copyright 2026, Stellar MLS.
Last checked: 2026-11-16 08:15 PM EST
Neighborhood & Commute
Source: Walkscore
Disclosure: Community information and market data powered by Constellation Data Labs. Information is deemed reliable but not guaranteed.
Save
Ask
Tour
Hide