Save
Ask
Tour
Hide
Share
$399,900
18 Days On Site

13409 TEXAS WOODS CIRCLE
ORLANDO, FL 32824

For Sale|Single Family Residence|Active
4
Beds
3
Total Baths
3
Full Baths
2,266
SqFt
$176
/SqFt
1990
Built
Subdivision:
MEADOW WOODS VILLAGE 09 PH 02
County:
Orange
Call Now: 407-562-7935
Is this the listing for you? We can help make it yours.
407-562-7935
13409 TEXAS WOODS CIRCLE13409 TEXAS WOODS CIRCLE13409 TEXAS WOODS CIRCLE13409 TEXAS WOODS CIRCLE
Save
Ask
Tour
Hide
Share

Mortgage Calculator

Monthly Payment (Est.)

Enter an interest rate to see your estimated monthly payment.
Calculator powered by Showcase IDX, a Constellation1 Company. Copyright ©2026 Information is deemed reliable but not guaranteed.

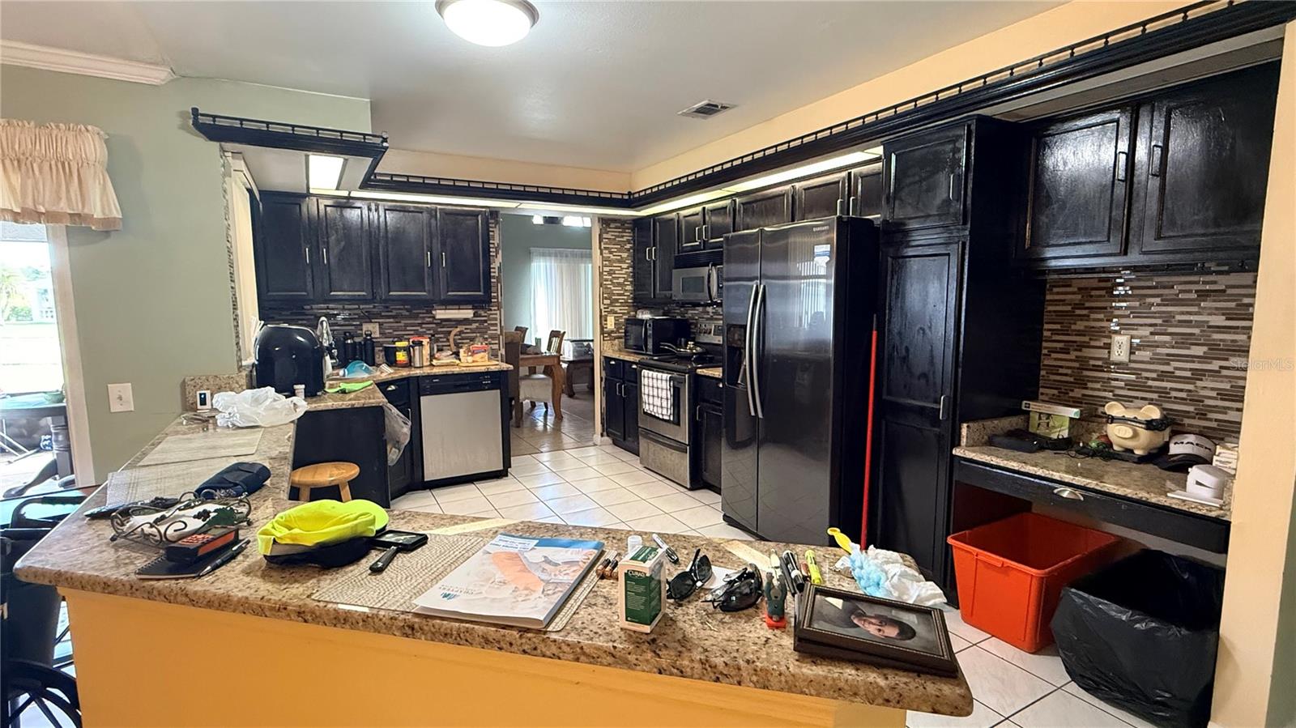
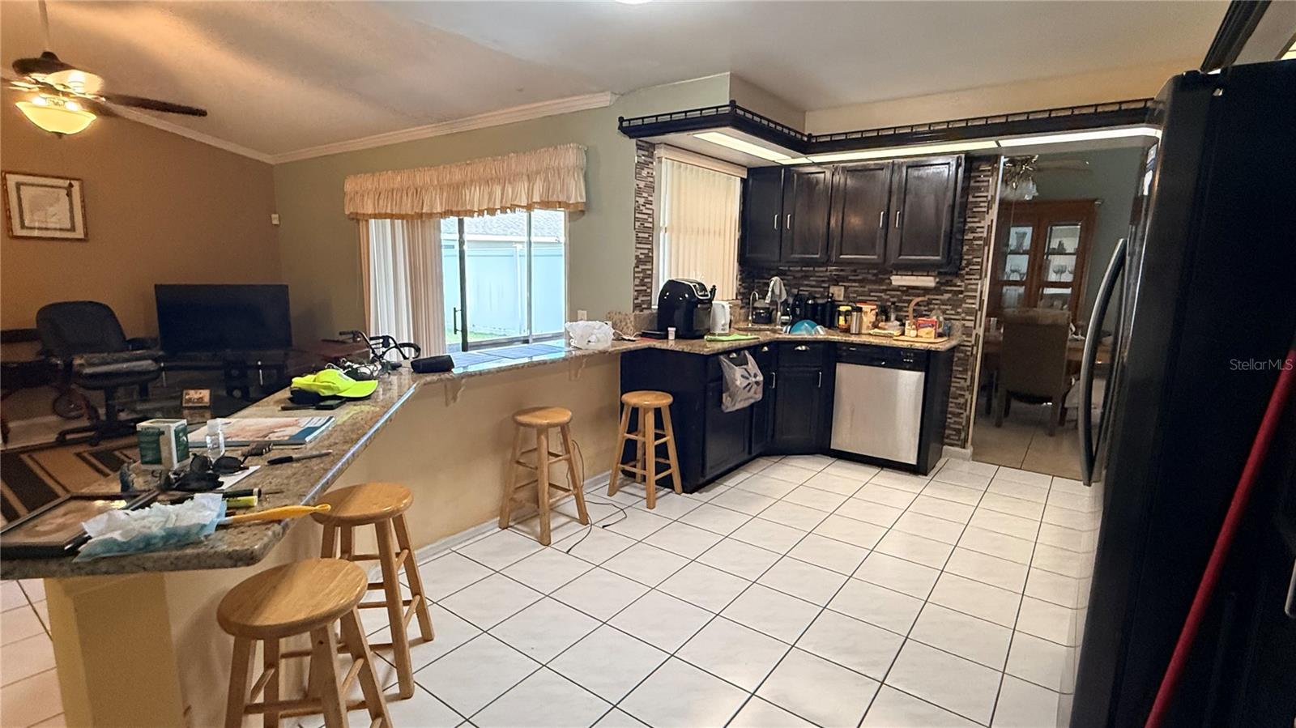
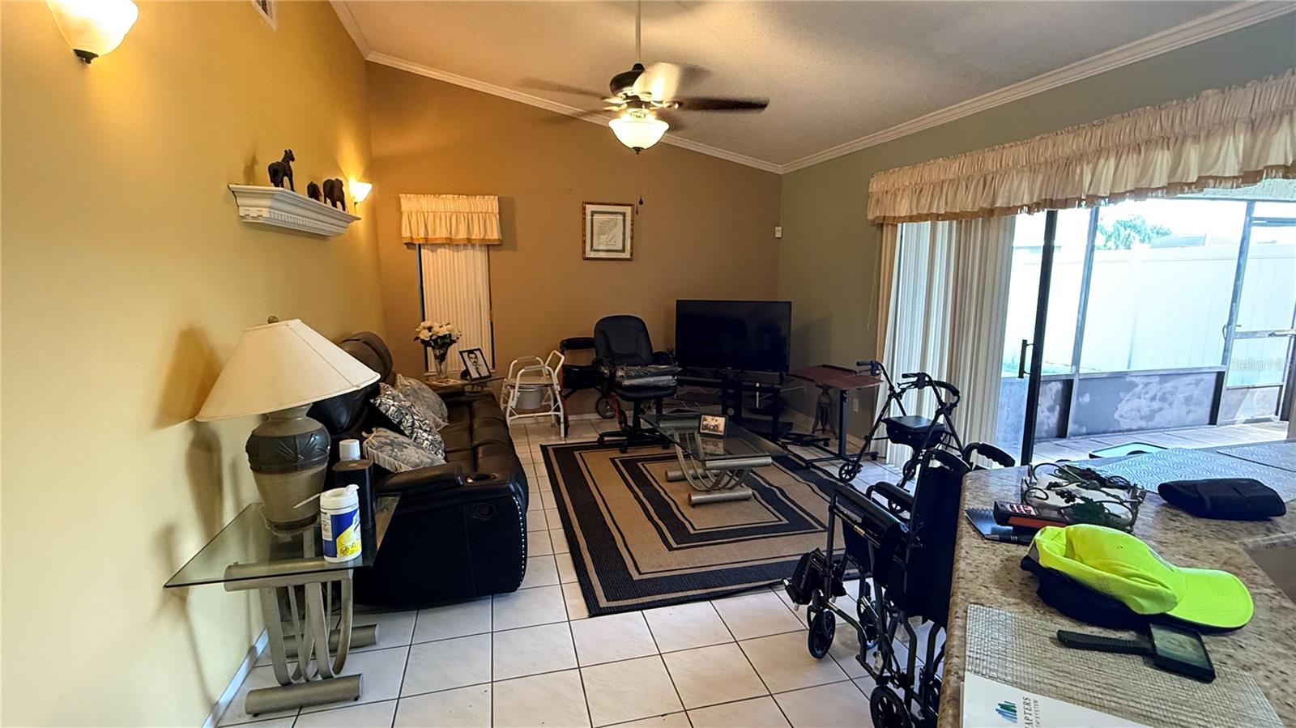
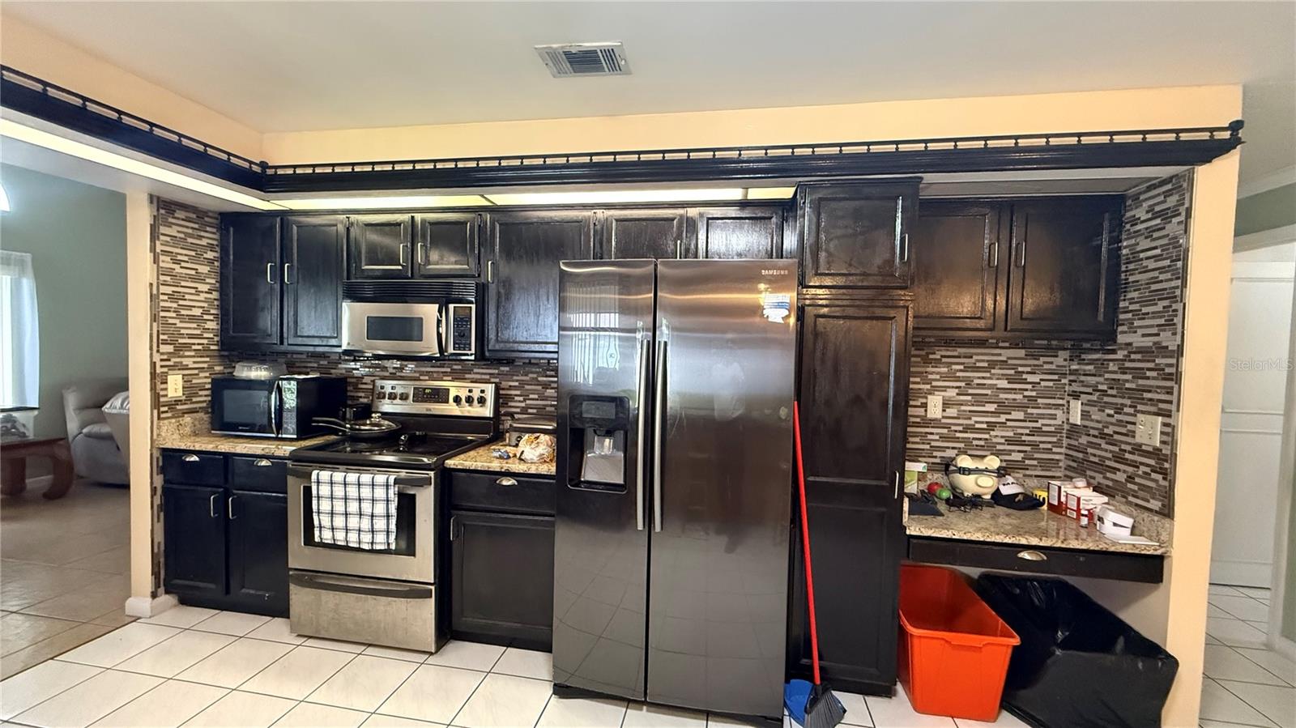
Your Dream Home Awaits! ?? This property may be under video/audio surveillance. * Discover this beautiful, spacious 4-bedroom, 2-story home with NO HOA and a convenient location close to shopping, dining, schools, groceries, and popular attractions! Featuring two bedrooms on the first floor and two upstairs, this home offers a versatile layout with plenty of room for family and guests. Enjoy multiple living and dining areas, a screened-in patio, and a fully fenced backyard perfect for entertaining and relaxing. Additional highlights include a 2-car garage with extra storage, an extended driveway with EV charging capability, storm windows, and skylights that bring in beautiful natural light. Comfort, convenience, and freedom from HOA fees—all in one wonderful property! * Information recorded in the MLS is intended to be accurate, but NOT GUARANTEED. HOA fees and regulations, home square footage, room sizes, and lot size should be independently verified. * NOTE: No sellers disclose to be provided.

Save
Ask
Tour
Hide
Share
Listing Snapshot
Price 
$399,900
Days On Site 
18 Days
Bedrooms 
4
Inside Area (SqFt) 
2,266 sqft
Total Baths 
3
Full Baths 
3
Partial Baths 
N/A
Lot Size 
0.26 Acres
Year Built 
1990
MLS Number 
S5160614
Status 
Active
Property Tax 
$1,702
HOA/Condo/Coop Fees 
N/A
Sq Ft Source 
Public Records
Friends & Family
Recent Activity
4 days agoListing updated with changes from the MLS
2 weeks agoStatus changed to Active
3 weeks agoListing first seen on site
General Features
Acres 
0.26
Attached Garage 
Yes
Direction Faces 
Southwest
Foundation 
Slab
Garage 
Yes
Garage Spaces 
2
Levels 
Two
Number Of Stories 
2
Parking 
Electric Vehicle Charging Station(s)Attached
Property Sub Type 
Single Family Residence
Sewer 
Public Sewer
SqFt Total 
2984
Utilities 
Electricity AvailableSewer AvailableWater Available
Water Source 
Public
Zoning 
P-D
Interior Features
Appliances 
RangeRefrigerator
Cooling 
Central Air
Flooring 
Ceramic TileLaminateWood
Furnished 
Unfurnished
Heating 
Central
Interior 
Crown MoldingWalk-In Closet(s)
Laundry Features 
Laundry Room
Window Features 
Skylight(s)
Bedroom 2 
Dimensions - 9x11Level - First
Bedroom 3 
Dimensions - 10x12Level - Second
Bedroom 4 
Dimensions - 10x12Level - Second
Dining Room 
Dimensions - 10x11Level - First
Family Room 
Dimensions - 12x16Level - First
Kitchen 
Dimensions - 10x18Level - First
Living Room 
Dimensions - 11x16Level - First
Master Bedroom 
Dimensions - 13x15Level - First
Save
Ask
Tour
Hide
Share
Exterior Features
Construction Details 
BlockStucco
Fencing 
Vinyl
Lot Features 
Corner Lot
Patio And Porch 
CoveredPatioScreened
Roof 
Shingle
Windows/Doors 
Skylight(s)
Community Features
Community Features 
Street Lights
MLS Area 
32824 - Orlando/Taft / Meadow woods
Township 
24
Financing Terms Available 
CashConventional
Roads 
Asphalt
Schools
School District
Unknown
Elementary School
Meadow Woods Elem
Middle School
Meadow Wood Middle
High School
Cypress Creek High
Listing courtesy of TOP SAVING REALTY (407) 666-4515


Listing information is provided by Participants of the Stellar MLS. IDX information is provided exclusively for personal, non-commercial use, and may not be used for any purpose other than to identify prospective properties consumers may be interested in purchasing. Information is deemed reliable but not guaranteed. Properties displayed may be listed or sold by various participants in the MLS Copyright 2026, Stellar MLS.
Last checked: 2026-11-16 08:26 PM EST

Neighborhood & Commute
Source: Walkscore
Disclosure: Community information and market data powered by Constellation Data Labs. Information is deemed reliable but not guaranteed.
Save
Ask
Tour
Hide
Share

Compare Listings