Save
Ask
Tour
Hide
Share
$465,000
18 Days On Site

14908 CEDAR BRANCH WAY
ORLANDO, FL 32824

For Sale|Single Family Residence|Active
4
Beds
2
Total Baths
2
Full Baths
1,966
SqFt
$237
/SqFt
2005
Built
Subdivision:
CEDAR BEND/MDW WOODS-PH 01
County:
Orange
Call Now: 407-562-7935
Is this the listing for you? We can help make it yours.
407-562-7935
14908 CEDAR BRANCH WAY14908 CEDAR BRANCH WAY14908 CEDAR BRANCH WAY14908 CEDAR BRANCH WAY
Save
Ask
Tour
Hide
Share

Mortgage Calculator

Monthly Payment (Est.)

Enter an interest rate to see your estimated monthly payment.
Calculator powered by Showcase IDX, a Constellation1 Company. Copyright ©2026 Information is deemed reliable but not guaranteed.

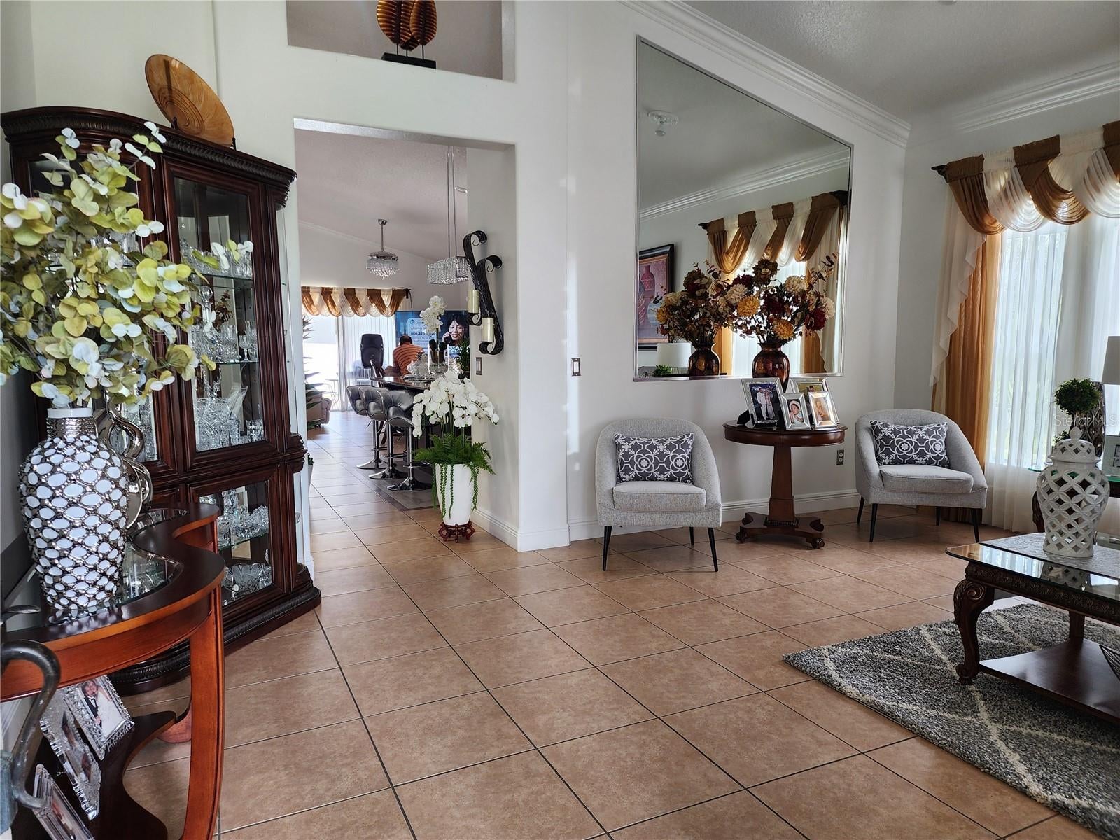
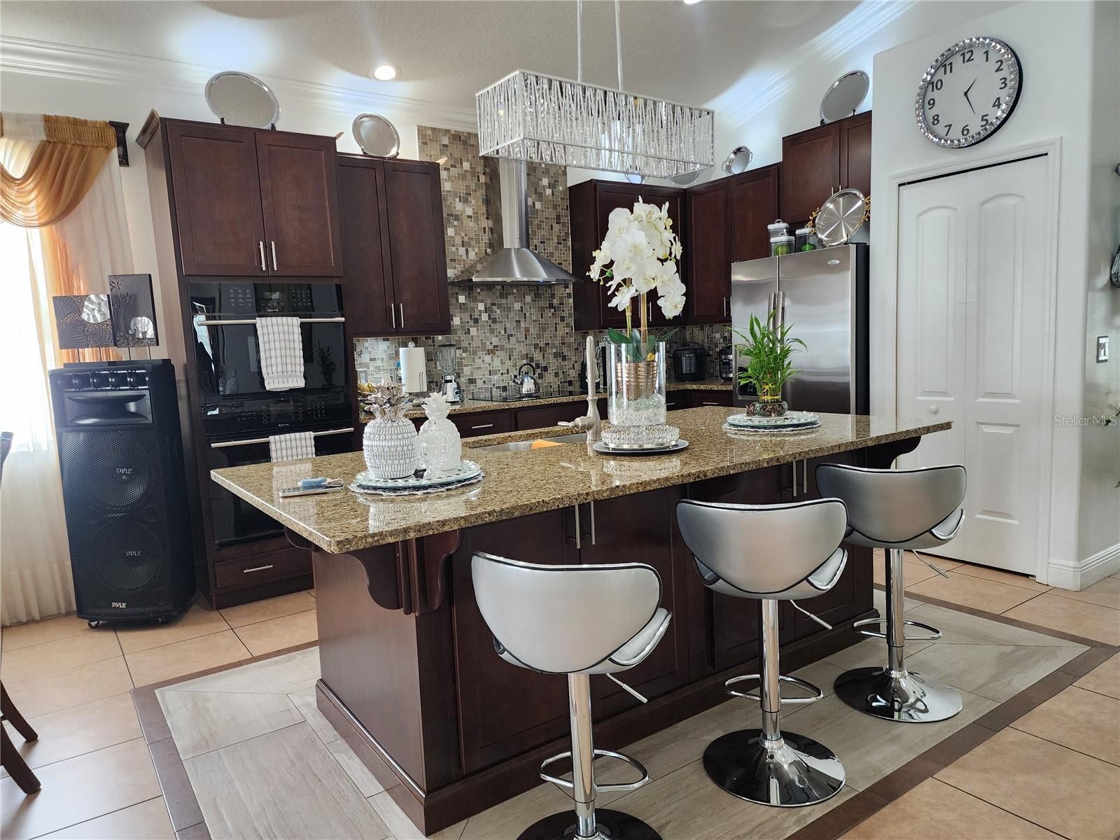
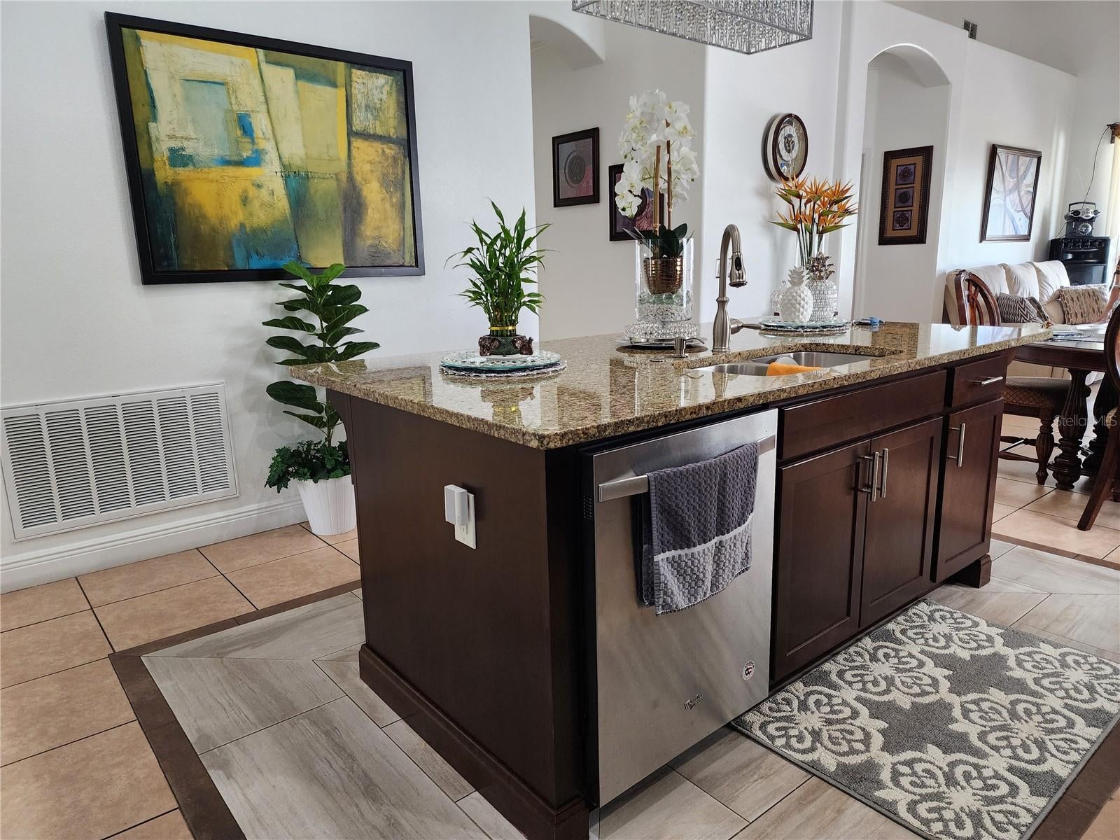
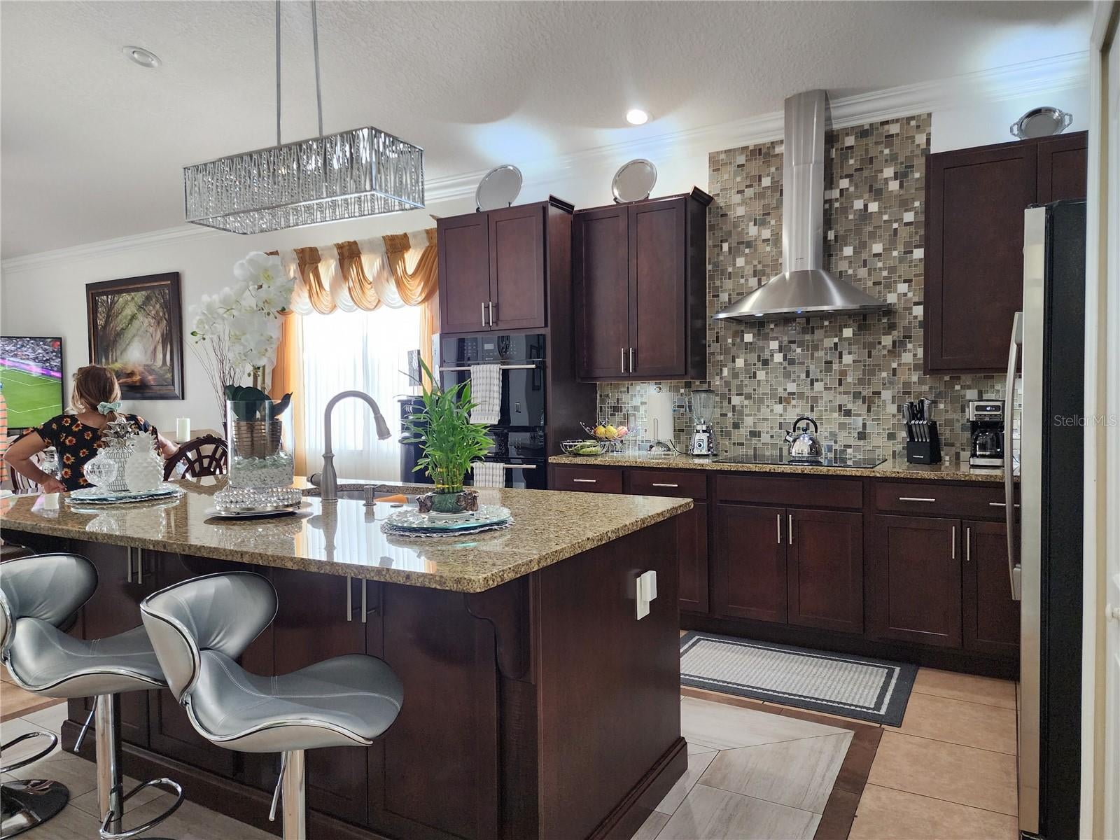
Stunning, renovated 4-bedroom home on coveted corner lot! Welcome to your dream home! This beautifully updated 4 bedrooms house blends modern elegance with everyday comfort, offering everything today's buyer could want. Step inside and discover a fully renovated kitchen and bathrooms, showcasing luxurious marble and granite finishes that elevate every space. Whether you're preparing meal or hosting weekend guests, these gourmet-inspired touches make every moment feel special. The spacious layout offers 4 generous bedrooms, perfect for a growing family, guests, or a home office setup. Outside enjoy a fully fenced backyard, ideal for pets, play or private outdoor entertaining. Car enthusiasts and hobbyists will love the 2-car garage, complete with an additional kitchen setup, a fantastic bonus for extended family living, entertaining, or potential rental/income flexibility. Perched on a desirable corner lot, this home enjoys extra space, light, and curb appeal that sets it apart from the rest. Homes like this don't come around often, schedule your private showing today and see for yourself why this is the one you've been waiting for!

Save
Ask
Tour
Hide
Share
Listing Snapshot
Price 
$465,000
Days On Site 
18 Days
Bedrooms 
4
Inside Area (SqFt) 
1,966 sqft
Total Baths 
2
Full Baths 
2
Partial Baths 
N/A
Lot Size 
0.18 Acres
Year Built 
2005
MLS Number 
S5160521
Status 
Active
Property Tax 
$3,315
HOA/Condo/Coop Fees 
$125 monthly
Sq Ft Source 
Public Records
Friends & Family
Recent Activity
2 weeks agoListing updated with changes from the MLS
2 weeks agoStatus changed to Active
3 weeks agoListing first seen on site
General Features
Acres 
0.18
Attached Garage 
Yes
Direction Faces 
South
Foundation 
Slab
Garage 
Yes
Levels 
One
Parking 
DrivewayAttached
Pets 
Yes
Property Sub Type 
Single Family Residence
Sewer 
Public Sewer
SqFt Total 
2527
Style 
Contemporary
Utilities 
Cable Available
Water Source 
Public
Zoning 
P-D
Interior Features
Appliances 
CooktopDishwasherDisposalExhaust FanRange HoodRefrigerator
Cooling 
Central Air
Flooring 
Ceramic TileLaminateTile
Furnished 
Unfurnished
Heating 
Central
Interior 
Crown MoldingEat-in KitchenHigh CeilingsOpen FloorplanWalk-In Closet(s)
Laundry Features 
InsideLaundry Room
Family Room 
Dimensions - 13x14Level - First
Kitchen 
Dimensions - 13x16Level - FirstFeatures - Granite Counters, Kitchen Island
Living Room 
Dimensions - 13x15Level - First
Master Bedroom 
Dimensions - 13x16Level - First
Save
Ask
Tour
Hide
Share
Exterior Features
Construction Details 
BlockStoneStucco
Exterior 
Outdoor KitchenPrivate Yard
Fencing 
Fenced
Lot Features 
Corner Lot
Patio And Porch 
CoveredDeckRear Porch
Roof 
Shingle
Windows/Doors 
Sliding Doors
Community Features
Association Amenities 
Pool
Association Fee 
$125.0
Association Fee Frequency 
Monthly
Community Features 
GatedPoolStreet Lights
MLS Area 
32824 - Orlando/Taft / Meadow woods
Township 
24
Financing Terms Available 
CashConventionalFHAVA Loan
Roads 
Asphalt
Listing courtesy of COLDWELL BANKER SOLOMON (321) 287-1263


Listing information is provided by Participants of the Stellar MLS. IDX information is provided exclusively for personal, non-commercial use, and may not be used for any purpose other than to identify prospective properties consumers may be interested in purchasing. Information is deemed reliable but not guaranteed. Properties displayed may be listed or sold by various participants in the MLS Copyright 2026, Stellar MLS.
Last checked: 2026-11-16 08:26 PM EST

Neighborhood & Commute
Source: Walkscore
Disclosure: Community information and market data powered by Constellation Data Labs. Information is deemed reliable but not guaranteed.
Save
Ask
Tour
Hide
Share

Compare Listings