Save
Ask
Tour
Hide
Share
$390,000
16 Days On Site

1355 E 10TH STREET
ST CLOUD, FL 34771

For Sale|Single Family Residence|Active Under Contract
3
Beds
2
Total Baths
2
Full Baths
1,320
SqFt
$295
/SqFt
1984
Built
Subdivision:
ARROWHEAD COUNTRY ESTATES UNREC
County:
Osceola
Call Now: 407-562-7935
Is this the listing for you? We can help make it yours.
407-562-7935
1355 E 10TH STREET1355 E 10TH STREET1355 E 10TH STREET1355 E 10TH STREET
Save
Ask
Tour
Hide
Share

Mortgage Calculator

Monthly Payment (Est.)

Enter an interest rate to see your estimated monthly payment.
Calculator powered by Showcase IDX, a Constellation1 Company. Copyright ©2026 Information is deemed reliable but not guaranteed.

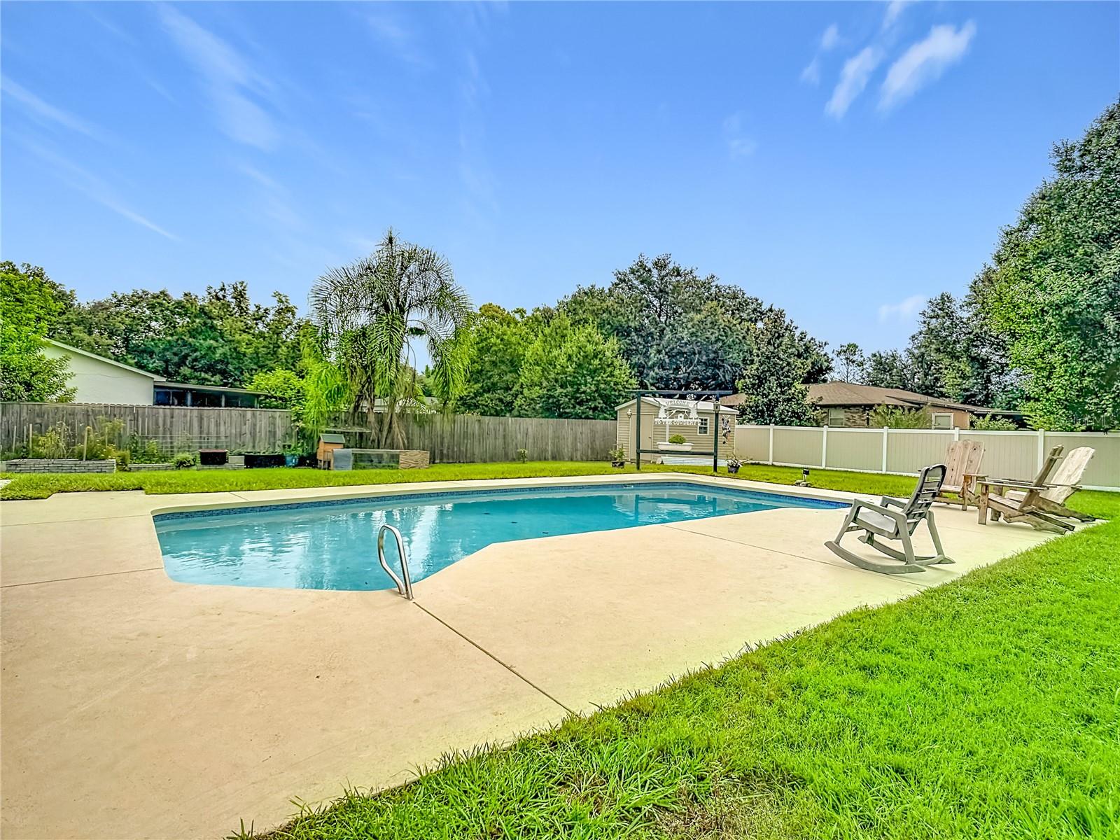
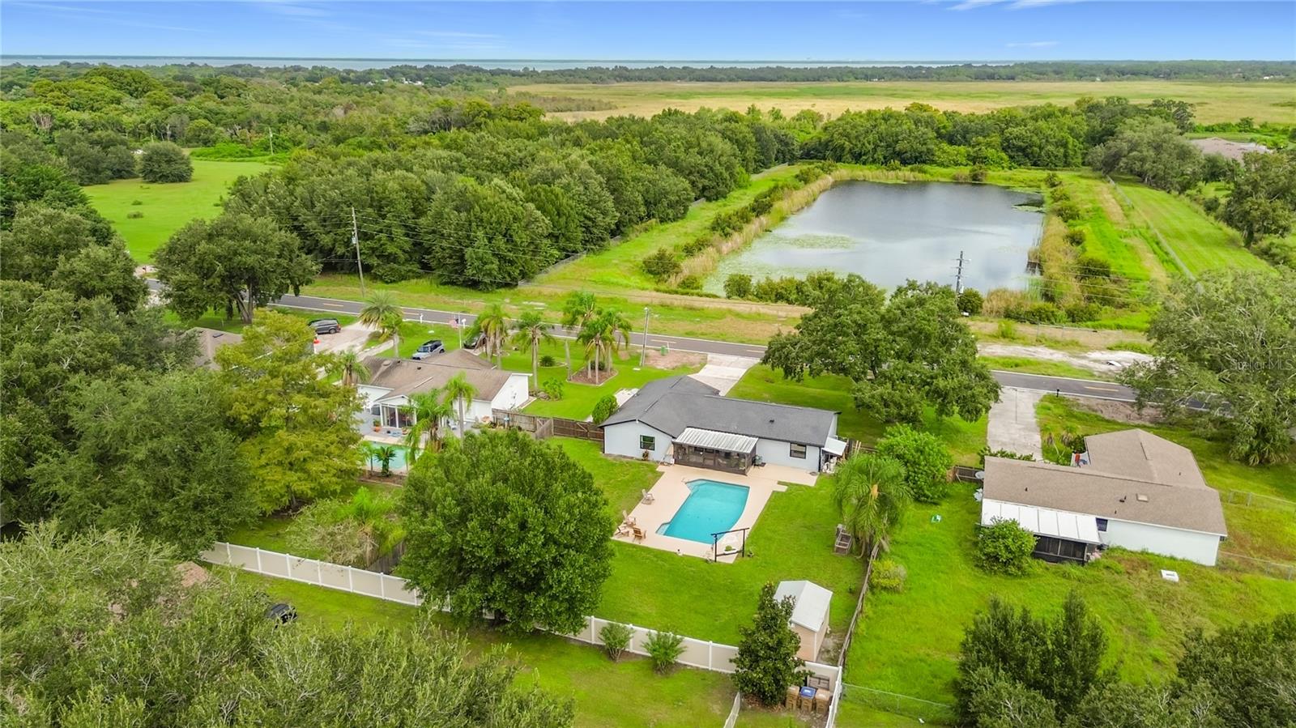
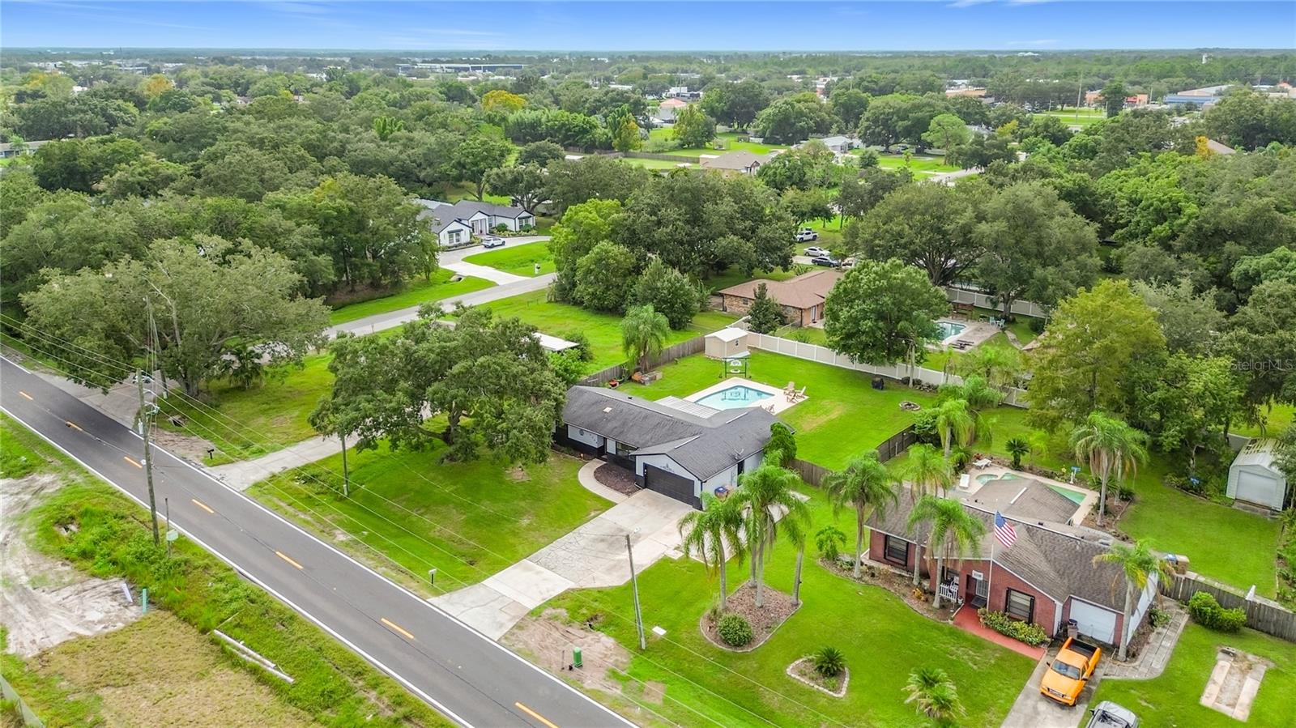
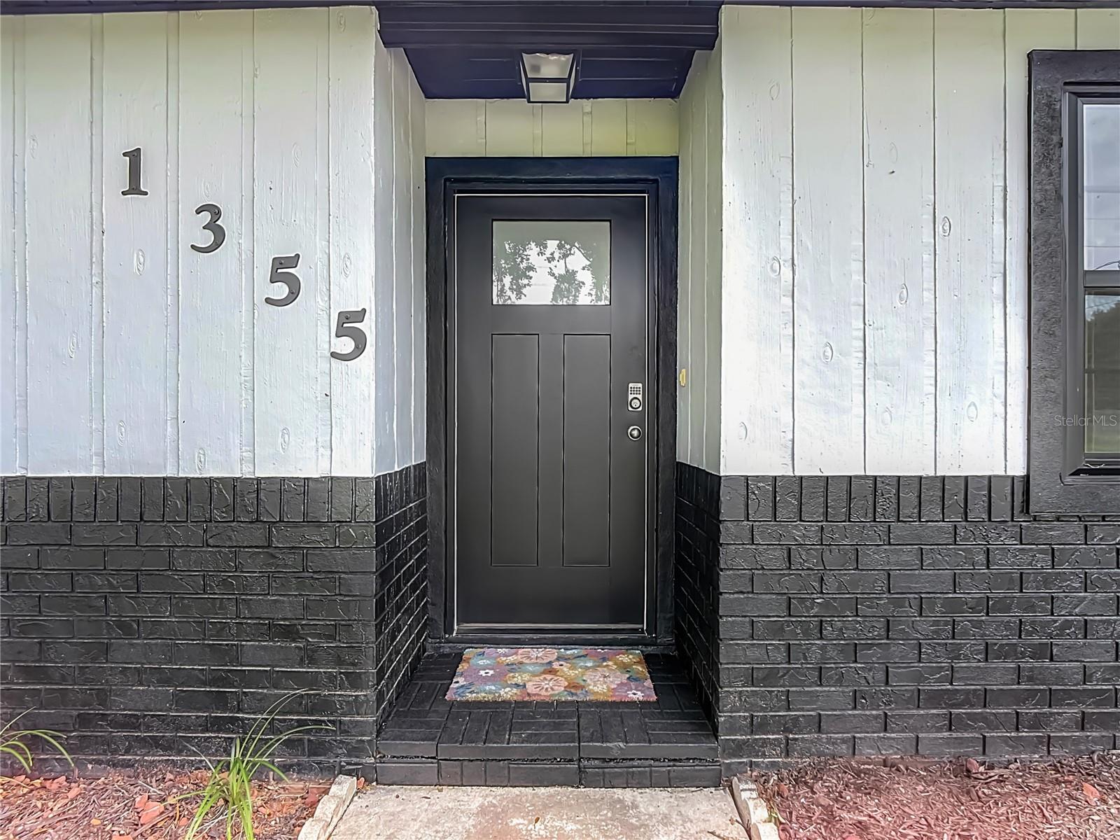
Under contract-accepting backup offers. UPDATED POOL HOME WITH NO HOA, OVERSIZED LOT & RV/BOAT PARKING! This 3-bedroom, 2-bath St. Cloud home offers a great combination of updates and outdoor living. Situated on a spacious .37-ACRE LOT with NO HOA or ASSOCIATION FEES and NOT in FLOOD ZONE, there’s room for your boat, trailer or RV—and plenty of backyard space to enjoy the private pool and screened lanai. Step inside to a bright, open great room plan where the kitchen flows seamlessly into the dining and living areas beneath a vaulted ceiling. The updated kitchen features granite countertops, tile backsplash, stainless steel appliances and updated fixtures. NO CARPET—easy-care laminate and tile flooring run throughout. The split-bedroom floor plan offers a private primary suite with walk-in closet and updated en-suite bath featuring a new vanity and fixtures. Two additional bedrooms share a FULLY REMODELED GUEST BATH with new vanity, flooring, tiled shower, fixtures and skylight. French doors with built-in blinds open to a spacious screened lanai overlooking the fully fenced backyard and large in-ground swimming pool—perfect for enjoying Florida outdoor living. The pool deck has been freshly painted, and a NEW POOL PUMP WAS INSTALLED IN 2026. A storage shed provides additional space for outdoor equipment. BRING THE BOAT, TRAILER OR RV! Extended parking includes a dedicated RV pad with 30-AMP ELECTRICAL SERVICE AND RV SEPTIC CONNECTION. The attached garage currently has a removable divider wall, offering flexibility to return the space to its original configuration. Major improvements include ALL-NEW WINDOWS AND EXTERIOR DOORS, NEW WATER HEATER, ROOF LESS THAN SIX YEARS OLD, REPLUMBED PLUMBING, FRESH INTERIOR AND EXTERIOR PAINT, WATER SOFTENER AND GUTTERS. The property is served by CITY WATER AND SEPTIC. With an oversized lot, private pool, extensive updates, RV/boat accommodations and NO HOA, this one has so much to offer!

Save
Ask
Tour
Hide
Share
Listing Snapshot
Price 
$390,000
Days On Site 
16 Days
Bedrooms 
3
Inside Area (SqFt) 
1,320 sqft
Total Baths 
2
Full Baths 
2
Partial Baths 
N/A
Lot Size 
0.38 Acres
Year Built 
1984
MLS Number 
S5158410
Status 
Active Under Contract
Property Tax 
$3,166.89
HOA/Condo/Coop Fees 
N/A
Sq Ft Source 
Public Records
Friends & Family
Recent Activity
a week agoListing updated with changes from the MLS
a week agoStatus changed to Active Under Contract
2 weeks agoListing first seen on site
General Features
Acres 
0.38
Attached Garage 
Yes
Direction Faces 
North
Foundation 
Slab
Garage 
Yes
Garage Spaces 
2
Levels 
One
Number Of Stories 
1
Parking 
BoatDrivewayRV Access/ParkingAttached
Pets 
Cats OKDogs OKYes
Property Sub Type 
Single Family Residence
Security 
Smoke Detector(s)
Sewer 
Septic Tank
SqFt Total 
2015
Utilities 
Cable AvailableCable ConnectedElectricity ConnectedPhone AvailableWater Connected
Water Source 
Public
Zoning 
ORS3
Interior Features
Appliances 
DishwasherDisposalDryerElectric Water HeaterRangeRefrigeratorWasherWater Softener
Cooling 
Central Air
Flooring 
LaminateTile
Furnished 
Unfurnished
Heating 
CentralElectric
Interior 
Open FloorplanStone CountersVaulted Ceiling(s)Walk-In Closet(s)
Laundry Features 
In Garage
Window Features 
Skylight(s)Double Pane Windows
Balcony/Porch/Lanai 
Dimensions - 10x21Level - First
Bedroom 2 
Dimensions - 10x13Level - First
Bedroom 3 
Dimensions - 10x11Level - First
Dining Room 
Dimensions - 13.5x10Level - FirstFeatures - Ceiling Fan(s)
Kitchen 
Dimensions - 11x11Level - FirstFeatures - Breakfast Bar
Living Room 
Dimensions - 15x14Level - FirstFeatures - Ceiling Fan(s)
Master Bathroom 
Dimensions - 6x10Level - First
Master Bedroom 
Dimensions - 15x14Level - First
Save
Ask
Tour
Hide
Share
Exterior Features
Construction Details 
StuccoFrame
Exterior 
Rain Gutters
Fencing 
FencedWood
Lot Features 
LandscapedNear Public TransitPaved
Other Structures 
Shed(s)
Patio And Porch 
CoveredPatioRear PorchScreened
Pool Features 
In GroundGunitePrivate
Private Pool 
Yes
Roof 
Shingle
Windows/Doors 
Skylight(s)Double Pane Windows
Community Features
Community Features 
Street Lights
MLS Area 
34771 - St Cloud (Magnolia Square)
Township 
26S
Financing Terms Available 
CashConventionalFHAVA Loan
Roads 
Paved
Listing courtesy of GODWIN REALTY GROUP (407) 957-9545


Listing information is provided by Participants of the Stellar MLS. IDX information is provided exclusively for personal, non-commercial use, and may not be used for any purpose other than to identify prospective properties consumers may be interested in purchasing. Information is deemed reliable but not guaranteed. Properties displayed may be listed or sold by various participants in the MLS Copyright 2026, Stellar MLS.
Last checked: 2026-10-22 11:01 PM EDT

Neighborhood & Commute
Source: Walkscore
Disclosure: Community information and market data powered by Constellation Data Labs. Information is deemed reliable but not guaranteed.
Save
Ask
Tour
Hide
Share

Compare Listings