Save
Ask
Tour
Hide
Share
$344,900
New Listing

2218 GRETNA DRIVE
DELTONA, FL 32738

For Sale|Single Family Residence|Active
3
Beds
2
Total Baths
2
Full Baths
1,759
SqFt
$196
/SqFt
1989
Built
Subdivision:
DELTONA LAKES UNIT 17
County:
Volusia
Call Now: 407-562-7935
Is this the listing for you? We can help make it yours.
407-562-7935
2218 GRETNA DRIVE2218 GRETNA DRIVE2218 GRETNA DRIVE2218 GRETNA DRIVE
Save
Ask
Tour
Hide
Share

Mortgage Calculator

Monthly Payment (Est.)

Enter an interest rate to see your estimated monthly payment.
Calculator powered by Showcase IDX, a Constellation1 Company. Copyright ©2026 Information is deemed reliable but not guaranteed.

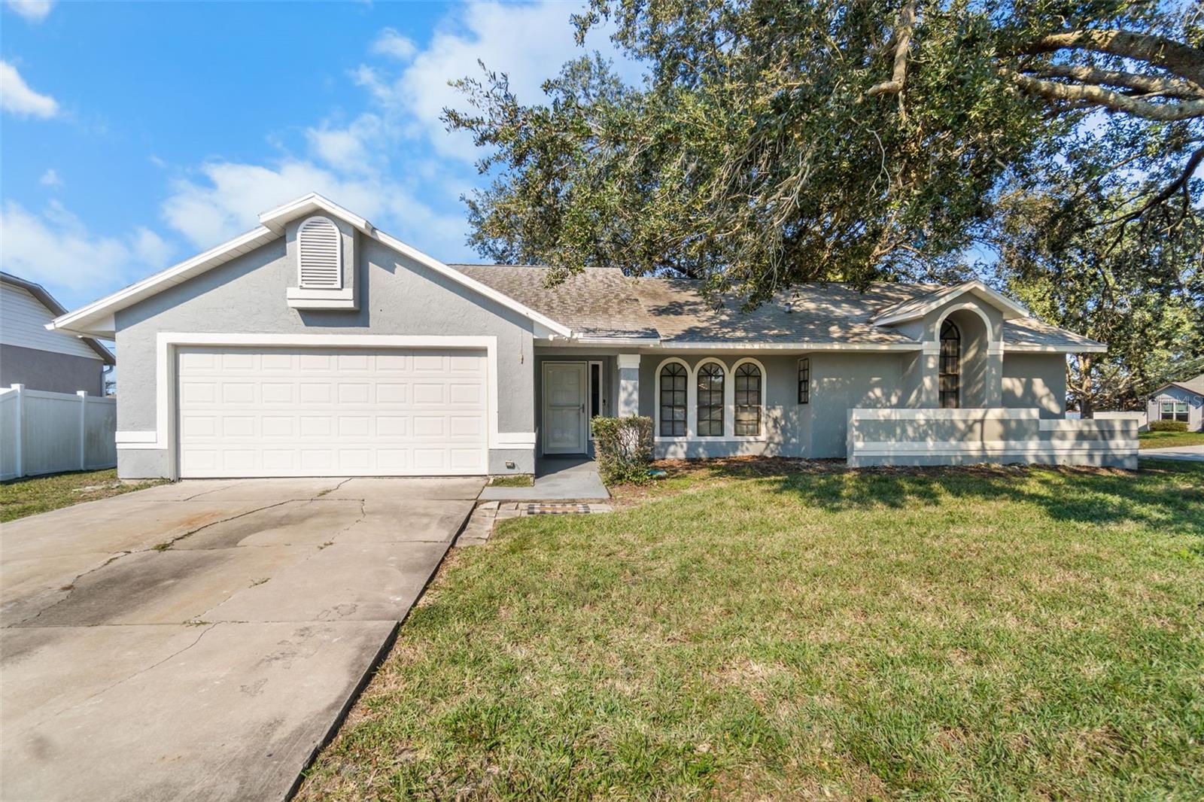
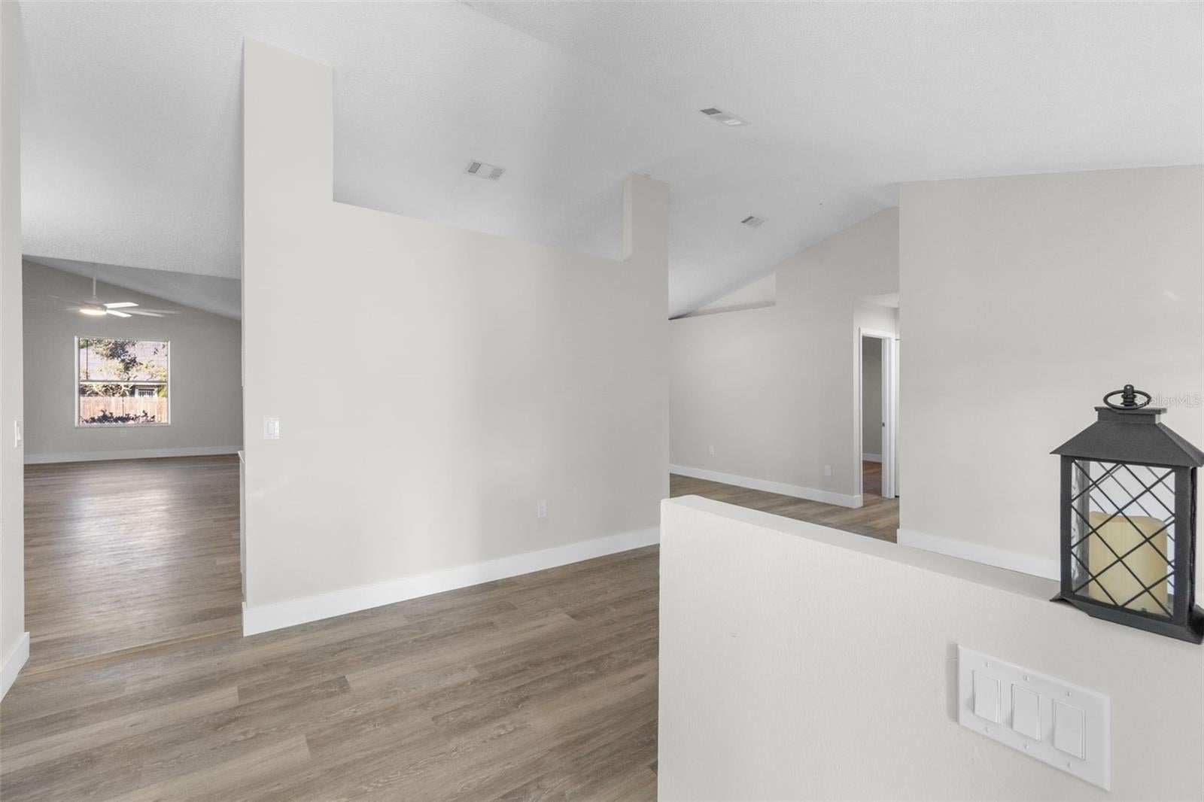
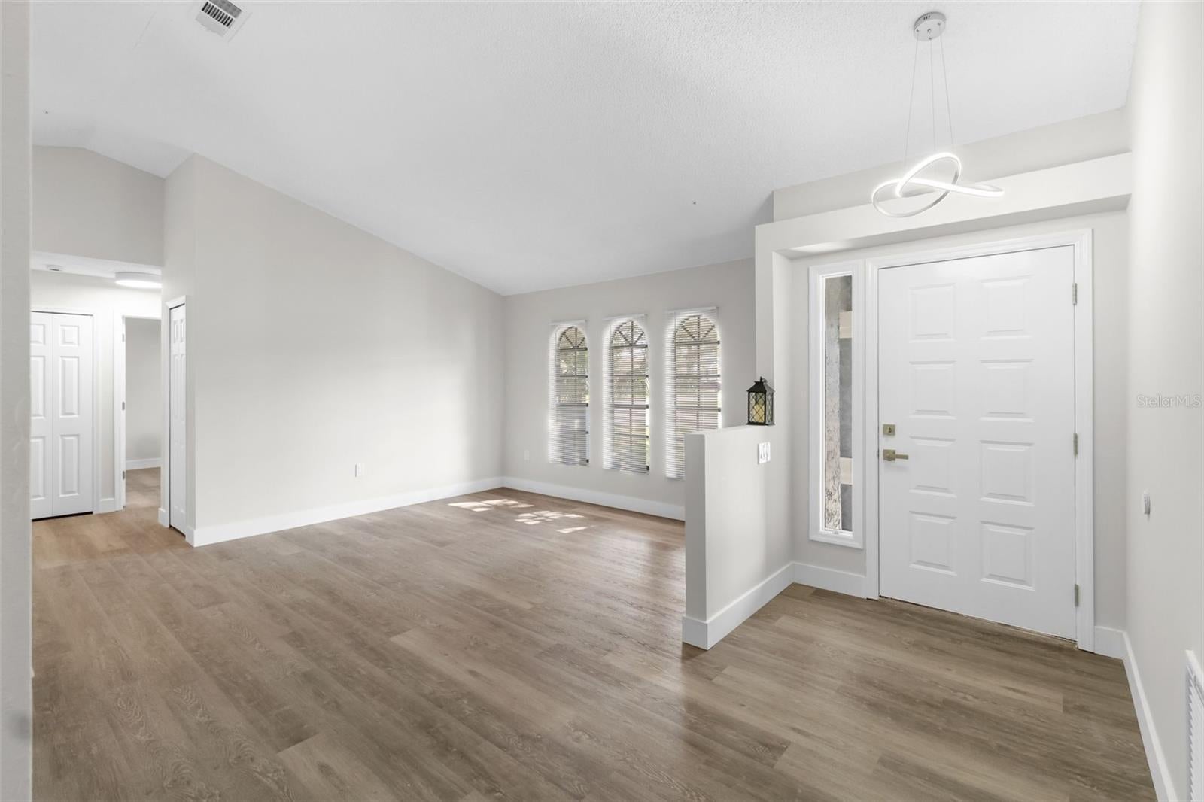
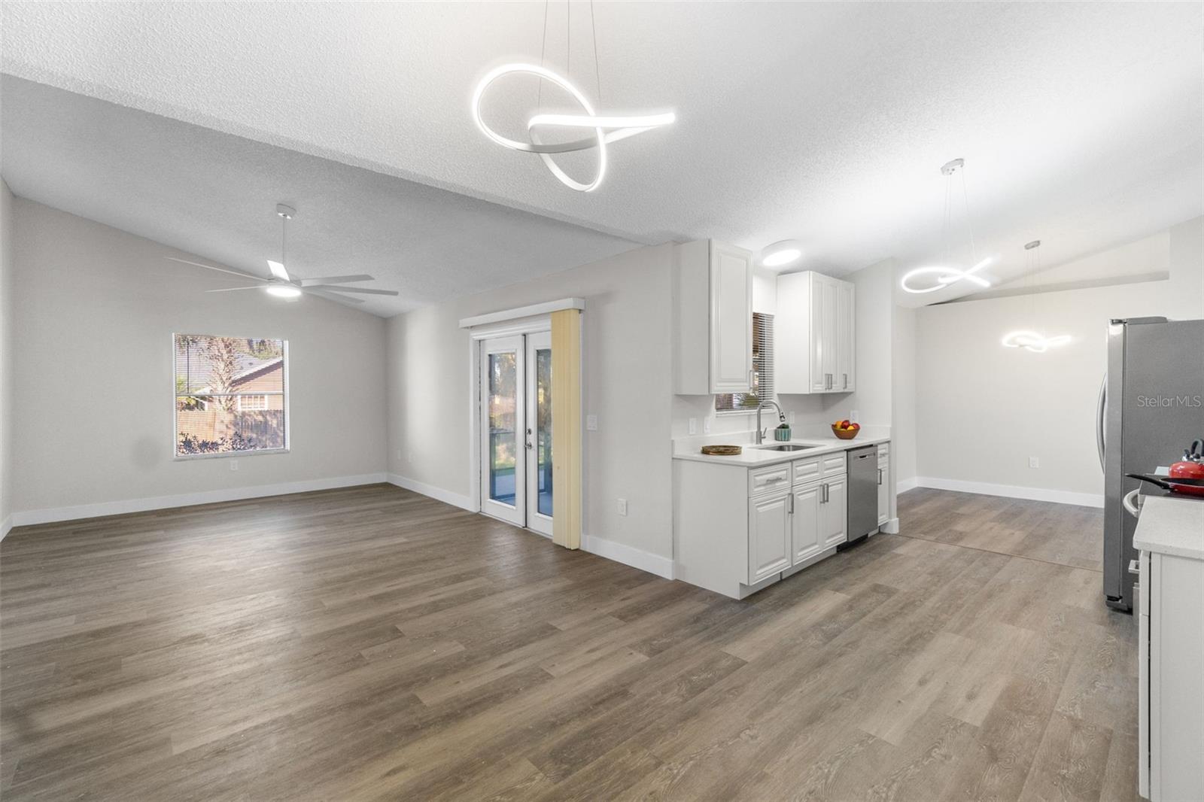
Move-In Right Into This Freshly Renovated Home! Welcome to this beautifully updated 3-bedroom, 2-bathroom, 2-car garage home where all the hard work has already been done for you. Situated on a desirable corner lot framed by mature oak trees, this home sparkles with fresh, clean paint inside and out. Step inside to discover brand-new LVP (Luxury Vinyl Plank) flooring flowing seamlessly throughout the open, functional split-bedroom floor plan. The heart of the home boasts a brand-new kitchen featuring modern cabinetry, updated countertops, and sleek fixtures, perfect for cooking and gathering. Both bathrooms have been fully renovated with stylish, contemporary finishes, tile work, and fixtures. Enjoy Florida living on your private, screened-in back patio overlooking the spacious backyard—ideal for relaxing, entertaining, or future outdoor projects. With a new roof (or fresh updates), a 2-car garage for extra storage, and a fantastic location in an established Deltona neighborhood, this turn-key property is ready for its new owners to move right in! Check out Virtual Walkthrough and Schedule a showing today.

Save
Ask
Tour
Hide
Share
Listing Snapshot
Price 
$344,900
Days On Site 
0 Days
Bedrooms 
3
Inside Area (SqFt) 
1,759 sqft
Total Baths 
2
Full Baths 
2
Partial Baths 
N/A
Lot Size 
0.26 Acres
Year Built 
1989
MLS Number 
O6457554
Status 
Active
Property Tax 
$1,555
HOA/Condo/Coop Fees 
N/A
Sq Ft Source 
Public Records
Friends & Family
Recent Activity
4 hours agoListing updated with changes from the MLS
9 hours agoListing first seen on site
General Features
Acres 
0.26
Direction Faces 
West
Foundation 
Slab
Garage 
Yes
Levels 
One
Number Of Stories 
1
Pets 
Yes
Property Sub Type 
Single Family Residence
Sewer 
Septic Tank
SqFt Total 
2468
Style 
Contemporary
Utilities 
Cable AvailableCable Connected
Water Source 
Public
Zoning 
R-1
Interior Features
Appliances 
DishwasherElectric Water HeaterRangeRange HoodRefrigerator
Cooling 
Central Air
Flooring 
CarpetCeramic Tile
Furnished 
Unfurnished
Heating 
CentralElectric
Interior 
Cathedral Ceiling(s)Eat-in KitchenVaulted Ceiling(s)Walk-In Closet(s)
Laundry Features 
Inside
Window Features 
Window CoveringsBlindsWindow Treatments
Bathroom 2 
Level - First
Bathroom 3 
Level - First
Bedroom 2 
Dimensions - 12x11Level - First
Bedroom 3 
Dimensions - 13x11Level - First
Dinette 
Dimensions - 8x6Level - First
Dining Room 
Dimensions - 10x9Level - First
Family Room 
Dimensions - 19x12Level - First
Kitchen 
Dimensions - 10x10Level - First
Living Room 
Dimensions - 15x13Level - First
Master Bathroom 
Level - First
Master Bedroom 
Dimensions - 19x12Level - First
Save
Ask
Tour
Hide
Share
Exterior Features
Construction Details 
StuccoFrame
Exterior 
Rain Gutters
Lot Features 
Corner LotLandscaped
Other Structures 
Shed(s)
Roof 
Shingle
Windows/Doors 
Window CoveringsBlindsWindow Treatments
Community Features
Community Features 
Street Lights
MLS Area 
32738 - Deltona / Deltona Pines
Township 
18
Financing Terms Available 
CashConventionalFHAVA Loan
Roads 
Asphalt
Schools
School District
Unknown
Elementary School
Osteen Elem
Middle School
Heritage Middle
High School
Pine Ridge High School
Listing courtesy of TOP ORLANDO REALTY (321) 277-2904


Listing information is provided by Participants of the Stellar MLS. IDX information is provided exclusively for personal, non-commercial use, and may not be used for any purpose other than to identify prospective properties consumers may be interested in purchasing. Information is deemed reliable but not guaranteed. Properties displayed may be listed or sold by various participants in the MLS Copyright 2026, Stellar MLS.
Last checked: 2026-11-15 06:54 PM EST

Neighborhood & Commute
Source: Walkscore
Disclosure: Community information and market data powered by Constellation Data Labs. Information is deemed reliable but not guaranteed.
Save
Ask
Tour
Hide
Share

Compare Listings