
Save
Ask
Tour
Hide
$325,000
2 Days On Site
9672 DORIS LANEORLANDO, FL 32829
For Sale|Townhouse|Active
3
Beds
3
Total Baths
2
Full Baths
1
Partial Bath
1,659
SqFt
$196
/SqFt
2005
Built
Subdivision:
TIVOLI GARDENS
County:
Orange
Call Now: 407-562-7935
Is this the listing for you? We can help make it yours.
407-562-7935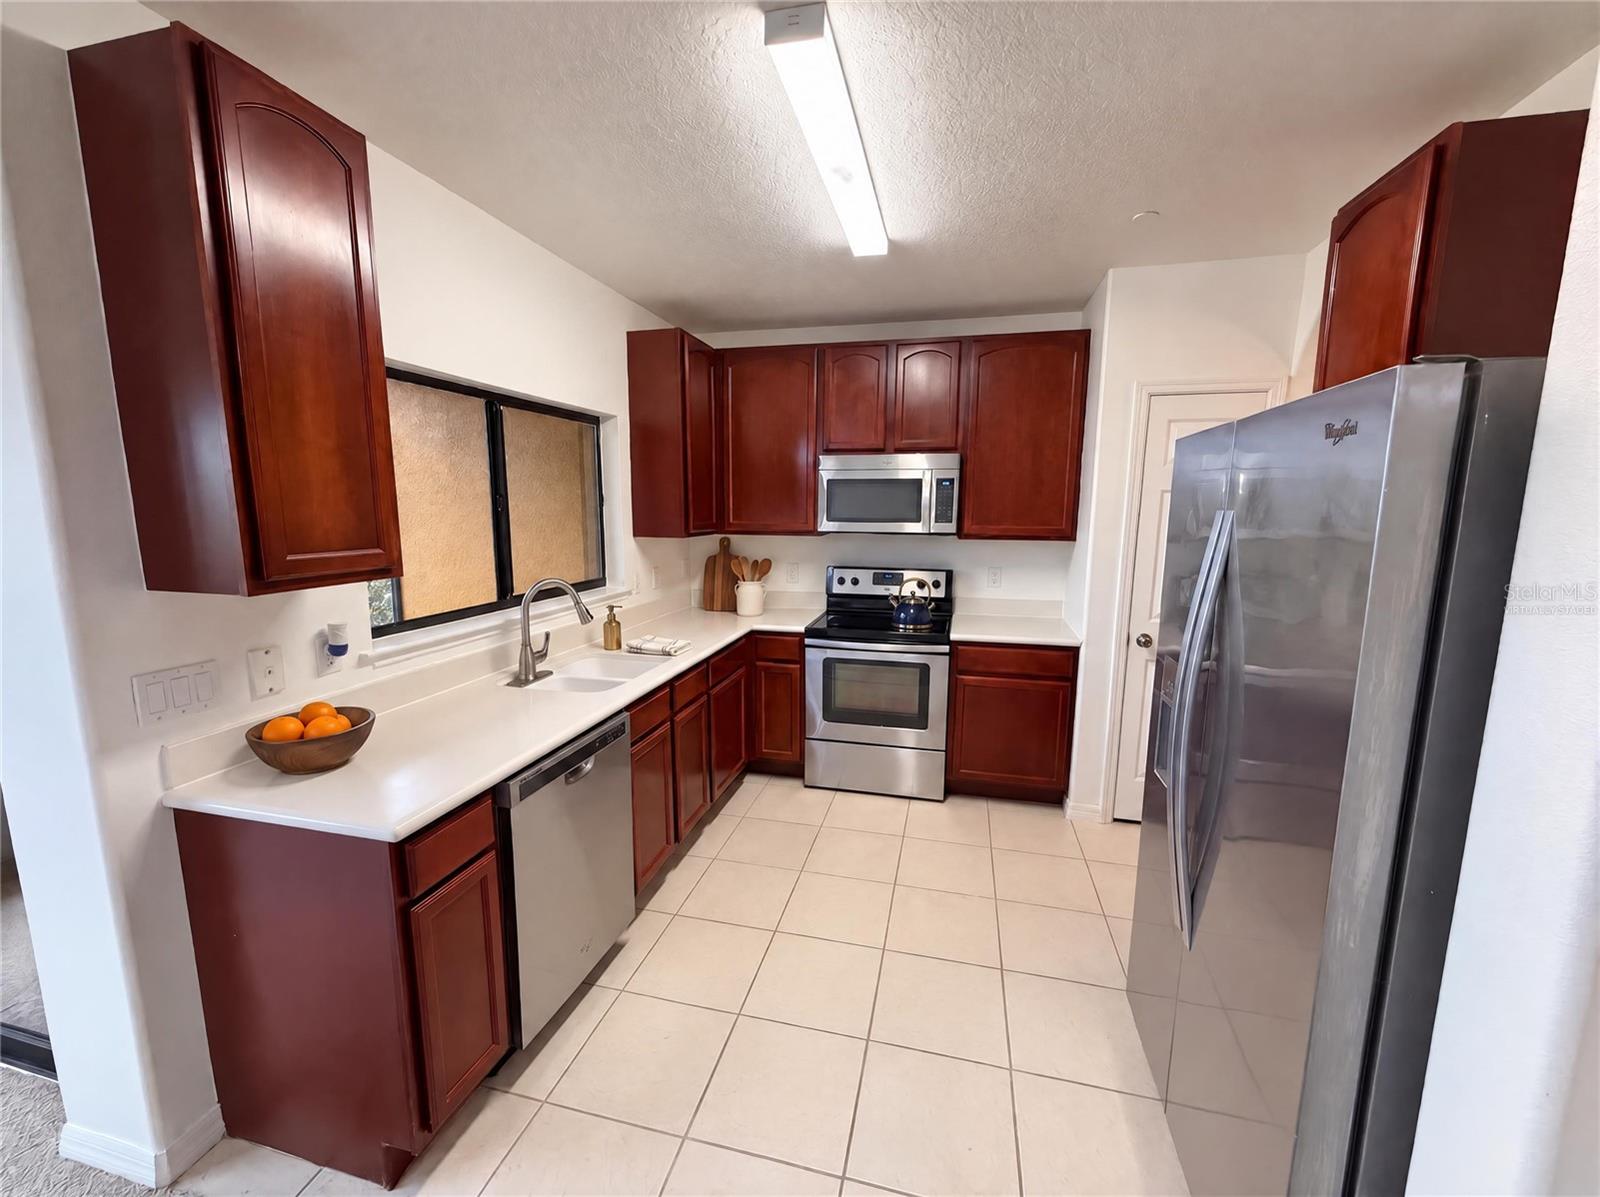
Save
Ask
Tour
Hide
Mortgage Calculator
Monthly Payment (Est.)
Enter an interest rate to see your estimated monthly payment.Calculator powered by Showcase IDX, a Constellation1 Company. Copyright ©2026 Information is deemed reliable but not guaranteed.
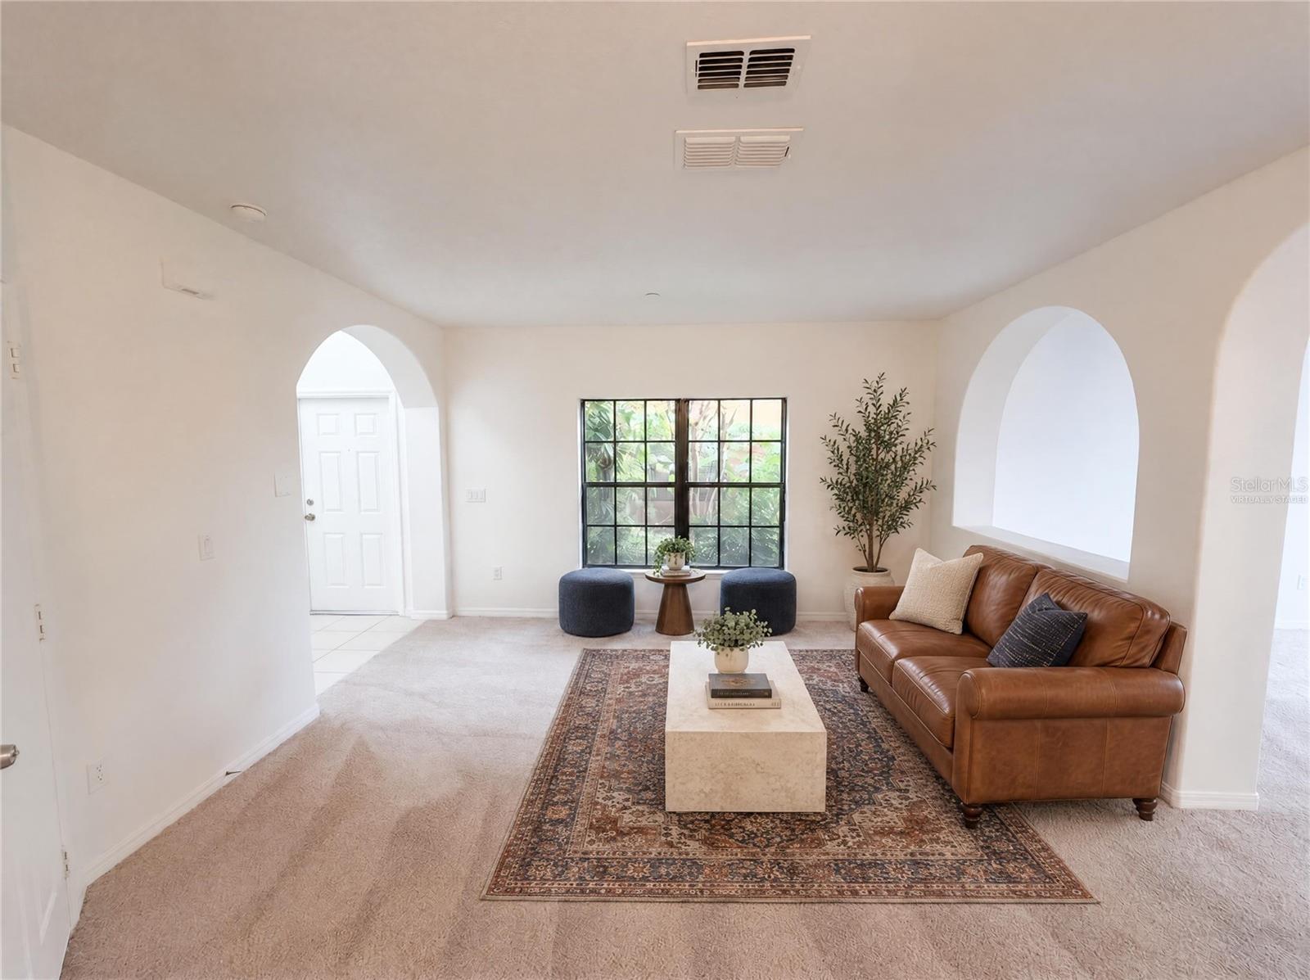
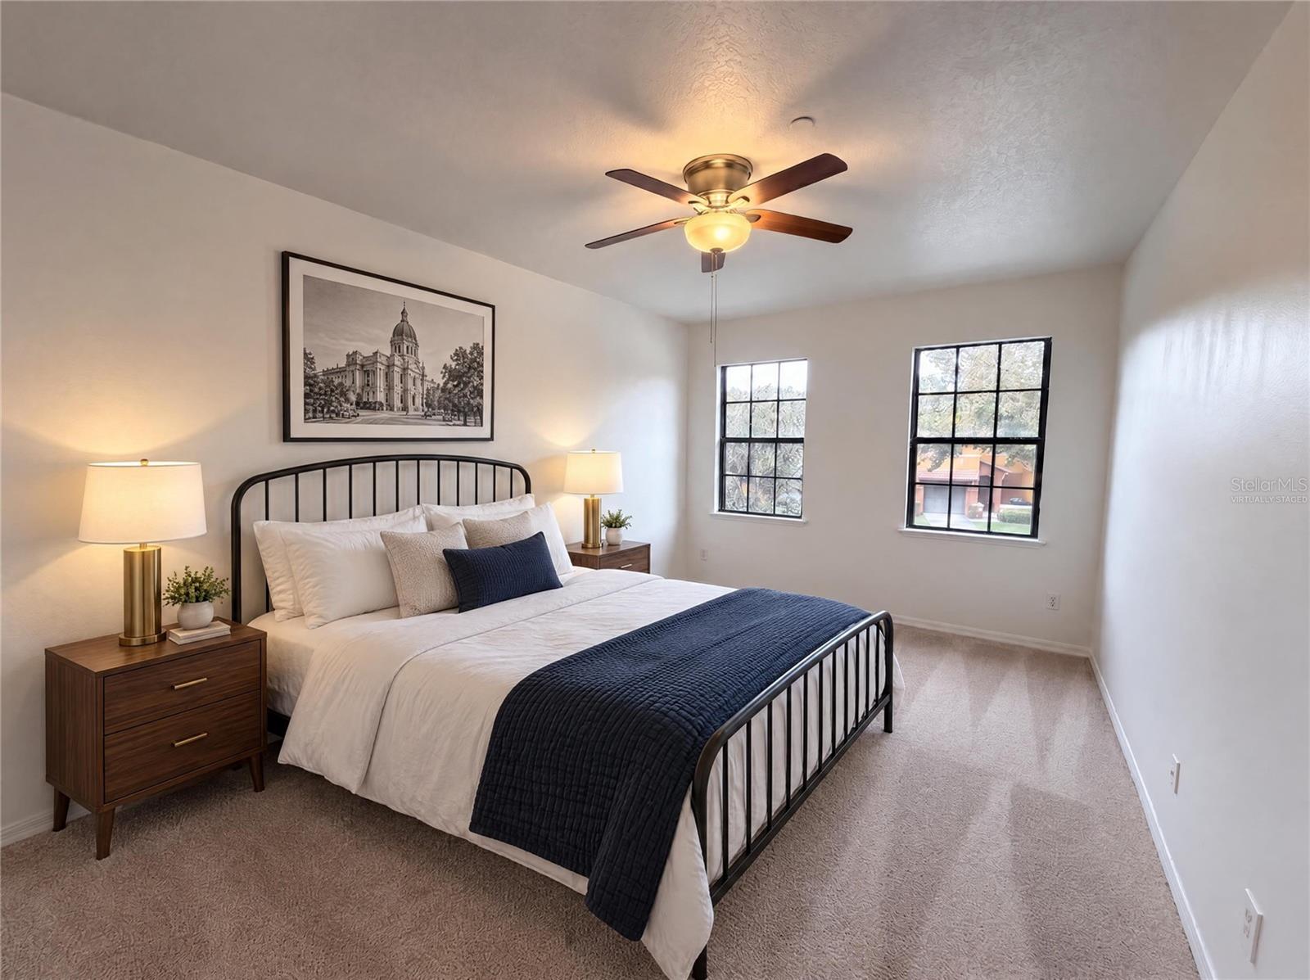
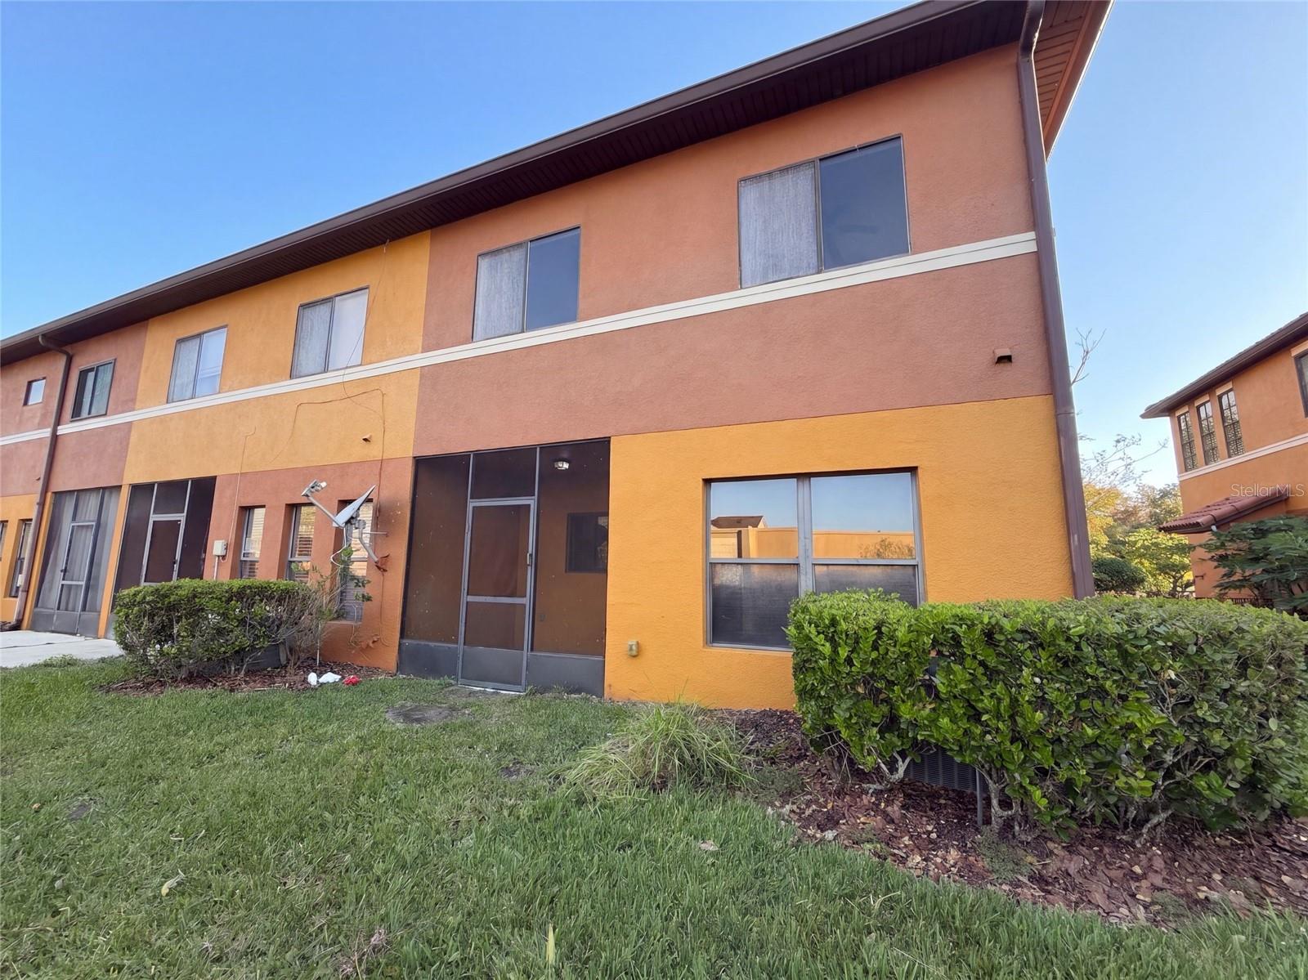
Virtually Staged. 9672 Doris Ln is a two-story Orlando townhouse with over 1,700 sq ft of living space. Arched openings connect the front living and dining areas, while the kitchen has a pantry and a window above the sink. An additional living area beside the kitchen opens through sliding doors to a screened, covered rear patio. Upstairs, a loft provides another living area, and the primary bedroom includes a walk-in closet and an adjoining bathroom with a glass-enclosed shower. The laundry room is on the upper floor, and an attached one-car garage provides parking. Included 100-Day Home Warranty. One or more photo(s) was virtually staged.
Save
Ask
Tour
Hide
Listing Snapshot
Price
$325,000
Days On Site
2 Days
Bedrooms
3
Inside Area (SqFt)
1,659 sqft
Total Baths
3
Full Baths
2
Partial Baths
1
Lot Size
0.07 Acres
Year Built
2005
MLS Number
O6457517
Status
Active
Property Tax
$5,431
HOA/Condo/Coop Fees
$323 monthly
Sq Ft Source
Public Records
Friends & Family
Recent Activity
| 20 minutes ago | Listing updated with changes from the MLS | |
| 22 hours ago | Status changed to Active | |
| 2 days ago | Listing first seen on site |
General Features
Acres
0.07
Attached Garage
Yes
Direction Faces
North
Foundation
Slab
Garage
Yes
Garage Spaces
1
Levels
Two
Parking
DrivewayAttached
Pets
Yes
Property Sub Type
Townhouse
Sewer
Public Sewer
SqFt Total
1659
Utilities
Electricity AvailableNatural Gas AvailableWater Available
Water Source
Public
Zoning
PD/AN
Interior Features
Appliances
DishwasherOtherRange
Cooling
Central Air
Flooring
CarpetTile
Furnished
Unfurnished
Heating
Central
Interior
Stone Counters
Laundry Features
Upper Level
Kitchen
Level - First
Living Room
Level - First
Master Bedroom
Level - Second
Save
Ask
Tour
Hide
Exterior Features
Construction Details
BlockStucco
Exterior
Other
Fencing
Other
Roof
Tile
Community Features
Association Fee
$323.0
Association Fee Frequency
Monthly
Community Features
GatedPool
MLS Area
32829 - Orlando/Chickasaw
Township
23
Financing Terms Available
CashConventional
Roads
Paved
Listing courtesy of OPENDOOR BROKERAGE LLC (480) 462-5392

Listing information is provided by Participants of the Stellar MLS. IDX information is provided exclusively for personal, non-commercial use, and may not be used for any purpose other than to identify prospective properties consumers may be interested in purchasing. Information is deemed reliable but not guaranteed. Properties displayed may be listed or sold by various participants in the MLS Copyright 2026, Stellar MLS.
Last checked: 2026-11-15 06:54 PM EST
Listing information is provided by Participants of the Stellar MLS. IDX information is provided exclusively for personal, non-commercial use, and may not be used for any purpose other than to identify prospective properties consumers may be interested in purchasing. Information is deemed reliable but not guaranteed. Properties displayed may be listed or sold by various participants in the MLS Copyright 2026, Stellar MLS.
Last checked: 2026-11-15 06:54 PM EST
Neighborhood & Commute
Source: Walkscore
Disclosure: Community information and market data powered by Constellation Data Labs. Information is deemed reliable but not guaranteed.
Save
Ask
Tour
Hide