Save
Ask
Tour
Hide
Share
$799,999
4 Days On Site

13578 GORGONA ISLE DRIVE
WINDERMERE, FL 34786

For Sale|Single Family Residence|Active
5
Beds
4
Total Baths
3
Full Baths
1
Partial Bath
3,525
SqFt
$227
/SqFt
2018
Built
Subdivision:
WINDERMERE ISLE
County:
Orange
Call Now: 407-562-7935
Is this the listing for you? We can help make it yours.
407-562-7935
13578 GORGONA ISLE DRIVE13578 GORGONA ISLE DRIVE13578 GORGONA ISLE DRIVE13578 GORGONA ISLE DRIVE
Save
Ask
Tour
Hide
Share

Mortgage Calculator

Monthly Payment (Est.)

Enter an interest rate to see your estimated monthly payment.
Calculator powered by Showcase IDX, a Constellation1 Company. Copyright ©2026 Information is deemed reliable but not guaranteed.

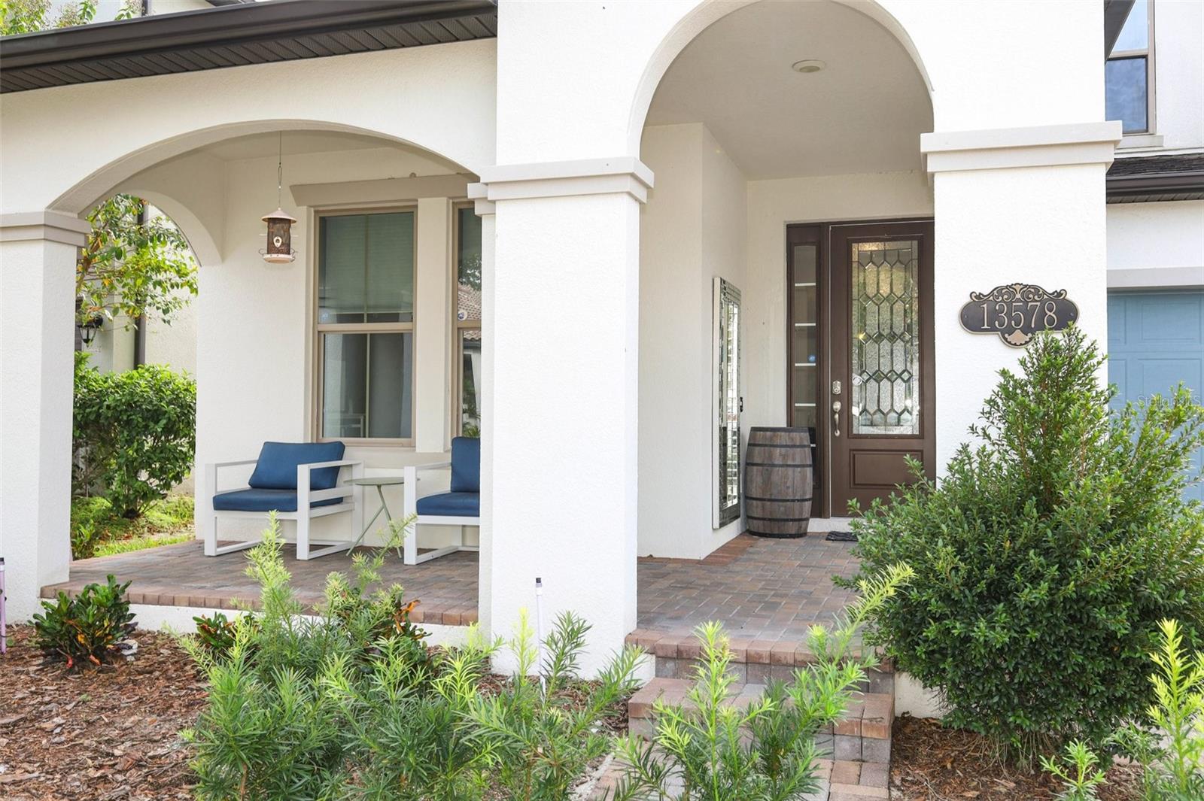
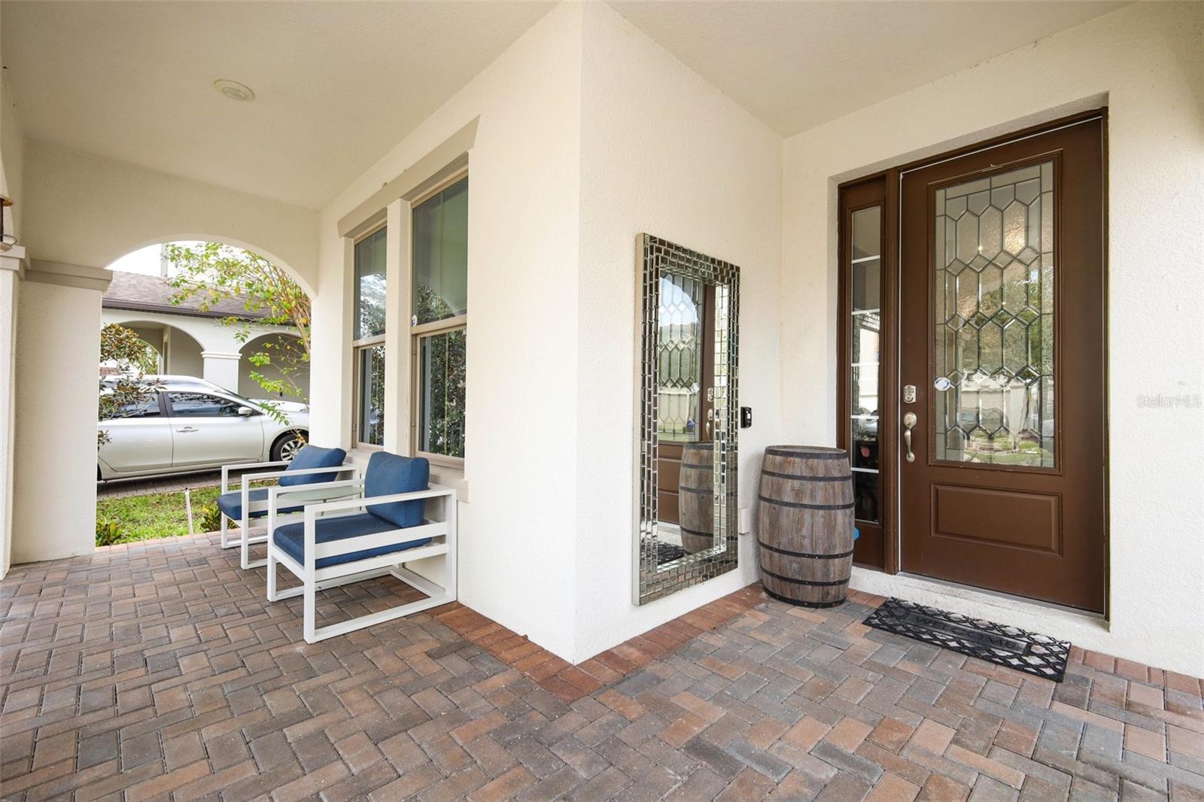
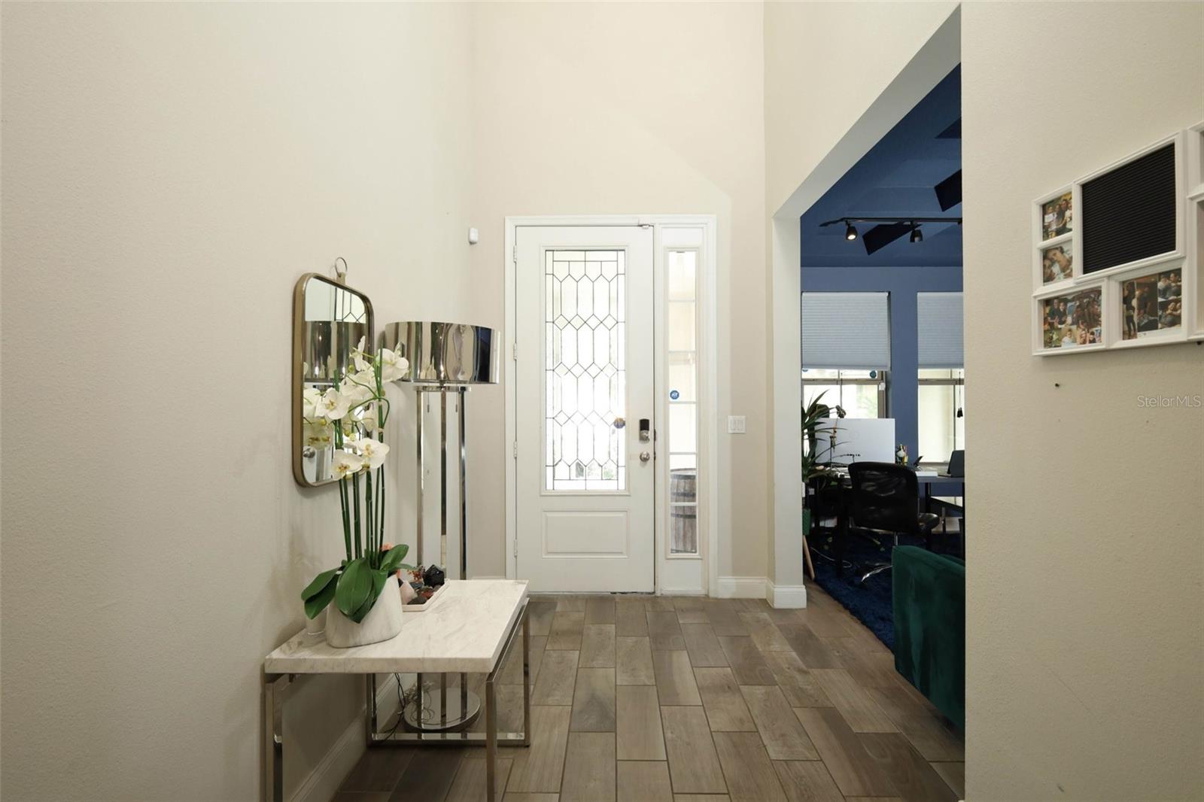
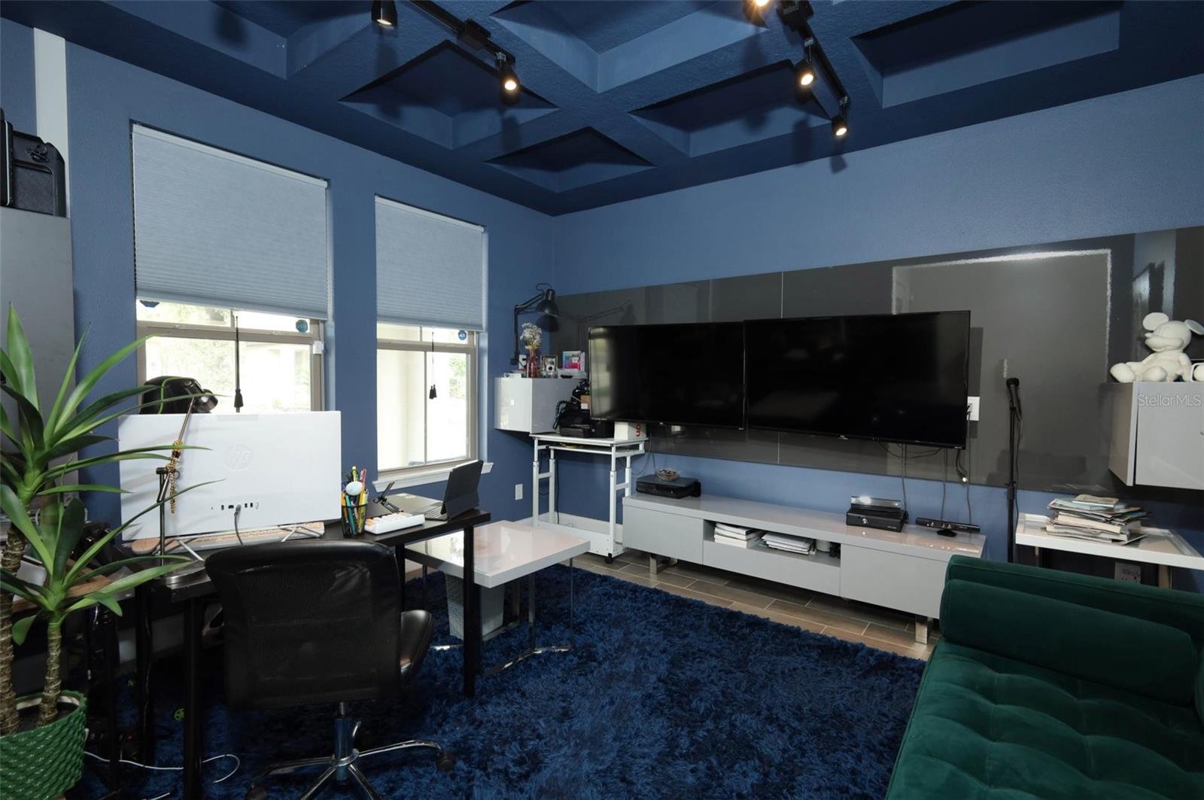
It's here~ this rare floor plan that was a former model and beautifully appointed 5-bedroom, 3.5-bath home in sought-after Windermere Isle offers a unique blend of stylish living and useful upgrades with views of the night time fireworks. Designed with an open floor plan and enhanced decorative features, like upscale wall coverings, a coffered ceiling in the dining room (which is currently being used as an at-home office/den) and a custom built-in entertainment feature that adds useful storage, while being visually appealing. The kitchen is finished with granite countertops, tile backsplash, stainless steel double oven, abundant cabinetry, and a large center island, complemented by an adjacent informal dining area for casual meals. Everyday functionality is thoughtfully incorporated with a built-in drop zone just inside the garage entry, conveniently positioned near the walk-in pantry and kitchen. A large downstairs bedroom equipped with a full bath provides wonderful flexibility for guests or multi-generational living. Upstairs you will find a spacious loft, providing another inviting gathering space. A cute reading nook is positioned just outside the the private primary suite. Inside the primary bedroom you'll find a relaxing retreat with two large walk-in closets and a beautifully appointed bath featuring dual vanities, a soaking tub, and glass-enclosed shower. The outdoor setting has a large screened lanai with artificial turf for easy maintenance. Residents of Windermere Isle enjoy a resort-style community swimming pool with poolside cabana and playground, while HOA fees include lawn care, cable TV, and internet. Conveniently located near Walt Disney World, world-class shopping, dining, and major roadways.

Save
Ask
Tour
Hide
Share
Listing Snapshot
Price 
$799,999
Days On Site 
4 Days
Bedrooms 
5
Inside Area (SqFt) 
3,525 sqft
Total Baths 
4
Full Baths 
3
Partial Baths 
1
Lot Size 
0.15 Acres
Year Built 
2018
MLS Number 
O6457391
Status 
Active
Property Tax 
$8,930
HOA/Condo/Coop Fees 
$267.67 monthly
Sq Ft Source 
Public Records
Friends & Family
Recent Activity
5 hours agoListing updated with changes from the MLS
2 days agoStatus changed to Active
4 days agoListing first seen on site
General Features
Acres 
0.15
Attached Garage 
Yes
Direction Faces 
Northeast
Foundation 
Slab
Garage 
Yes
Garage Spaces 
2
Levels 
Two
Number Of Stories 
2
Parking 
DrivewayAttached
Pets 
Yes
Property Sub Type 
Single Family Residence
Sewer 
Public Sewer
SqFt Total 
4420
Style 
Contemporary
Utilities 
Cable AvailableElectricity ConnectedSewer ConnectedWater Connected
Water Source 
Public
Zoning 
P-D
Interior Features
Appliances 
CooktopDishwasherDisposalDryerElectric CooktopElectric Water HeaterRefrigeratorWasher
Cooling 
Central Air
Flooring 
LaminateTile
Furnished 
Unfurnished
Heating 
CentralElectric
Interior 
Eat-in KitchenHigh CeilingsOpen FloorplanStone CountersTray Ceiling(s)Walk-In Closet(s)
Laundry Features 
InsideLaundry RoomUpper Level
Window Features 
Blinds
Bathroom 2 
Dimensions - 11x5Level - SecondFeatures - Double Vanity
Bathroom 3 
Dimensions - 10x6Level - First
Bedroom 2 
Dimensions - 15x14Level - Second
Bedroom 3 
Dimensions - 12x11Level - Second
Bedroom 4 
Dimensions - 12x11Level - Second
Dinette 
Dimensions - 16x9Level - First
Dining Room 
Dimensions - 12x11Level - First
Kitchen 
Dimensions - 16x11Level - FirstFeatures - Breakfast Bar
Living Room 
Dimensions - 20x18Level - FirstFeatures - Ceiling Fan(s)
Loft 
Dimensions - 16x13Level - Second
Master Bathroom 
Dimensions - 16x11Level - SecondFeatures - Double Vanity
Master Bedroom 
Dimensions - 19x16Level - Second
Primary Bedroom 2 
Level - First
Save
Ask
Tour
Hide
Share
Exterior Features
Construction Details 
BlockStucco
Fencing 
Other
Lot Features 
Paved
Patio And Porch 
CoveredRear PorchScreened
Roof 
Shingle
Windows/Doors 
Blinds
Community Features
Association Amenities 
PlaygroundPool
Association Fee 
$803.0
Association Fee Frequency 
Quarterly
Community Features 
PlaygroundPoolSidewalks
MLS Area 
34786 - Windermere
Township 
23
Financing Terms Available 
CashConventionalFHAVA Loan
Roads 
Paved
Schools
School District
Unknown
Elementary School
Castleview Elementary
Middle School
Horizon West Middle School
High School
Horizon High School
Listing courtesy of LPT REALTY, LLC (321) 945-2703


Listing information is provided by Participants of the Stellar MLS. IDX information is provided exclusively for personal, non-commercial use, and may not be used for any purpose other than to identify prospective properties consumers may be interested in purchasing. Information is deemed reliable but not guaranteed. Properties displayed may be listed or sold by various participants in the MLS Copyright 2026, Stellar MLS.
Last checked: 2026-11-15 06:59 PM EST

Neighborhood & Commute
Source: Walkscore
Disclosure: Community information and market data powered by Constellation Data Labs. Information is deemed reliable but not guaranteed.
Save
Ask
Tour
Hide
Share

Compare Listings