Save
Ask
Tour
Hide
Share
$379,900
3 Days On Site

10531 LAXTON STREET
ORLANDO, FL 32824

For Sale|Single Family Residence|Active
3
Beds
2
Total Baths
2
Full Baths
1,624
SqFt
$234
/SqFt
2006
Built
Subdivision:
WETHERBEE LAKES SUB
County:
Orange
Call Now: 407-562-7935
Is this the listing for you? We can help make it yours.
407-562-7935
10531 LAXTON STREET10531 LAXTON STREET10531 LAXTON STREET10531 LAXTON STREET
Save
Ask
Tour
Hide
Share

Mortgage Calculator

Monthly Payment (Est.)

Enter an interest rate to see your estimated monthly payment.
Calculator powered by Showcase IDX, a Constellation1 Company. Copyright ©2026 Information is deemed reliable but not guaranteed.

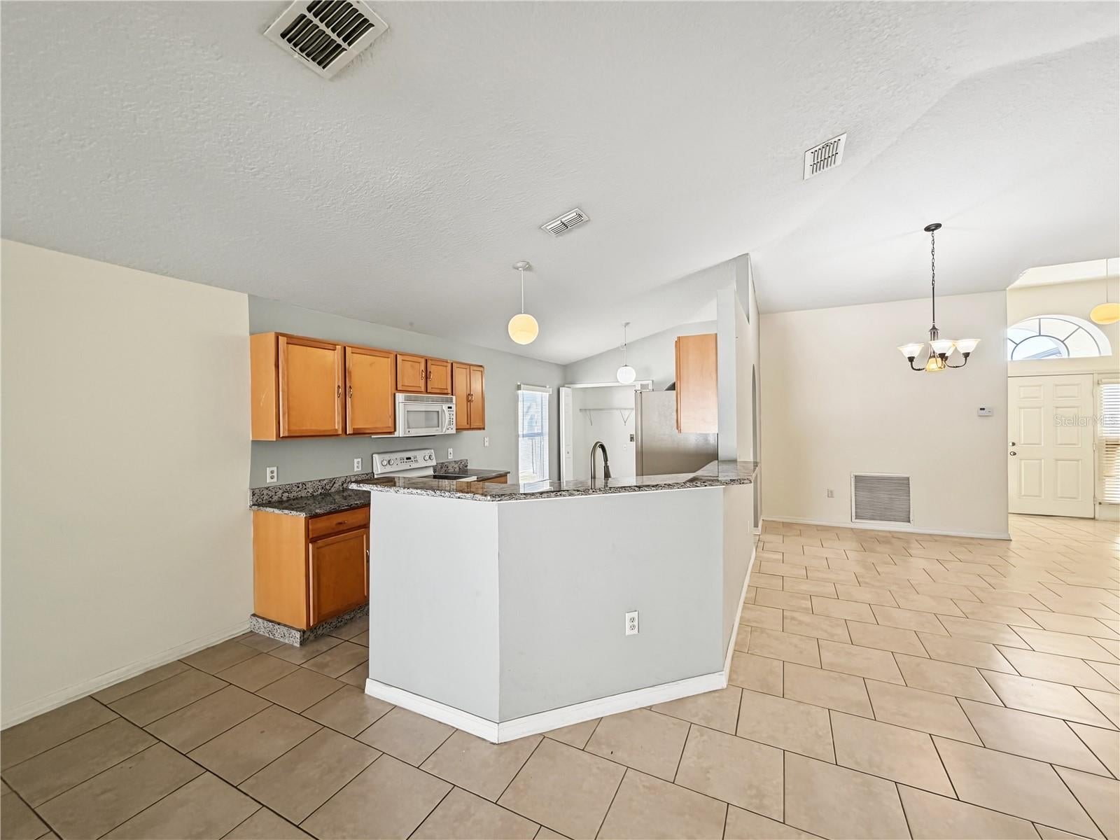
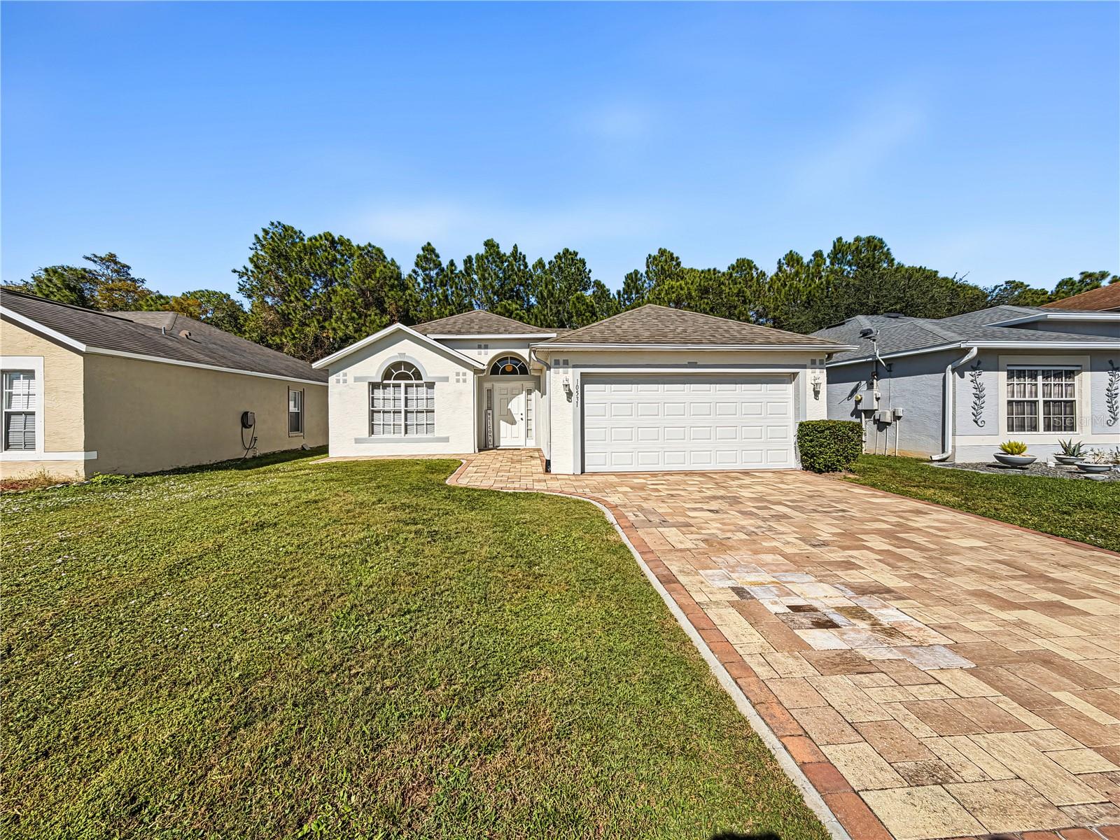
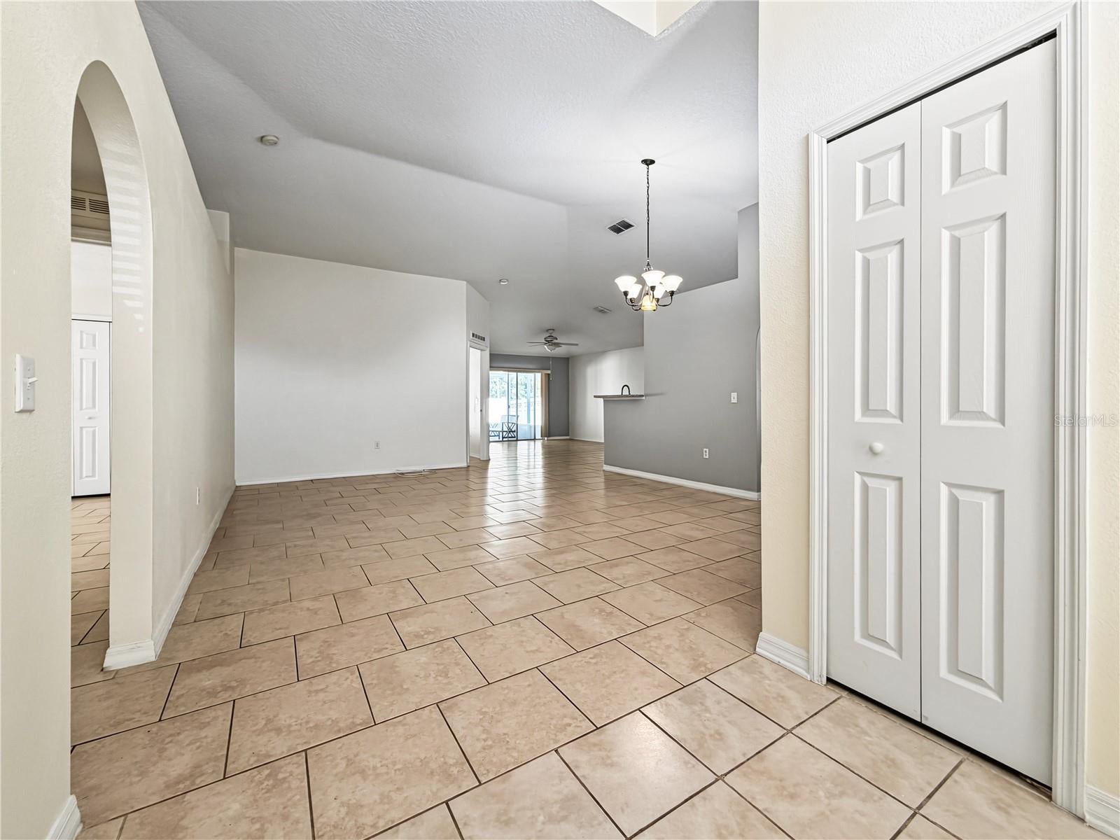
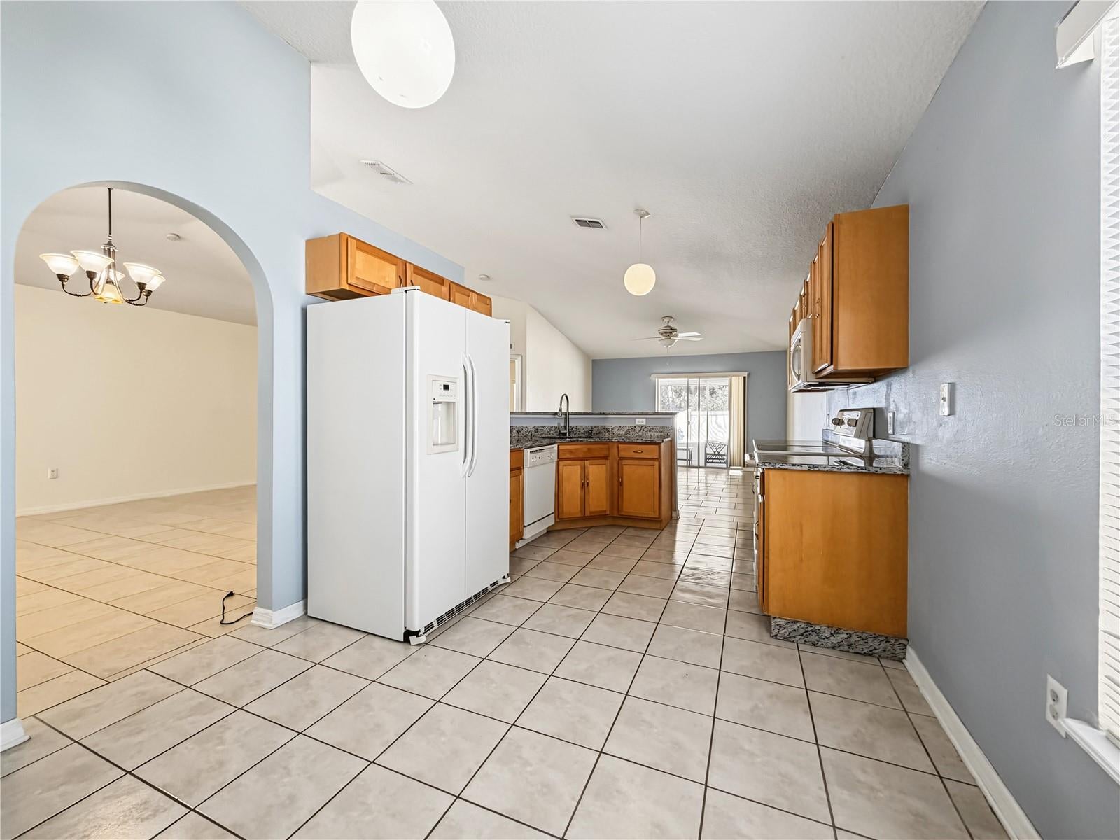
Welcome to your next chapter! Nestled in an unbeatable location just minutes from the magic of Disney, Orlando International Airport, major employment hubs like Amazon, and the vibrant medical and dining community of Lake Nona, this charming 3-bedroom, 2-bathroom home offers the ultimate blend of comfort, convenience, and peace of mind. Built in 2006, this property has been thoughtfully maintained and updated where it matters most, featuring a roof replaced in 2017 and an A/C unit updated in 2020. Step inside to discover a bright, cohesive layout with tile flooring throughout, completely eliminating carpet for easy maintenance. The heart of the home is a stylish, functional kitchen boasting elegant granite countertops, which flow seamlessly into both bathrooms. All appliances are included, meaning this home is truly move-in ready from day one. Outdoor-living is a breeze thanks to the screened-in back covered porch—the ideal spot for morning coffee or evening unwinding—and the fully fenced-in backyard, offering plenty of privacy and space to play or relax. Surrounded by exceptional shopping and a diverse array of delicious local restaurants, this location puts the very best of Central Florida right at your doorstep. Don't miss out on a property that checks every box for location, updates, and lifestyle. Schedule your private tour today!

Save
Ask
Tour
Hide
Share
Listing Snapshot
Price 
$379,900
Days On Site 
3 Days
Bedrooms 
3
Inside Area (SqFt) 
1,624 sqft
Total Baths 
2
Full Baths 
2
Partial Baths 
N/A
Lot Size 
0.13 Acres
Year Built 
2006
MLS Number 
O6457351
Status 
Active
Property Tax 
$5,460
HOA/Condo/Coop Fees 
$37.5 monthly
Sq Ft Source 
Public Records
Friends & Family
Recent Activity
23 minutes agoListing updated with changes from the MLS
yesterdayStatus changed to Active
3 days agoListing first seen on site
General Features
Acres 
0.13
Direction Faces 
East
Foundation 
Slab
Garage 
Yes
Levels 
One
Pets 
Yes
Property Sub Type 
Single Family Residence
Sewer 
Public Sewer
SqFt Total 
2060
Utilities 
Cable AvailableElectricity AvailablePhone Available
Water Source 
None
Zoning 
P-D
Interior Features
Appliances 
DishwasherDisposalMicrowaveRangeRefrigerator
Cooling 
Central Air
Flooring 
Tile
Furnished 
Unfurnished
Heating 
Electric
Interior 
Eat-in KitchenStone Counters
Laundry Features 
Inside
Balcony/Porch/Lanai 
Level - First
Bedroom 2 
Level - First
Bedroom 3 
Level - First
Dining Room 
Level - First
Kitchen 
Level - FirstFeatures - Breakfast Bar
Living Room 
Level - First
Master Bedroom 
Level - First
Save
Ask
Tour
Hide
Share
Exterior Features
Construction Details 
BlockConcreteStucco
Exterior 
BalconyPrivate Yard
Roof 
Shingle
Windows/Doors 
Sliding Doors
Community Features
Association Fee 
$450.0
Association Fee Frequency 
Annually
MLS Area 
32824 - Orlando/Taft / Meadow woods
Township 
24
Financing Terms Available 
CashConventionalFHAVA Loan
Roads 
Paved
Schools
School District
Unknown
Elementary School
Wetherbee Elementary School
Middle School
South Creek Middle
High School
Cypress Creek High
Listing courtesy of XCEL REALTY GROUP, LLC (386) 212-3080


Listing information is provided by Participants of the Stellar MLS. IDX information is provided exclusively for personal, non-commercial use, and may not be used for any purpose other than to identify prospective properties consumers may be interested in purchasing. Information is deemed reliable but not guaranteed. Properties displayed may be listed or sold by various participants in the MLS Copyright 2026, Stellar MLS.
Last checked: 2026-11-15 06:59 PM EST

Neighborhood & Commute
Source: Walkscore
Disclosure: Community information and market data powered by Constellation Data Labs. Information is deemed reliable but not guaranteed.
Save
Ask
Tour
Hide
Share

Compare Listings