Save
Ask
Tour
Hide
Share
$549,900
3 Days On Site

912 MUIRWOOD WAY
WINTER GARDEN, FL 34787

For Sale|Single Family Residence|Active
4
Beds
3
Total Baths
3
Full Baths
2,481
SqFt
$222
/SqFt
2011
Built
Subdivision:
OAKS/BRANDY LAKE O
County:
Orange
Call Now: 407-562-7935
Is this the listing for you? We can help make it yours.
407-562-7935
912 MUIRWOOD WAY912 MUIRWOOD WAY912 MUIRWOOD WAY912 MUIRWOOD WAY
Save
Ask
Tour
Hide
Share

Mortgage Calculator

Monthly Payment (Est.)

Enter an interest rate to see your estimated monthly payment.
Calculator powered by Showcase IDX, a Constellation1 Company. Copyright ©2026 Information is deemed reliable but not guaranteed.

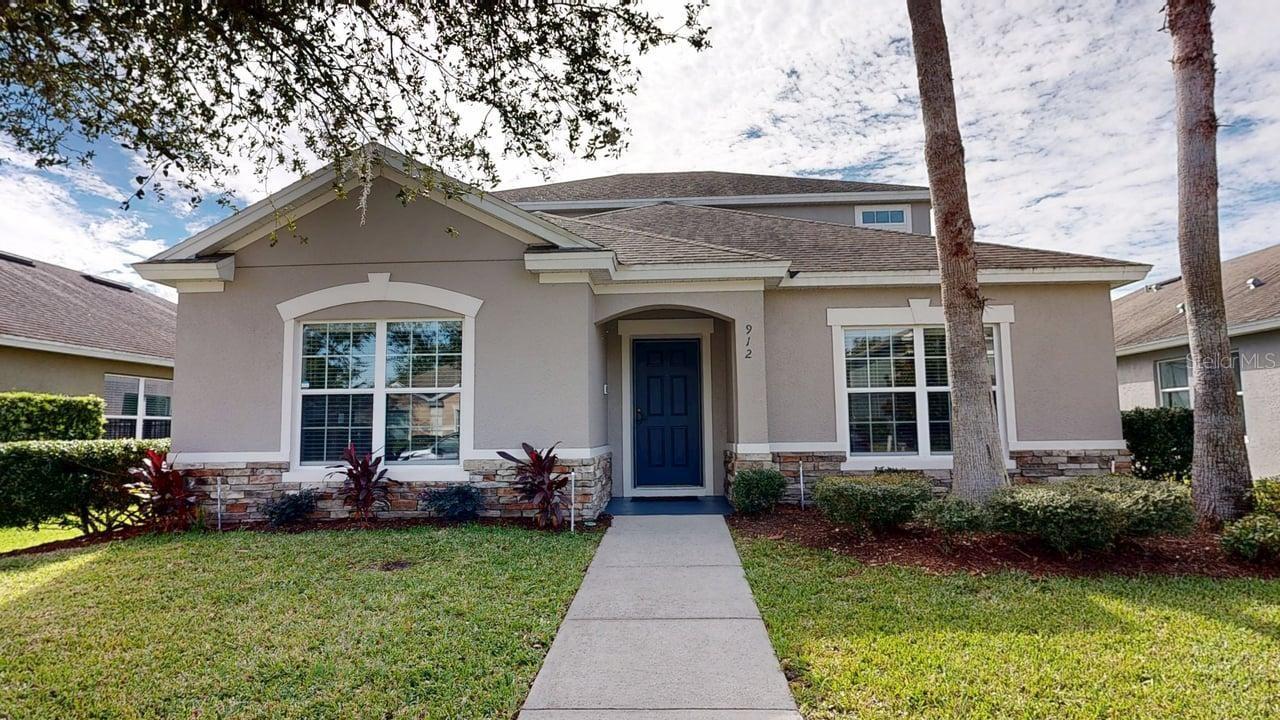
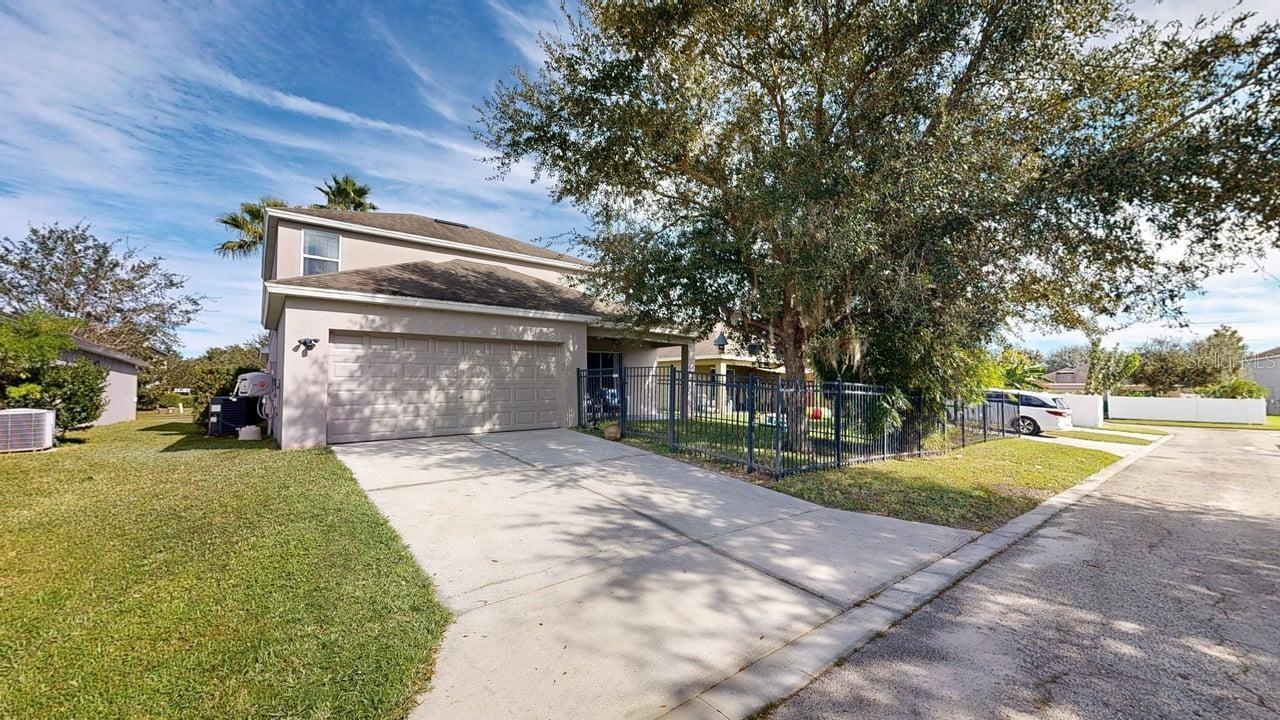
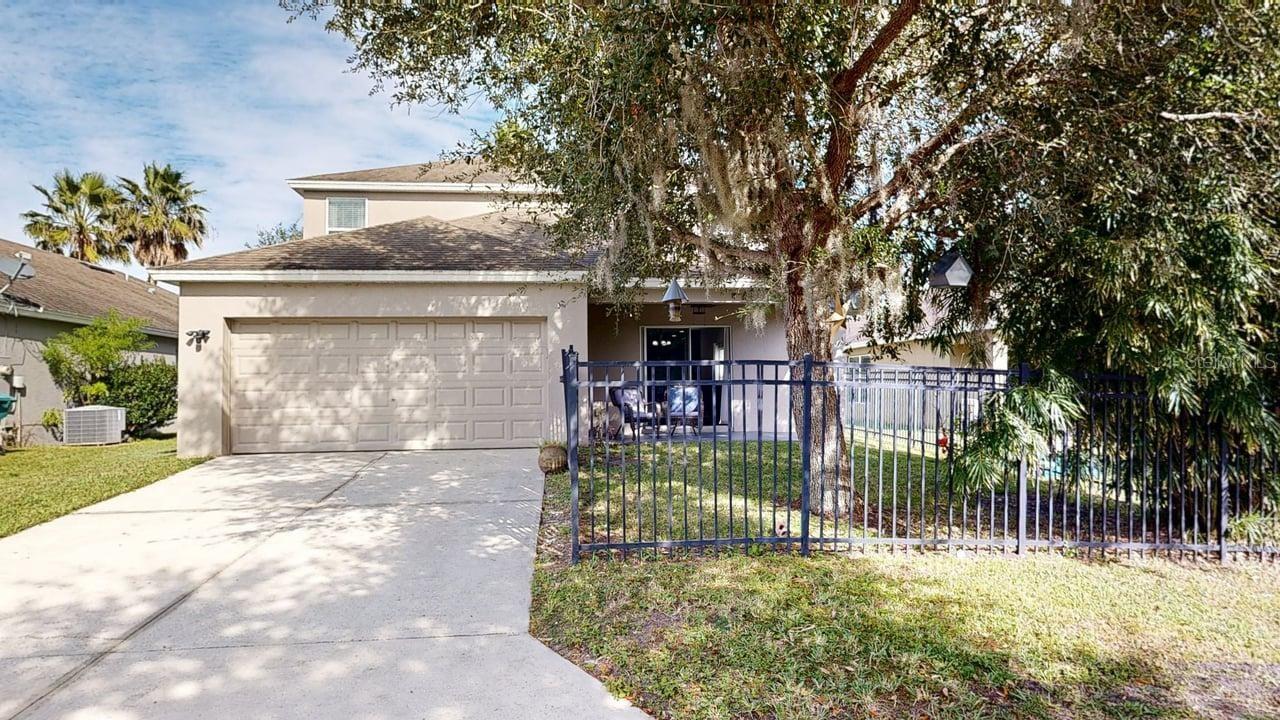
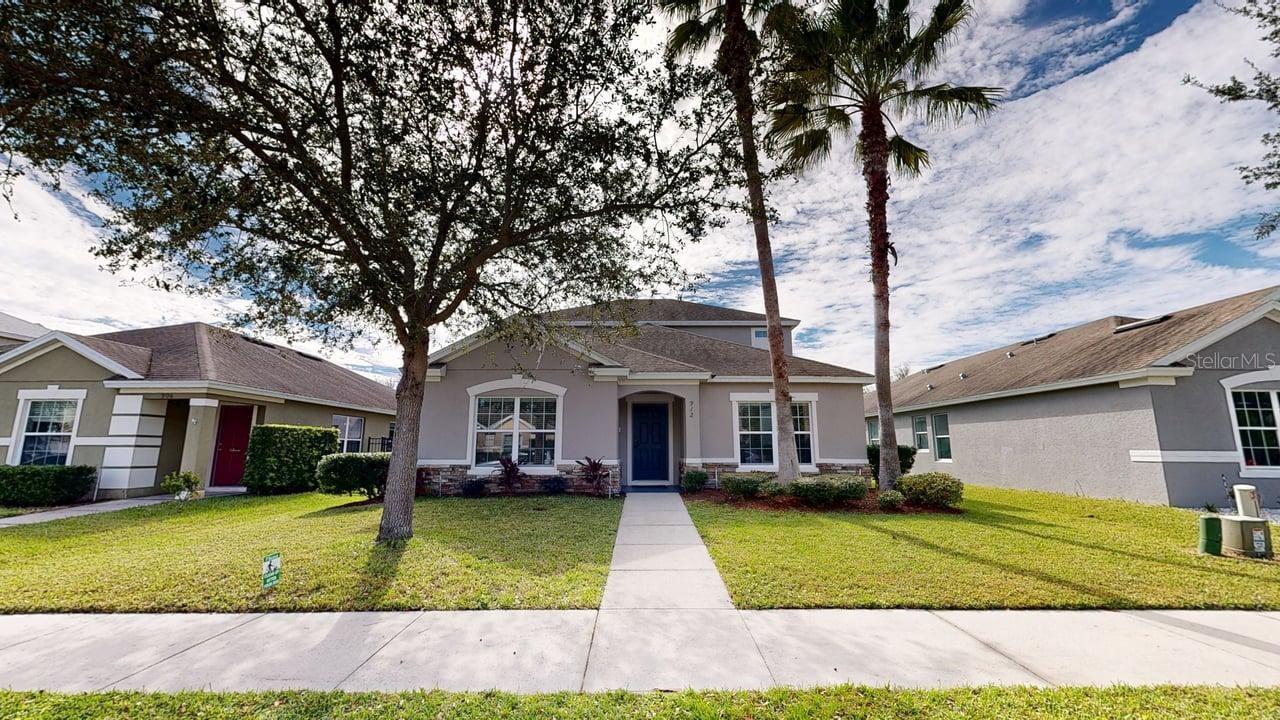
FANTASTIC home in the OAKS AT BRANDY LAKE in DOWNTOWN WINTER GARDEN. 4 BEDROOM and OFFICE with 2.5 bathrooms. Master Bedroom located downstairs with a BONUS Room and 3 bedrooms located upstairs. Office is located downstairs which could be used as an additional bedroom. Kitchen has GRANITE Countertops & Stainless Steel Appliances. AC - 2021. BRAND NEW ROOF being installed. Fenced in rear yard with rear entry garage. Community includes community pool & playground. Sidewalks and benches around large community pond. Located within the GOLF CART ZONE of Winter Garden. Just a few minutes from downtown Winter Garden and the West Orange Trail. Winter Garden downtown has weekly farmer's market, restaurants, brewery, shopping and theater. Also located just a few minutes walk to Veterans Memorial Park and the Winter Garden Baseball Fields. Close access to both the 429 and the Florida's Turnpike.

Save
Ask
Tour
Hide
Share
Listing Snapshot
Price 
$549,900
Days On Site 
3 Days
Bedrooms 
4
Inside Area (SqFt) 
2,481 sqft
Total Baths 
3
Full Baths 
3
Partial Baths 
N/A
Lot Size 
0.13 Acres
Year Built 
2011
MLS Number 
O6457328
Status 
Active
Property Tax 
$4,578.42
HOA/Condo/Coop Fees 
$125 monthly
Sq Ft Source 
Public Records
Friends & Family
Recent Activity
4 hours agoListing updated with changes from the MLS
5 hours agoStatus changed to Active
3 days agoListing first seen on site
General Features
Acres 
0.13
Attached Garage 
Yes
Direction Faces 
Northeast
Foundation 
Block
Garage 
Yes
Garage Spaces 
2
Levels 
Two
Number Of Stories 
2
Parking 
Attached
Pets 
Cats OKDogs OKNumber Limit
Property Sub Type 
Single Family Residence
Sewer 
Public Sewer
SqFt Total 
3037
Utilities 
Cable AvailableElectricity AvailableElectricity ConnectedSewer ConnectedUnderground UtilitiesWater AvailableWater Connected
Water Source 
Public
Zoning 
PUD
Interior Features
Appliances 
DishwasherDisposalDryerMicrowaveRangeRefrigeratorWasher
Cooling 
Central Air
Flooring 
CarpetCeramic TileVinyl
Furnished 
Unfurnished
Heating 
Central
Interior 
Eat-in KitchenStone CountersWalk-In Closet(s)
Laundry Features 
InsideLaundry RoomWasher Hookup
Bedroom 2 
Dimensions - 11x11Level - Second
Bedroom 3 
Dimensions - 11x10Level - Second
Bedroom 4 
Dimensions - 12x11Level - Second
Bonus Room 
Dimensions - 12x11Level - Second
Dinette 
Dimensions - 14x9Level - First
Dining Room 
Dimensions - 10x10Level - First
Family Room 
Dimensions - 15x14Level - First
Kitchen 
Dimensions - 14x10Level - FirstFeatures - Breakfast Bar
Master Bedroom 
Dimensions - 17x13Level - FirstFeatures - Ceiling Fan(s)
Office 
Dimensions - 13x10Level - First
Save
Ask
Tour
Hide
Share
Exterior Features
Construction Details 
Stucco
Exterior 
Private YardRain Gutters
Fencing 
Fenced
Roof 
Shingle
Community Features
Association Fee 
$125.0
Association Fee Frequency 
Monthly
Community Features 
PlaygroundPoolSidewalksStreet Lights
MLS Area 
34787 - Winter Garden/Oakland
Township 
22
Financing Terms Available 
CashConventionalFHAVA Loan
Roads 
Paved
Listing courtesy of CHARISMA REALTY CORP (407) 595-1624


Listing information is provided by Participants of the Stellar MLS. IDX information is provided exclusively for personal, non-commercial use, and may not be used for any purpose other than to identify prospective properties consumers may be interested in purchasing. Information is deemed reliable but not guaranteed. Properties displayed may be listed or sold by various participants in the MLS Copyright 2026, Stellar MLS.
Last checked: 2026-11-15 06:54 PM EST

Neighborhood & Commute
Source: Walkscore
Disclosure: Community information and market data powered by Constellation Data Labs. Information is deemed reliable but not guaranteed.
Save
Ask
Tour
Hide
Share

Compare Listings