
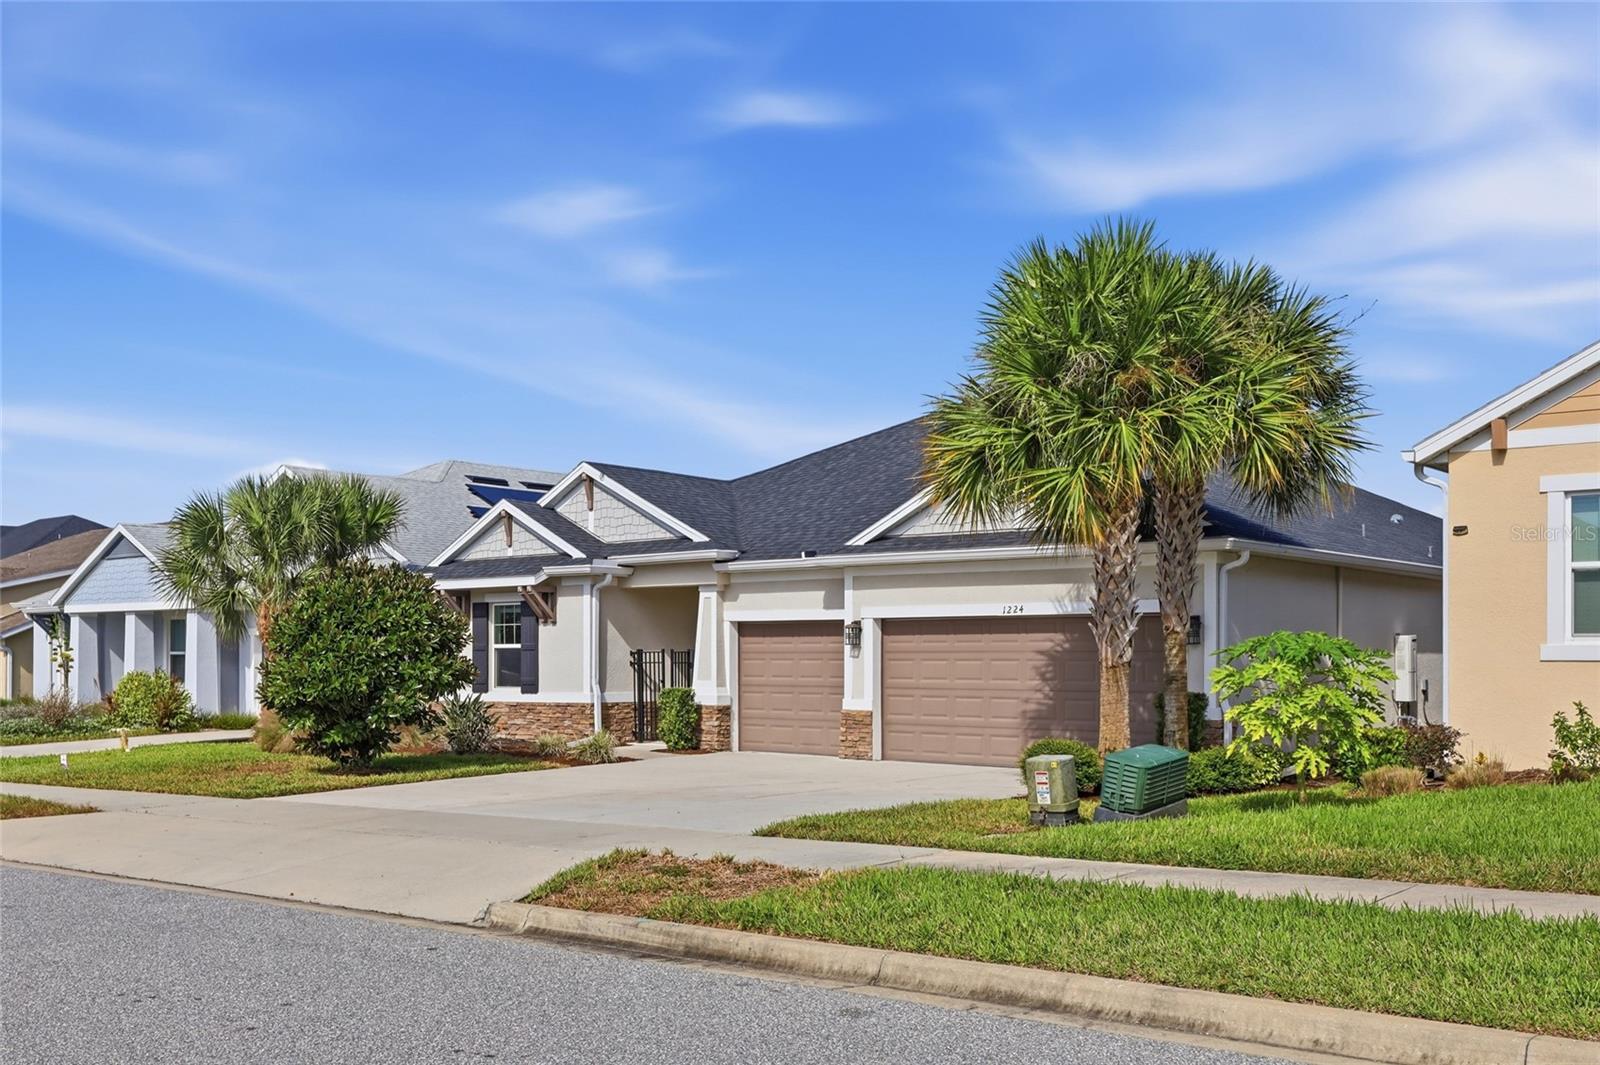
1224 WATERVIEW RIDGE CIRCLEAPOPKA, FL 32703
Mortgage Calculator
Monthly Payment (Est.)
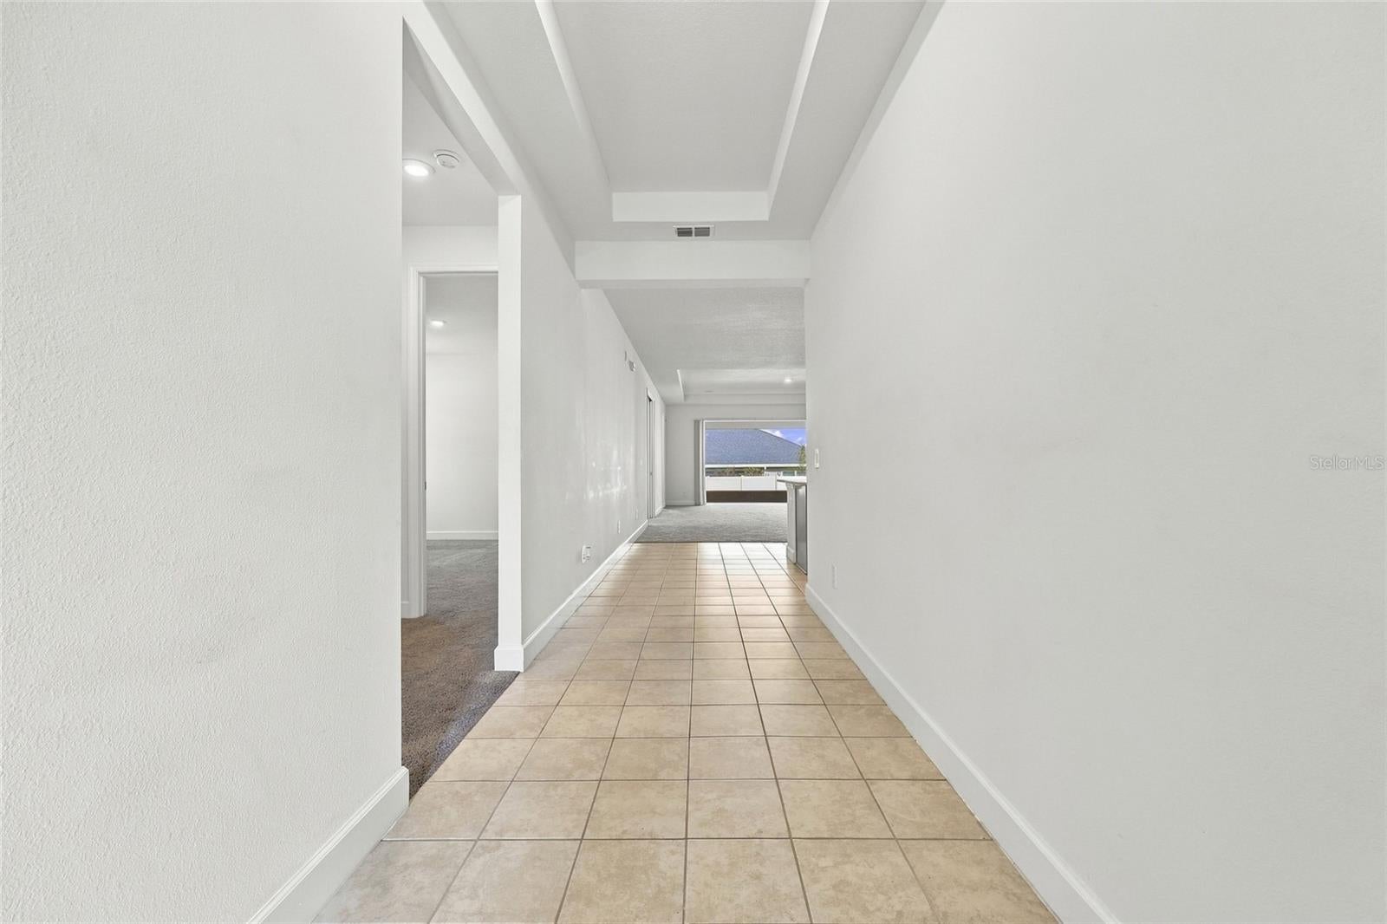
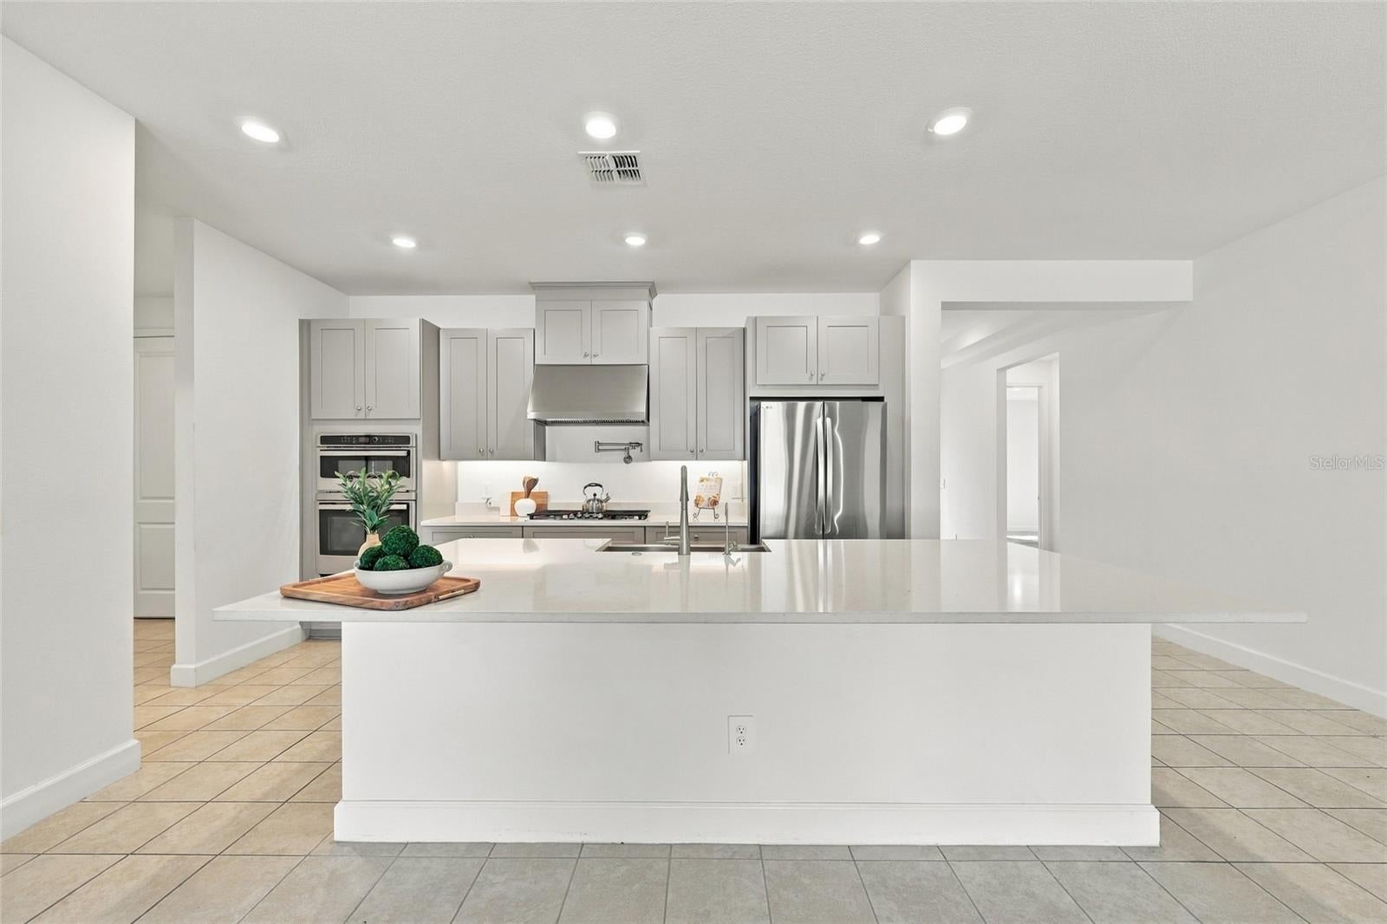
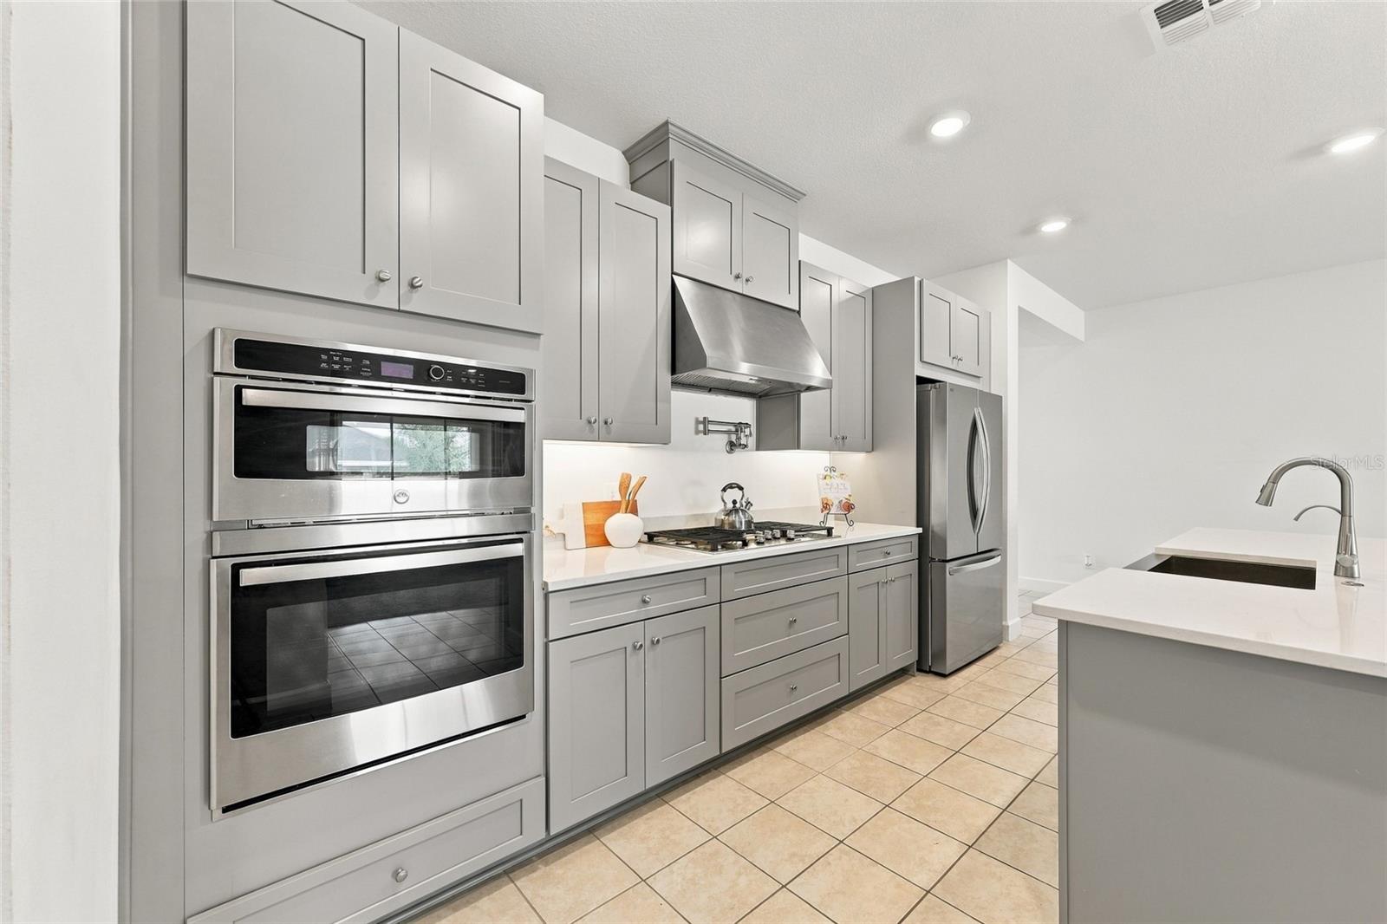
Enter an interest rate to see your estimated monthly payment.Welcome to 1224 Waterview Ridge Circle in Apopka in the gated Lakeside community, where modern luxury, privacy, and flexibility come together in a beautifully designed, nearly new home. Offering 4 bedrooms and an en suite bathroom with every bedroom, plus a guest bathroom and approximately 2,890 square feet, with a 3 car garage this spacious residence delivers the feel of new construction without the wait. A standout feature is the home’s exceptional bedroom layout, with private or conveniently connected bathroom access that creates an en-suite feel and added privacy for family members and guests. The primary suite is a true retreat, featuring a spa-inspired bath with dual vanities, an oversized walk-in shower and a generous walk-in closet. The open-concept living area is filled with natural light and flows beautifully into the gourmet kitchen, complete with stainless-steel appliances, abundant cabinetry, sleek countertops, a large center island, spacious pantry and wine refrigerator. The additional flex/den space can easily function as a home office, formal dining room, media room, playroom or fitness space, allowing the home to adapt to your lifestyle. Outside, enjoy a covered lanai and backyard, plus the convenience of a 3-car garage. The pocket sliding doors that open up for indoor outdoor living are an entertainer's dream. And with a home this new, buyers can enjoy the peace of mind that comes with modern construction and a newer roof, rather than immediately facing the big-ticket replacement concerns that often accompany an older Florida home. The location is another major selling point. Apopka continues to experience tremendous growth, including the nearby Wyld Oaks mixed-use development at SR 429 and West Kelly Park Road. Wyld Oaks is planned as a major live-work-play destination with approximately 300,000 square feet of retail and restaurant space, thousands of residences, an AdventHealth ER medical campus, medical office space, hotel, outdoor entertainment and recreation. Modern, spacious, flexible and positioned in one of Apopka’s exciting growth corridors, this is a home designed for both today and what’s coming next. Schedule your private showing and experience 1224 Waterview Ridge Circle for yourself.
| 5 hours ago | Listing updated with changes from the MLS | |
| yesterday | Status changed to Active | |
| 3 days ago | Listing first seen on site |

Listing information is provided by Participants of the Stellar MLS. IDX information is provided exclusively for personal, non-commercial use, and may not be used for any purpose other than to identify prospective properties consumers may be interested in purchasing. Information is deemed reliable but not guaranteed. Properties displayed may be listed or sold by various participants in the MLS Copyright 2026, Stellar MLS.
Last checked: 2026-11-15 07:09 PM EST
Did you know? You can invite friends and family to your search. They can join your search, rate and discuss listings with you.