Save
Ask
Tour
Hide
Share
$329,888
4 Days On Site

3025 BESS LANE
ORLANDO, FL 32808

For Sale|Single Family Residence|Active
4
Beds
2
Total Baths
2
Full Baths
1,755
SqFt
$188
/SqFt
1961
Built
Subdivision:
BAY LAKE SHORES
County:
Orange
Call Now: 407-562-7935
Is this the listing for you? We can help make it yours.
407-562-7935
3025 BESS LANE3025 BESS LANE3025 BESS LANE3025 BESS LANE
Save
Ask
Tour
Hide
Share

Mortgage Calculator

Monthly Payment (Est.)

Enter an interest rate to see your estimated monthly payment.
Calculator powered by Showcase IDX, a Constellation1 Company. Copyright ©2026 Information is deemed reliable but not guaranteed.

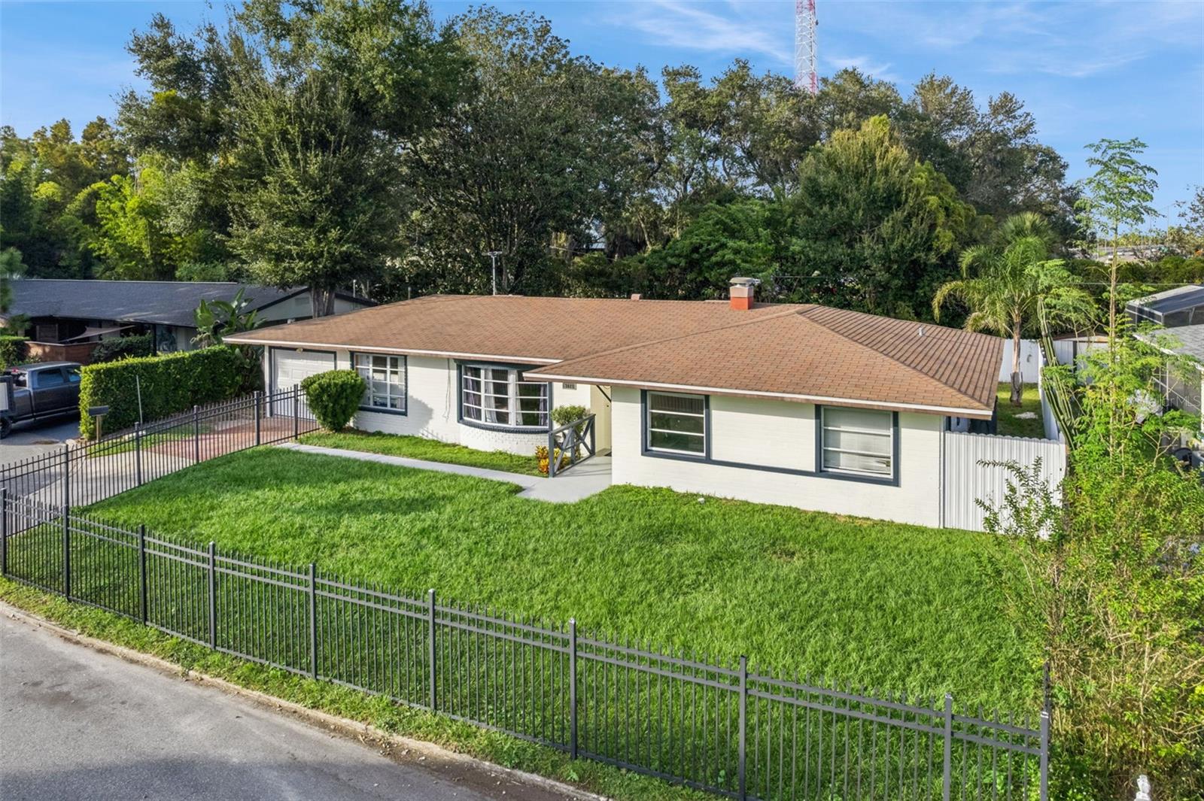
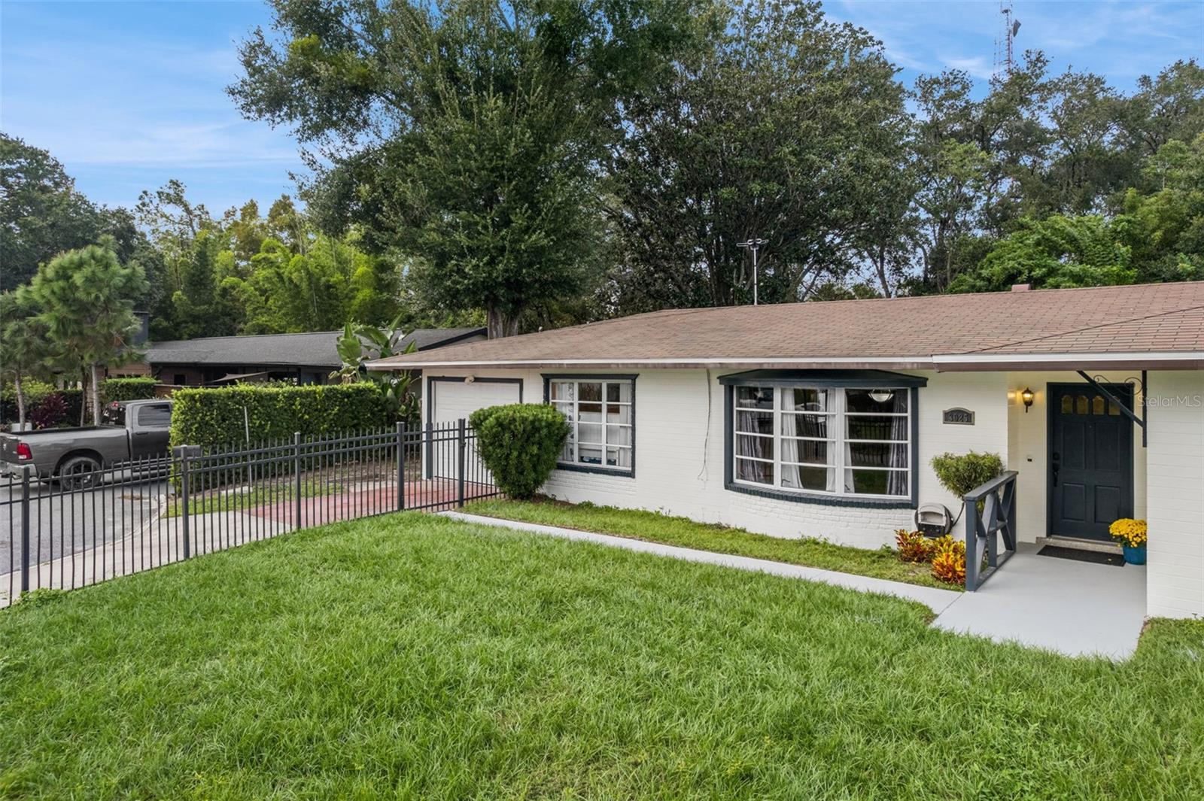
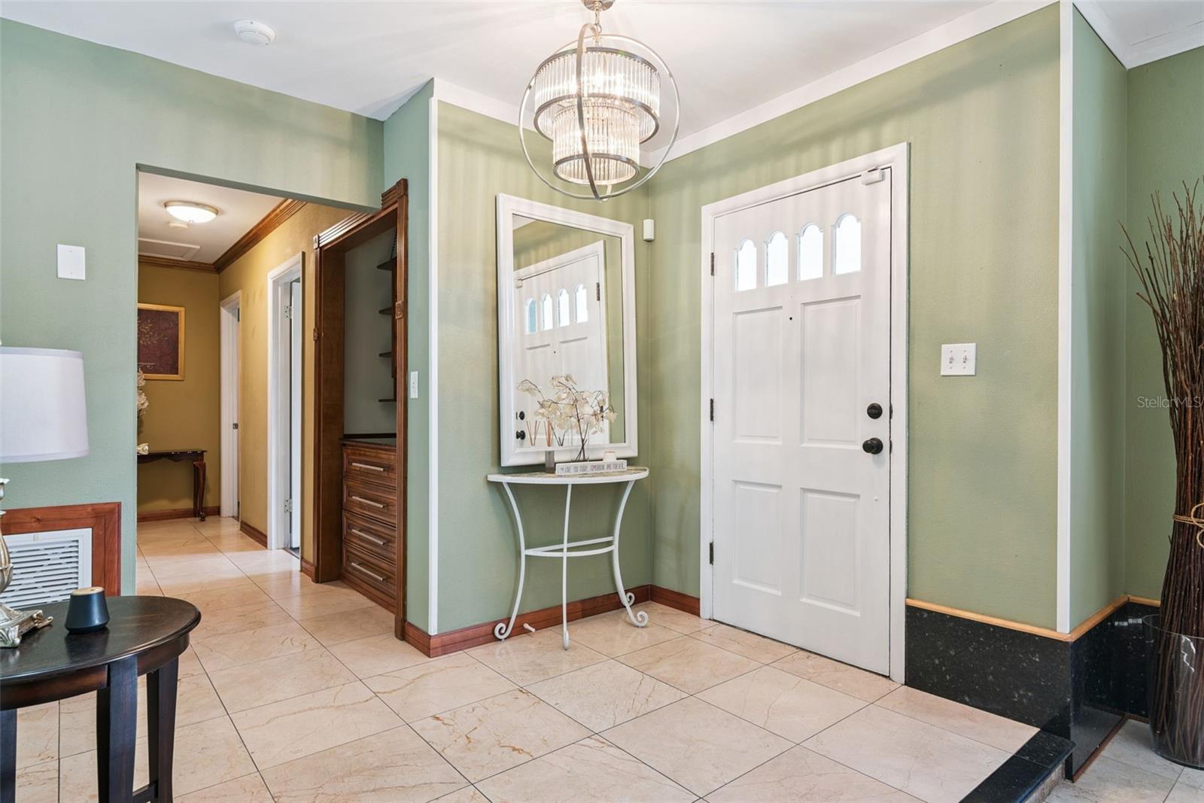
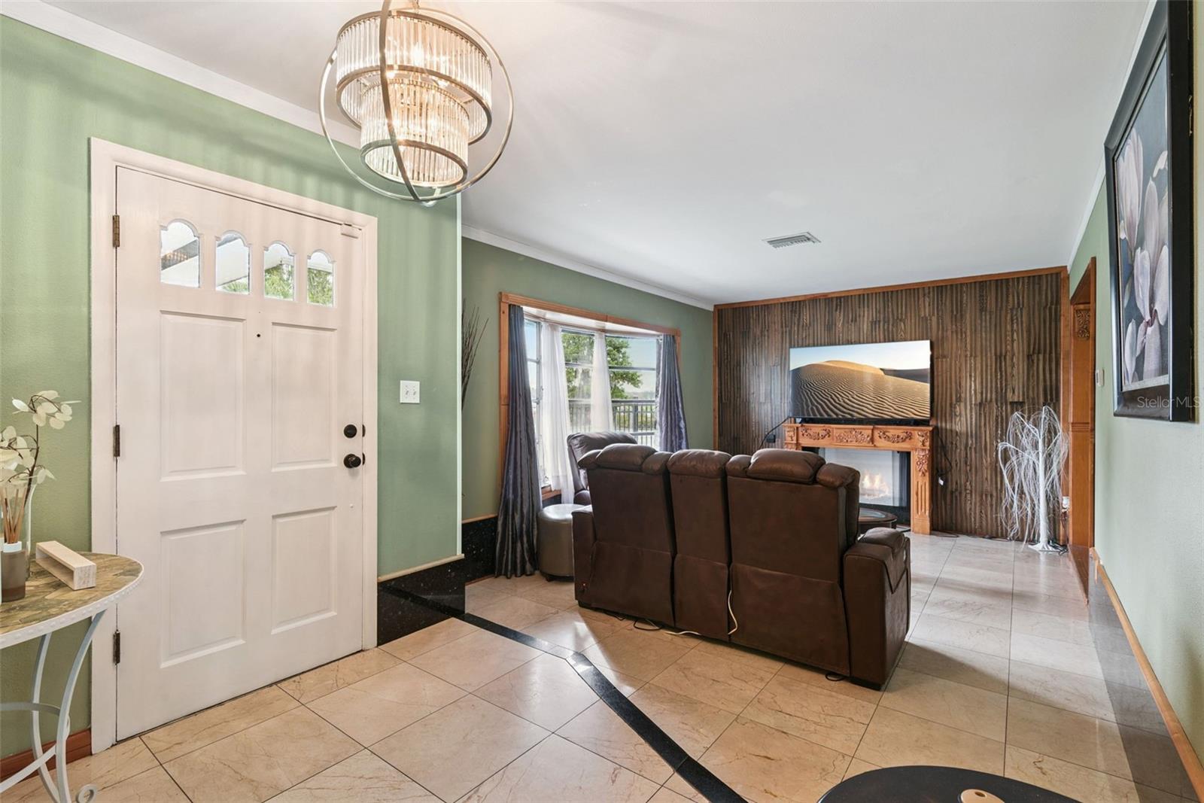
Lake Views, Boat Ramp Access, and No HOA: Your Bay Lake Retreat Awaits! Wake up to sparkling water views every morning at 3025 Bess Lane, a beautifully updated 4-bedroom, 2-bath home directly across the cul-de-sac from Bay Lake. Boaters, anglers, and water lovers, this is the one you’ve been waiting for. With a public boat ramp on Bay Lake, you can spend your weekends cruising, fishing, paddling, or simply soaking up the sunset over the water, all just steps from your front door. Inside, 1,755 heated square feet showcase thoughtful craftsmanship and quality finishes. Gorgeous travertine tile floors flow through the main living areas, complemented by elegant sculpted wood accents and custom built-in cabinets and shelving. The kitchen features granite countertops and upgraded wood cabinetry, with matching upgrades in the bathroom. The bedrooms have laminate flooring and ceiling fan for year-round comfort. After a day on the lake, unwind on the screened-in lanai, equipped with a window A/C unit to keep it cool even in the height of a Florida summer. The fenced backyard is made for relaxing and entertaining, with an above-ground pool and a storage shed with plenty of room for tools, yard equipment, and water gear. You can enjoy all of this knowing the big-ticket items are already done. The home has a shingle roof less than 10 years old, a new HVAC system, a septic tank replaced in 2020, and fresh paint inside and out. The attached 1-car garage includes washer/dryer hookups. Best of all, there is no HOA, which means no monthly dues and no restrictive CC&Rs. Park your boat, plan your projects, and make this home your own. Offered at $329,888, lakeside living at this price won’t last. Schedule your private showing today! All measurements are approximate. Buyer is responsible for verifying accuracy of data.

Save
Ask
Tour
Hide
Share
Listing Snapshot
Price 
$329,888
Days On Site 
4 Days
Bedrooms 
4
Inside Area (SqFt) 
1,755 sqft
Total Baths 
2
Full Baths 
2
Partial Baths 
N/A
Lot Size 
0.16 Acres
Year Built 
1961
MLS Number 
O6457173
Status 
Active
Property Tax 
$2,695
HOA/Condo/Coop Fees 
N/A
Sq Ft Source 
Public Records
Friends & Family
Recent Activity
5 hours agoListing updated with changes from the MLS
2 days agoStatus changed to Active
4 days agoListing first seen on site
General Features
Acres 
0.16
Attached Garage 
Yes
Direction Faces 
South
Foundation 
Slab
Garage 
Yes
Garage Spaces 
1
Levels 
One
Parking 
Attached
Pets 
Yes
Property Sub Type 
Single Family Residence
Sewer 
Septic Tank
SqFt Total 
2164
Style 
Ranch
Utilities 
Cable AvailableElectricity ConnectedWater Connected
Water Source 
Public
Zoning 
R-1A
Interior Features
Appliances 
RangeRange HoodRefrigeratorTankless Water Heater
Cooling 
Central AirWall/Window Unit(s)
Fireplace 
Yes
Fireplace Features 
Living RoomStone
Flooring 
Wood
Furnished 
Unfurnished
Heating 
CentralElectric
Interior 
Built-in FeaturesCrown MoldingEat-in KitchenStone Counters
Laundry Features 
Electric Dryer HookupIn GarageWasher Hookup
Balcony/Porch/Lanai 
Dimensions - 22x12Level - FirstFeatures - Ceiling Fan(s)
Bathroom 2 
Dimensions - 12x8Level - FirstFeatures - Double Vanity, Granite Counters
Bedroom 2 
Dimensions - 11x9Level - FirstFeatures - Ceiling Fan(s)
Bedroom 3 
Dimensions - 11x10Level - FirstFeatures - Ceiling Fan(s)
Bedroom 4 
Dimensions - 12x8Level - FirstFeatures - Ceiling Fan(s)
Bonus Room 
Dimensions - 11x10Level - First
Dining Room 
Dimensions - 10x9Level - First
Kitchen 
Dimensions - 12x12Level - First
Living Room 
Dimensions - 21x12Level - First
Master Bedroom 
Dimensions - 13x9Level - First
Save
Ask
Tour
Hide
Share
Exterior Features
Construction Details 
BlockConcrete
Exterior 
Private YardStorageDock
Lot Features 
Cul-De-Sac
Other Structures 
Shed(s)
Patio And Porch 
EnclosedPatio
Pool Features 
Above GroundVinylPrivate
Private Pool 
Yes
Roof 
Shingle
View 
LakeWater
Waterfront Features 
Lake Privileges
Waterview 
LakeWater
Windows/Doors 
French Doors
Community Features
MLS Area 
32808 - Orlando/Pine Hills
Township 
22
Financing Terms Available 
CashConventionalFHAVA Loan
Roads 
Paved
Listing courtesy of CHARLES RUTENBERG REALTY ORLANDO (407) 421-9482


Listing information is provided by Participants of the Stellar MLS. IDX information is provided exclusively for personal, non-commercial use, and may not be used for any purpose other than to identify prospective properties consumers may be interested in purchasing. Information is deemed reliable but not guaranteed. Properties displayed may be listed or sold by various participants in the MLS Copyright 2026, Stellar MLS.
Last checked: 2026-11-15 06:54 PM EST

Neighborhood & Commute
Source: Walkscore
Disclosure: Community information and market data powered by Constellation Data Labs. Information is deemed reliable but not guaranteed.
Save
Ask
Tour
Hide
Share

Compare Listings