
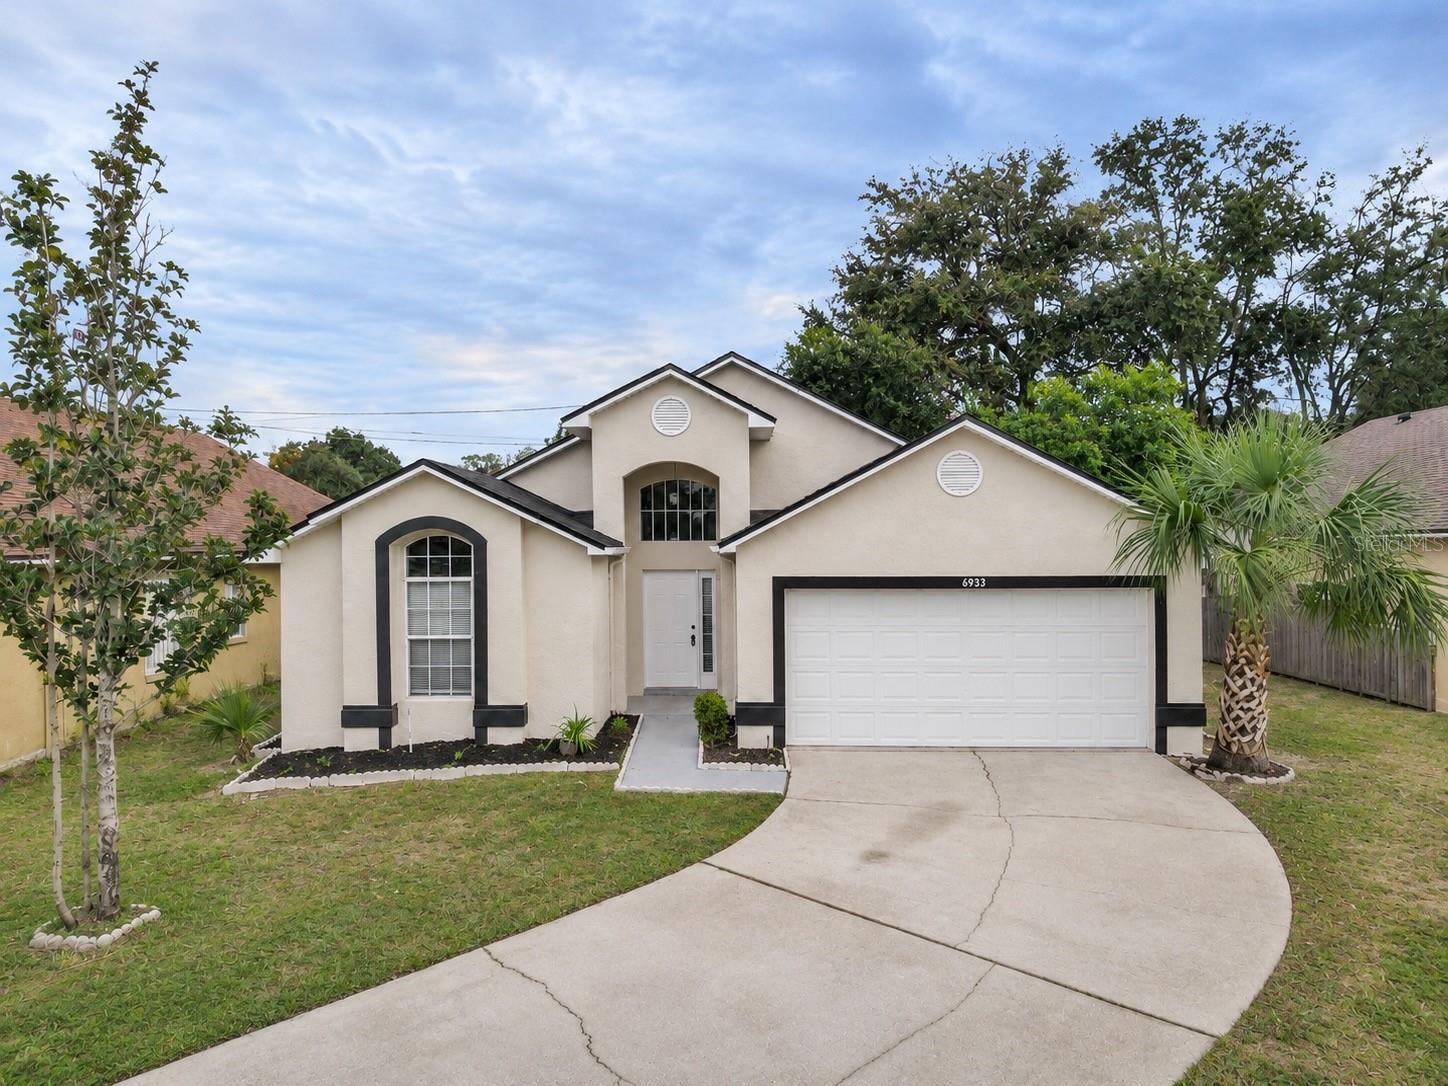
6933 BLAIR DRIVEORLANDO, FL 32818
Mortgage Calculator
Monthly Payment (Est.)
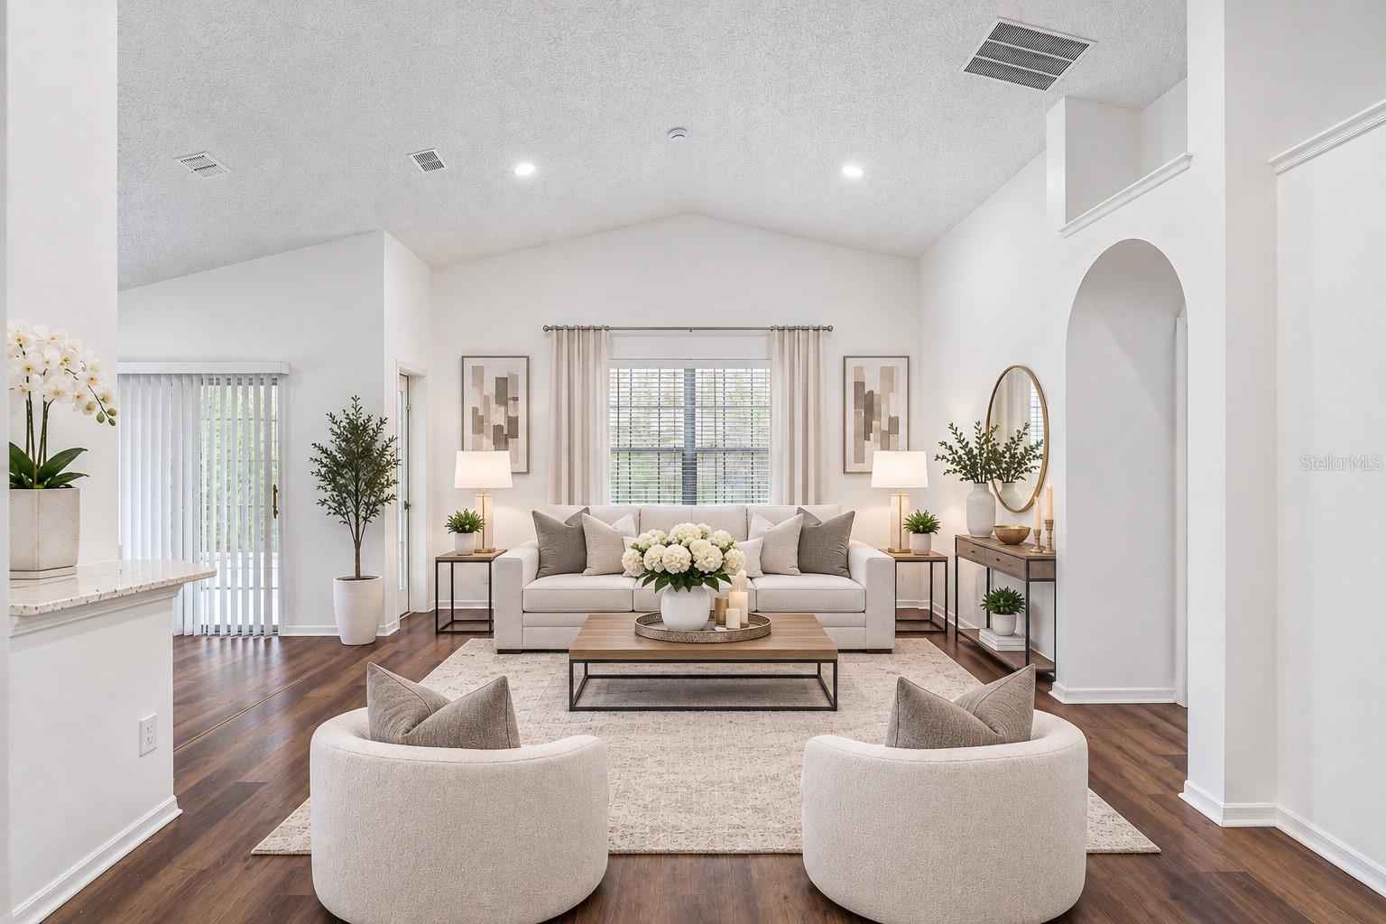
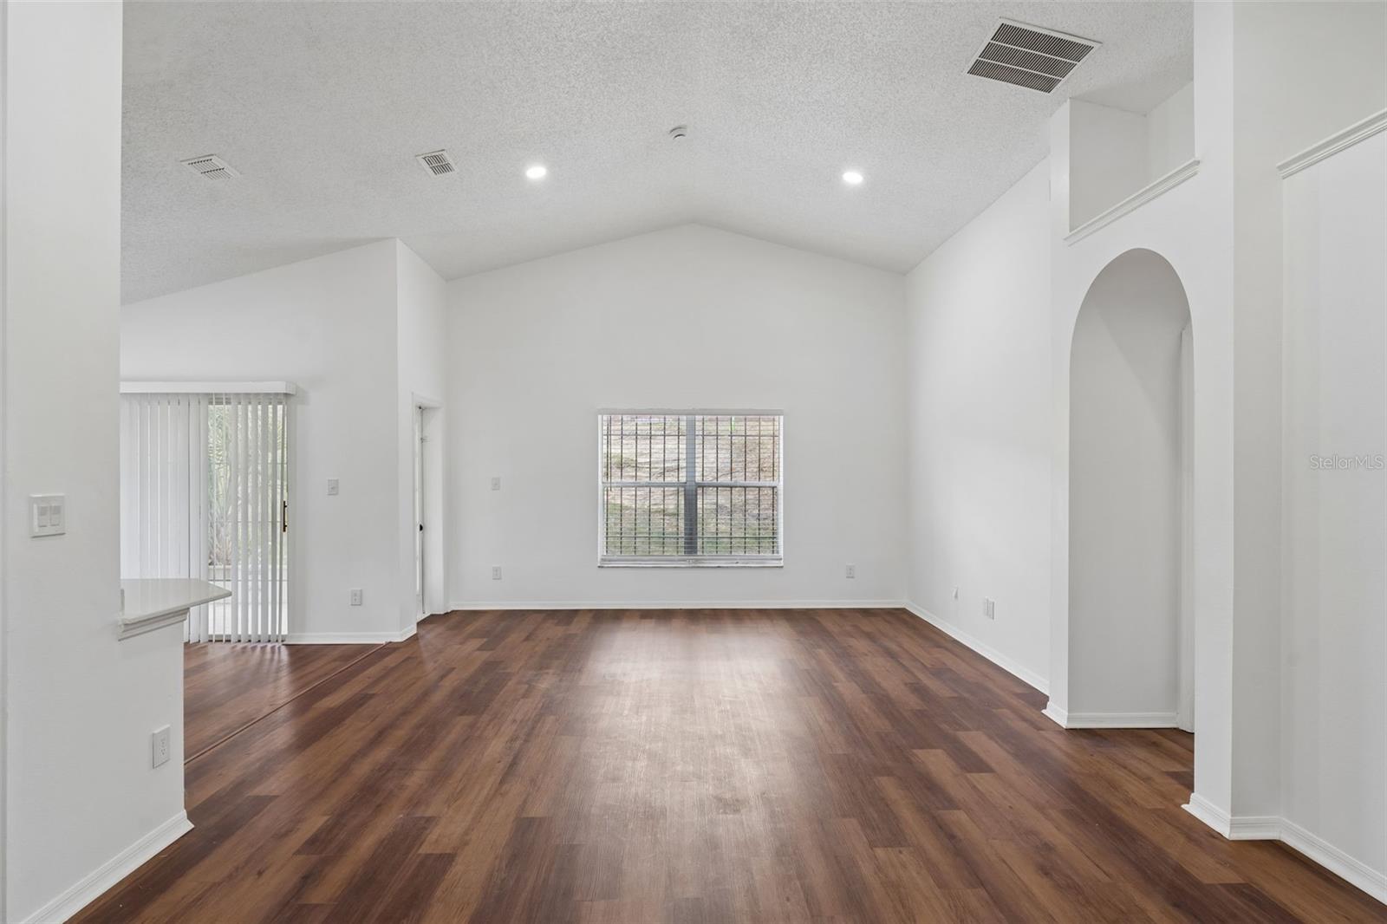
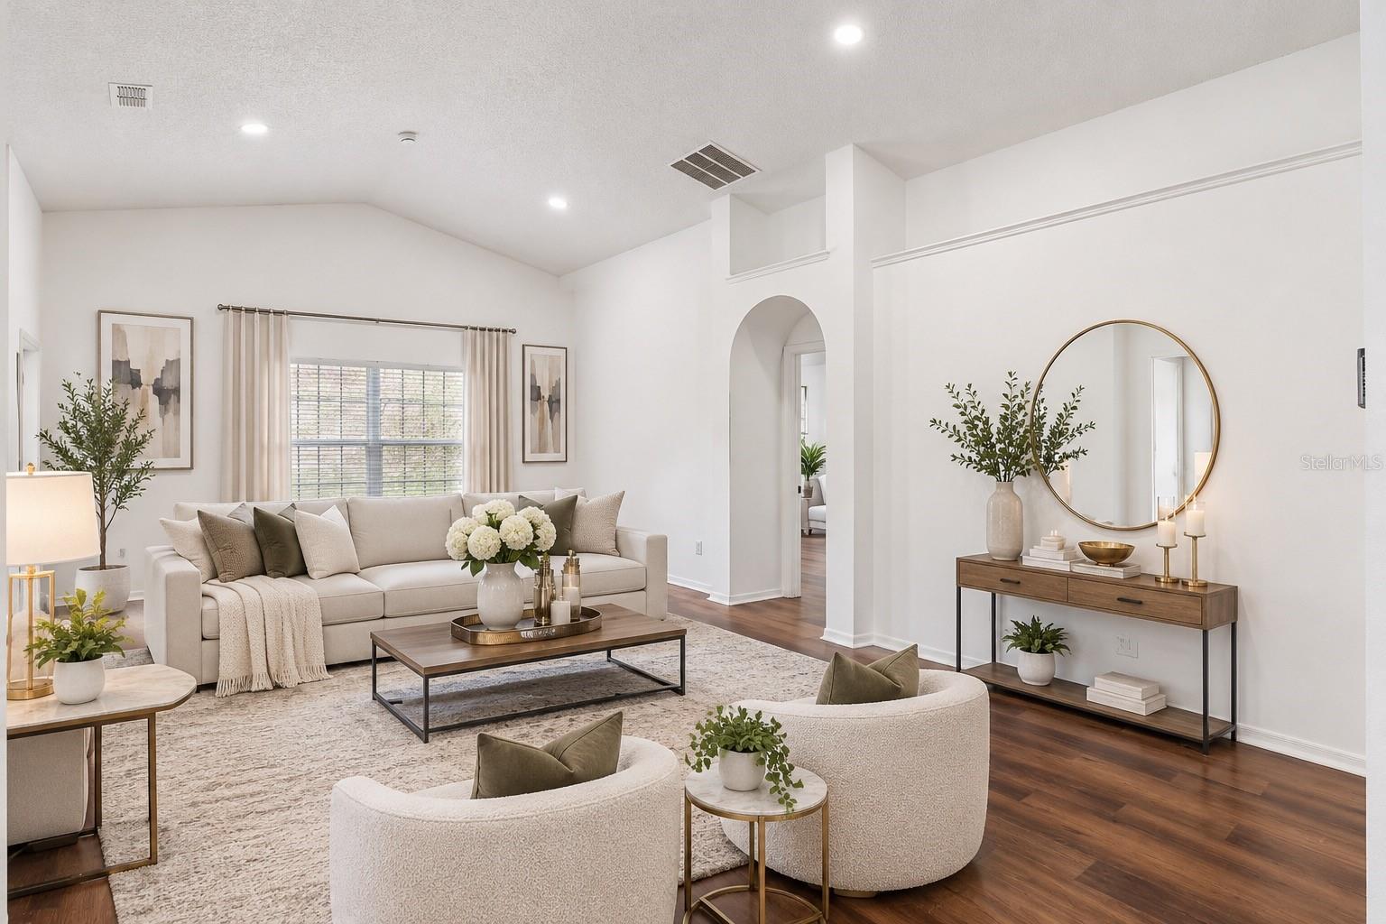
Enter an interest rate to see your estimated monthly payment.Virtually Staged. Discover modern elegance and exceptional design at 6933 Blair Drive, a beautifully renovated home nestled in Orlando's desirable Magellan Crossing community! From the moment you enter, the grand foyer welcomes you with soaring 12-foot ceilings, elegant arched entryways, abundant natural lighting, and an impressive open-concept floor plan that immediately creates a sense of space and sophistication. Every detail has been thoughtfully updated, including a NEW ROOF, fresh interior and exterior paint, luxurious dark wood-look laminate flooring, contemporary recessed lighting, modern fixtures, and stylish finishes throughout. The beautifully designed split floor plan offers both comfort and privacy, making this home ideal for everyday living and entertaining. At the heart of the home is a stunning, fully renovated kitchen featuring gorgeous quartz countertops, a spacious wraparound island perfect for gathering and entertaining, brand-new stainless steel appliances, sleek cabinetry, and sophisticated modern accents. The seamless flow between the kitchen, dining, and living areas creates an inviting atmosphere filled with natural light. The dining area features beautiful glass doors that open to an enclosed lanai with concrete flooring, extending your living and entertaining space. Step outside to discover a fully fenced backyard with NO REAR NEIGHBORS, offering added privacy and plenty of space for outdoor gatherings, relaxation, and your furry friends to enjoy! Retreat to the spacious primary suite, complete with a generous walk-in closet and a beautifully renovated private bathroom featuring dual vanities, an elegant walk-in shower, luxurious floor-to-ceiling tile, modern lighting, and sophisticated matte-black fixtures. Both bathrooms showcase contemporary finishes, beautifully tiled showers, and designer-inspired details that elevate the home's overall appeal. Additional features include stylish arched architectural details, windows with blinds, beautiful lighting, and a cohesive modern design throughout. Conveniently located in West Orlando, this home offers easy access to shopping, restaurants, parks, schools, and everyday conveniences, with nearby connections to West Colonial Drive (SR 50), Hiawassee Road, SR 408, SR 429, and I-4. Enjoy convenient access to Downtown Orlando and the surrounding communities of Ocoee and Winter Garden. With its impressive ceilings, completely renovated interior, stunning kitchen, luxurious bathrooms, NEW ROOF, and private fenced backyard, this exceptional home offers the perfect combination of modern style, comfort, and functionality. Don't miss the opportunity to experience everything this beautiful property has to offer. Schedule your private showing today!
| 10 hours ago | Listing updated with changes from the MLS | |
| yesterday | Status changed to Active | |
| 3 days ago | Listing first seen on site |

Listing information is provided by Participants of the Stellar MLS. IDX information is provided exclusively for personal, non-commercial use, and may not be used for any purpose other than to identify prospective properties consumers may be interested in purchasing. Information is deemed reliable but not guaranteed. Properties displayed may be listed or sold by various participants in the MLS Copyright 2026, Stellar MLS.
Last checked: 2026-11-15 04:34 AM EST