Save
Ask
Tour
Hide
Share
$347,450
5 Days On Site

5929 COQUYT DRIVE
MOUNT DORA, FL 32757

For Sale|Single Family Residence|Active
3
Beds
2
Total Baths
2
Full Baths
1,825
SqFt
$190
/SqFt
2008
Built
Subdivision:
STONEYBROOK HILLS A
County:
Orange
Call Now: 407-562-7935
Is this the listing for you? We can help make it yours.
407-562-7935
5929 COQUYT DRIVE5929 COQUYT DRIVE5929 COQUYT DRIVE5929 COQUYT DRIVE
Save
Ask
Tour
Hide
Share

Mortgage Calculator

Monthly Payment (Est.)

Enter an interest rate to see your estimated monthly payment.
Calculator powered by Showcase IDX, a Constellation1 Company. Copyright ©2026 Information is deemed reliable but not guaranteed.

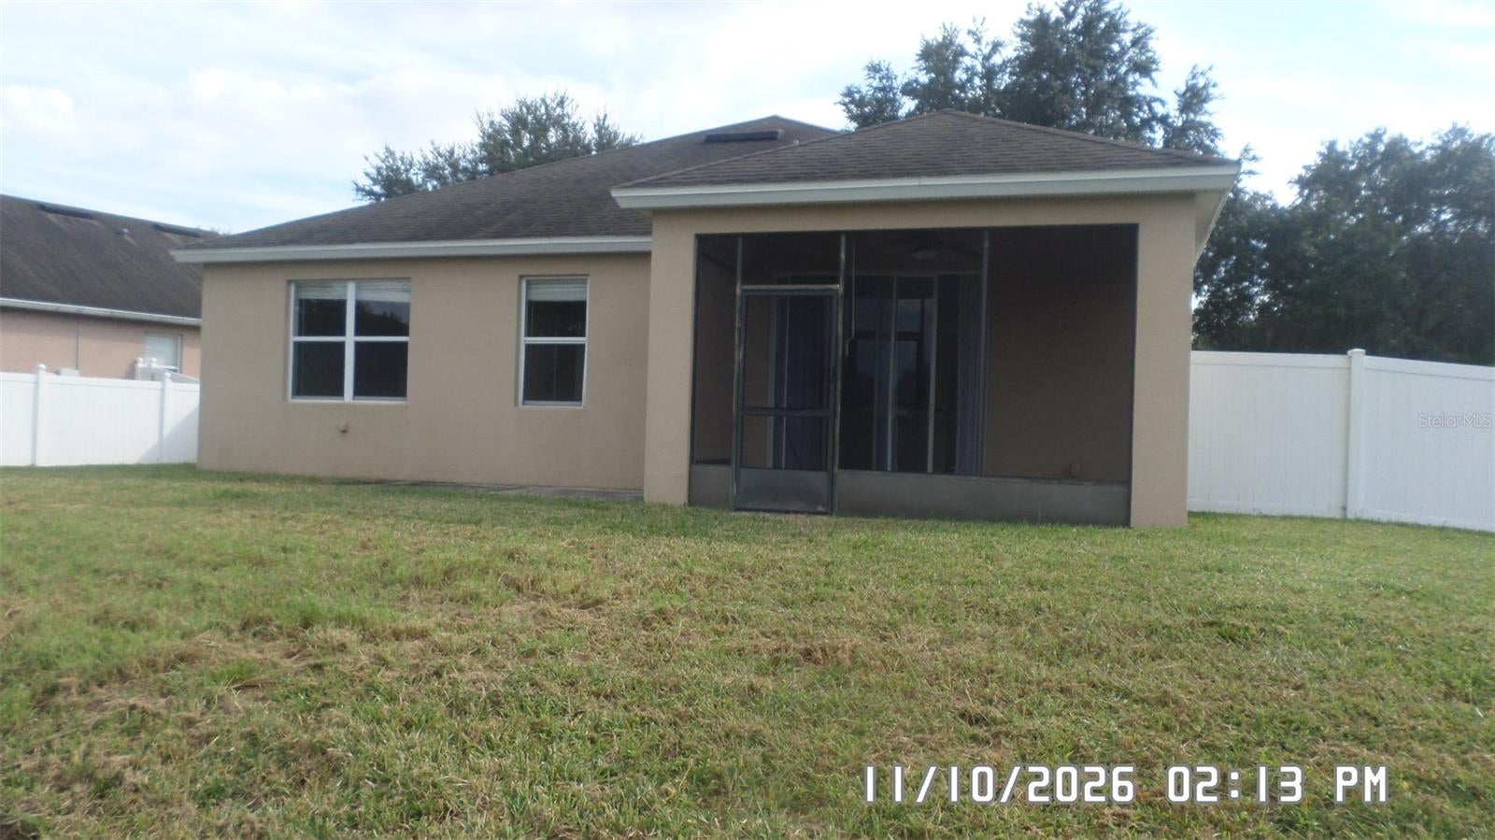
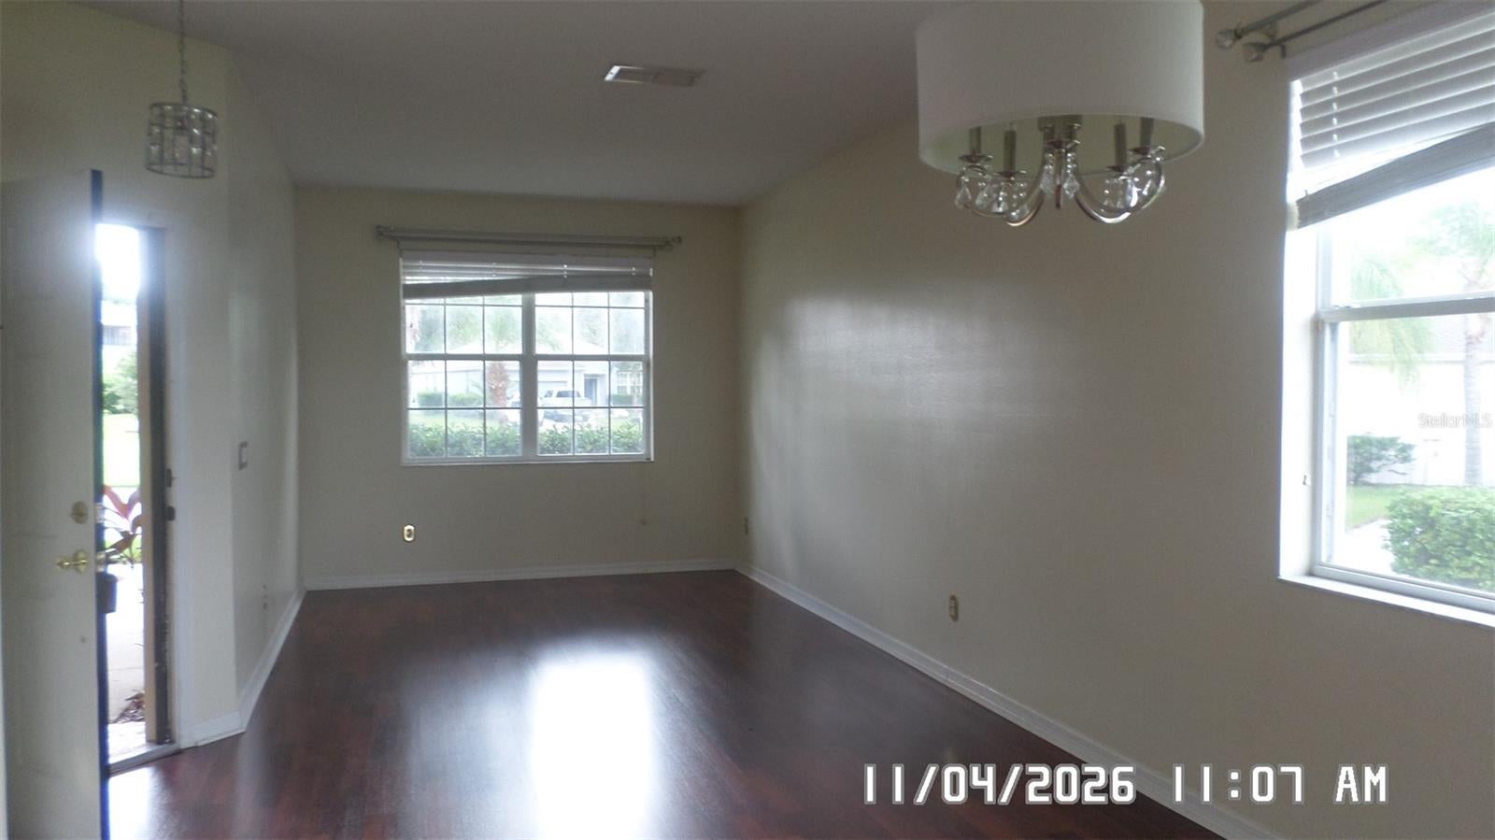
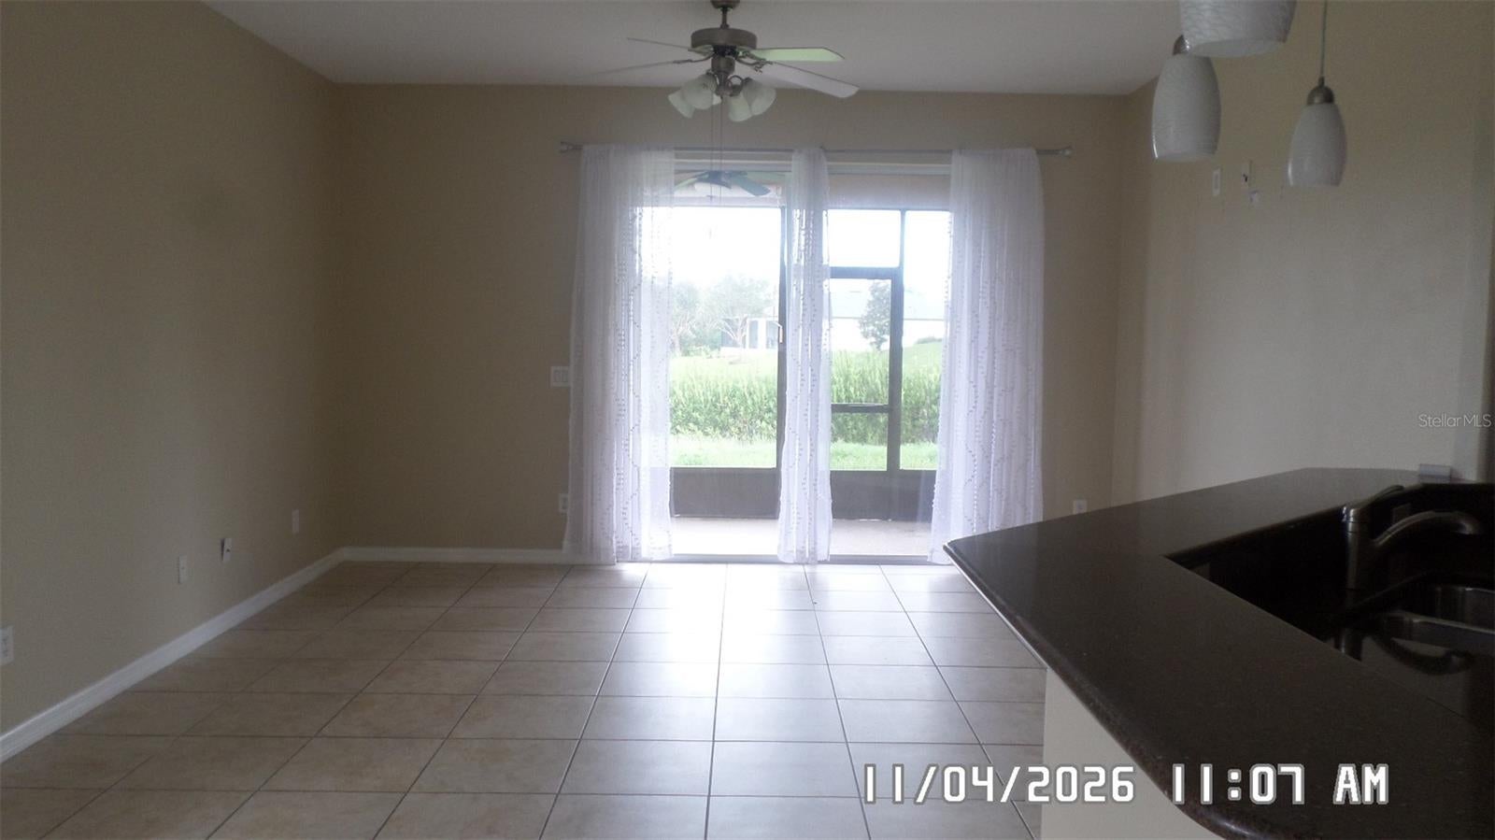
Location! Location! Your new home located in the desirable gated community of Stoneybrook Hills, awaits you. Enjoy the lifestyle offered by Stoneybrook Hills, featuring a resort-style swimming pool, fitness center, clubhouse, tennis and basketball courts, playground, and other recreational amenities. This home offers screened-in rear porch a perfect setting to enjoy your morning coffee, unwind in the evening, or entertain family and friends. The spacious backyard provides additional outdoor enjoyment and room to make the space your own. The primary suite features a relaxing retreat, including a private bathroom with a garden tub and separate shower. Kitchen features 42" Maple Cabinets, Natural Stone Granite Counter-Tops and Breakfast Bar. Property location is just minutes from everything including shopping, entertainment, schools, major streets and expressways This property may qualify for Seller Financing (Vendee). Call today for your private showing

Save
Ask
Tour
Hide
Share
Listing Snapshot
Price 
$347,450
Days On Site 
5 Days
Bedrooms 
3
Inside Area (SqFt) 
1,825 sqft
Total Baths 
2
Full Baths 
2
Partial Baths 
N/A
Lot Size 
0.3 Acres
Year Built 
2008
MLS Number 
O6457010
Status 
Active
Property Tax 
$4,117
HOA/Condo/Coop Fees 
$183 monthly
Sq Ft Source 
Public Records
Friends & Family
Recent Activity
2 hours agoListing updated with changes from the MLS
2 days agoStatus changed to Active
5 days agoListing first seen on site
General Features
Acres 
0.3
Attached Garage 
Yes
Direction Faces 
South
Foundation 
Slab
Garage 
Yes
Levels 
One
Number Of Stories 
1
Parking 
DrivewayGarage Door OpenerAttached
Pets 
Yes
Property Sub Type 
Single Family Residence
Security 
Gated CommunitySecurity GateSecurity SystemSecurity System OwnedSmoke Detector(s)
Sewer 
Public Sewer
Special Circumstances 
Real Estate Owned
SqFt Total 
2424
Style 
Contemporary
Utilities 
Cable AvailableElectricity AvailableSewer AvailableWater Available
Water Source 
Public
Zoning 
P-D
Interior Features
Appliances 
Electric Water Heater
Cooling 
Central Air
Flooring 
Ceramic TileLaminateWood
Furnished 
Unfurnished
Heating 
CentralElectric
Interior 
Eat-in KitchenHigh CeilingsOpen FloorplanWalk-In Closet(s)
Laundry Features 
Electric Dryer HookupInsideLaundry RoomWasher Hookup
Window Features 
Blinds
Balcony/Porch/Lanai 
Dimensions - 8x16Level - First
Bathroom 2 
Dimensions - 6x9Level - First
Bedroom 2 
Dimensions - 11x14Level - First
Bedroom 3 
Level - First
Dinette 
Dimensions - 9x9Level - First
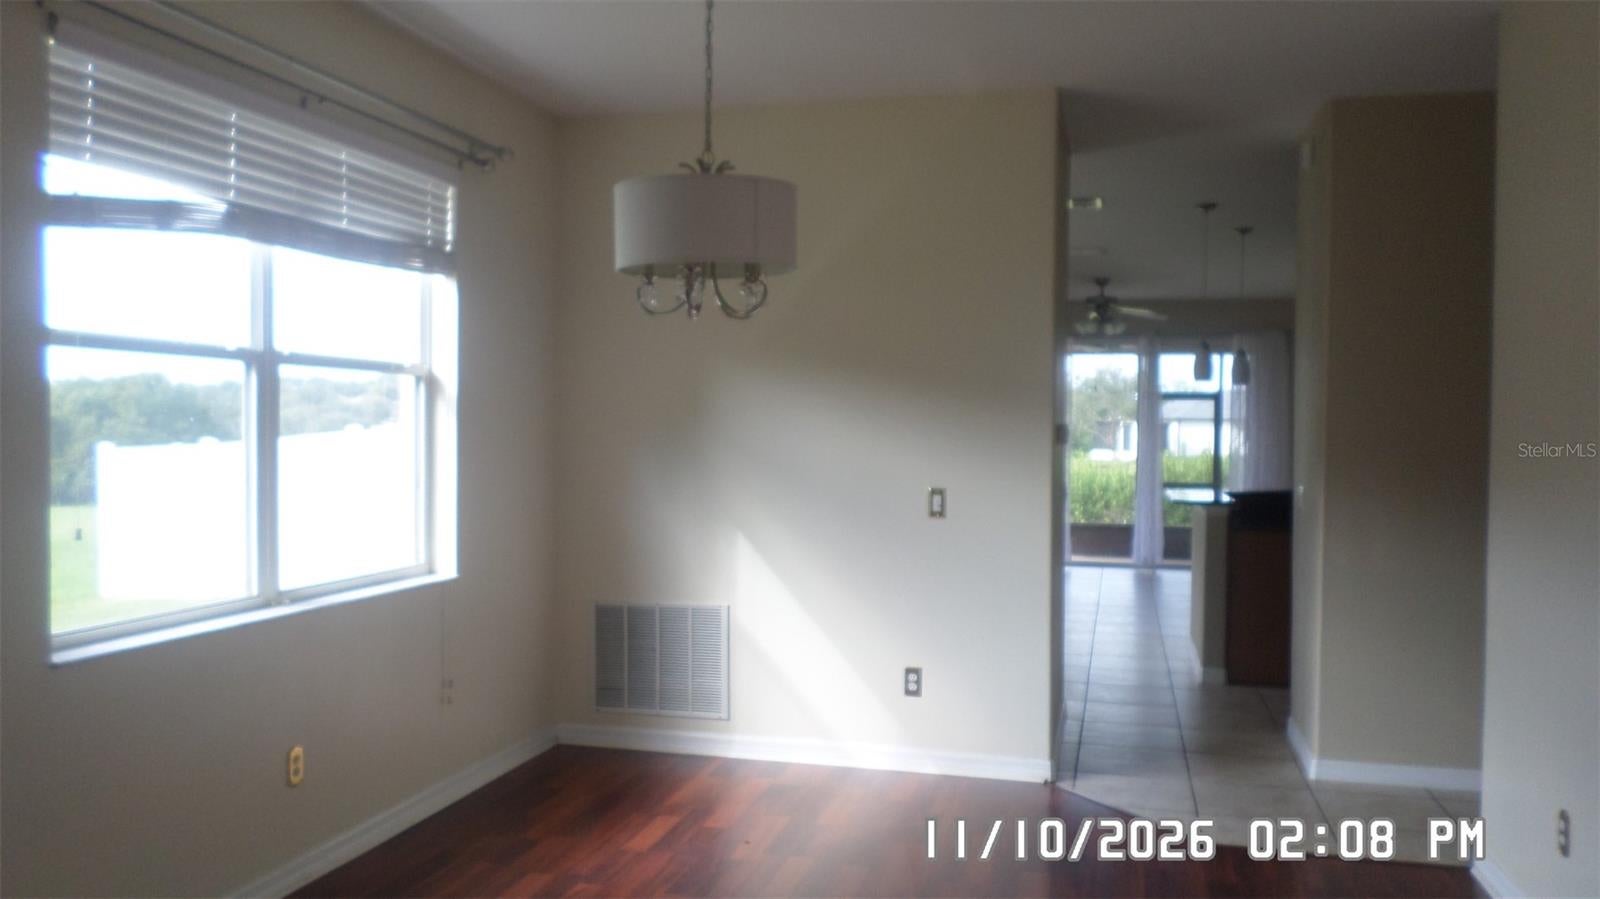
Dining Room 
Dimensions - 12x15Level - First
Family Room 
Dimensions - 15x23Level - First
Kitchen 
Dimensions - 12x12Level - First
Laundry 
Dimensions - 6x8Level - First
Living Room 
Dimensions - 12x15Level - First
Master Bathroom 
Dimensions - 10x12Level - First
Master Bedroom 
Dimensions - 14x19Level - First
Save
Ask
Tour
Hide
Share
Exterior Features
Construction Details 
BlockStucco
Exterior 
Rain Gutters
Fencing 
FencedOtherVinyl
Lot Features 
Cul-De-SacGreenbeltLevelPaved
Patio And Porch 
CoveredRear PorchScreened
Roof 
Shingle
View 
Park/Greenbelt
Waterview 
Park/Greenbelt
Windows/Doors 
Blinds
Community Features
Association Amenities 
Basketball CourtFitness CenterGatedParkPlaygroundPoolTennis Court(s)
Association Fee 
$183.0
Association Fee Frequency 
Monthly
Community Features 
GatedClubhouseFitness CenterParkPlaygroundPoolSidewalksTennis Court(s)Street Lights
MLS Area 
32757 - Mount Dora
Township 
20
Financing Terms Available 
CashConventionalFHAVA Loan
Roads 
Asphalt
Schools
School District
Unknown
Elementary School
Zellwood Elem
Middle School
Wolf Lake Middle
High School
Apopka High
Listing courtesy of MIGHTY REALTY INC (317) 435-5235


Listing information is provided by Participants of the Stellar MLS. IDX information is provided exclusively for personal, non-commercial use, and may not be used for any purpose other than to identify prospective properties consumers may be interested in purchasing. Information is deemed reliable but not guaranteed. Properties displayed may be listed or sold by various participants in the MLS Copyright 2026, Stellar MLS.
Last checked: 2026-11-15 06:59 PM EST

Neighborhood & Commute
Source: Walkscore
Disclosure: Community information and market data powered by Constellation Data Labs. Information is deemed reliable but not guaranteed.
Save
Ask
Tour
Hide
Share

Compare Listings