Save
Ask
Tour
Hide
Share
$474,500
4 Days On Site

1011 SENECA FALLS DRIVE
ORLANDO, FL 32828

For Sale|Single Family Residence|Active
4
Beds
3
Total Baths
2
Full Baths
1
Partial Bath
2,682
SqFt
$177
/SqFt
2001
Built
Subdivision:
WATERFORD CHASE EAST PH 01A VILLAGE A
County:
Orange
Call Now: 407-562-7935
Is this the listing for you? We can help make it yours.
407-562-7935
1011 SENECA FALLS DRIVE1011 SENECA FALLS DRIVE1011 SENECA FALLS DRIVE1011 SENECA FALLS DRIVE
Save
Ask
Tour
Hide
Share

Mortgage Calculator

Monthly Payment (Est.)

Enter an interest rate to see your estimated monthly payment.
Calculator powered by Showcase IDX, a Constellation1 Company. Copyright ©2026 Information is deemed reliable but not guaranteed.

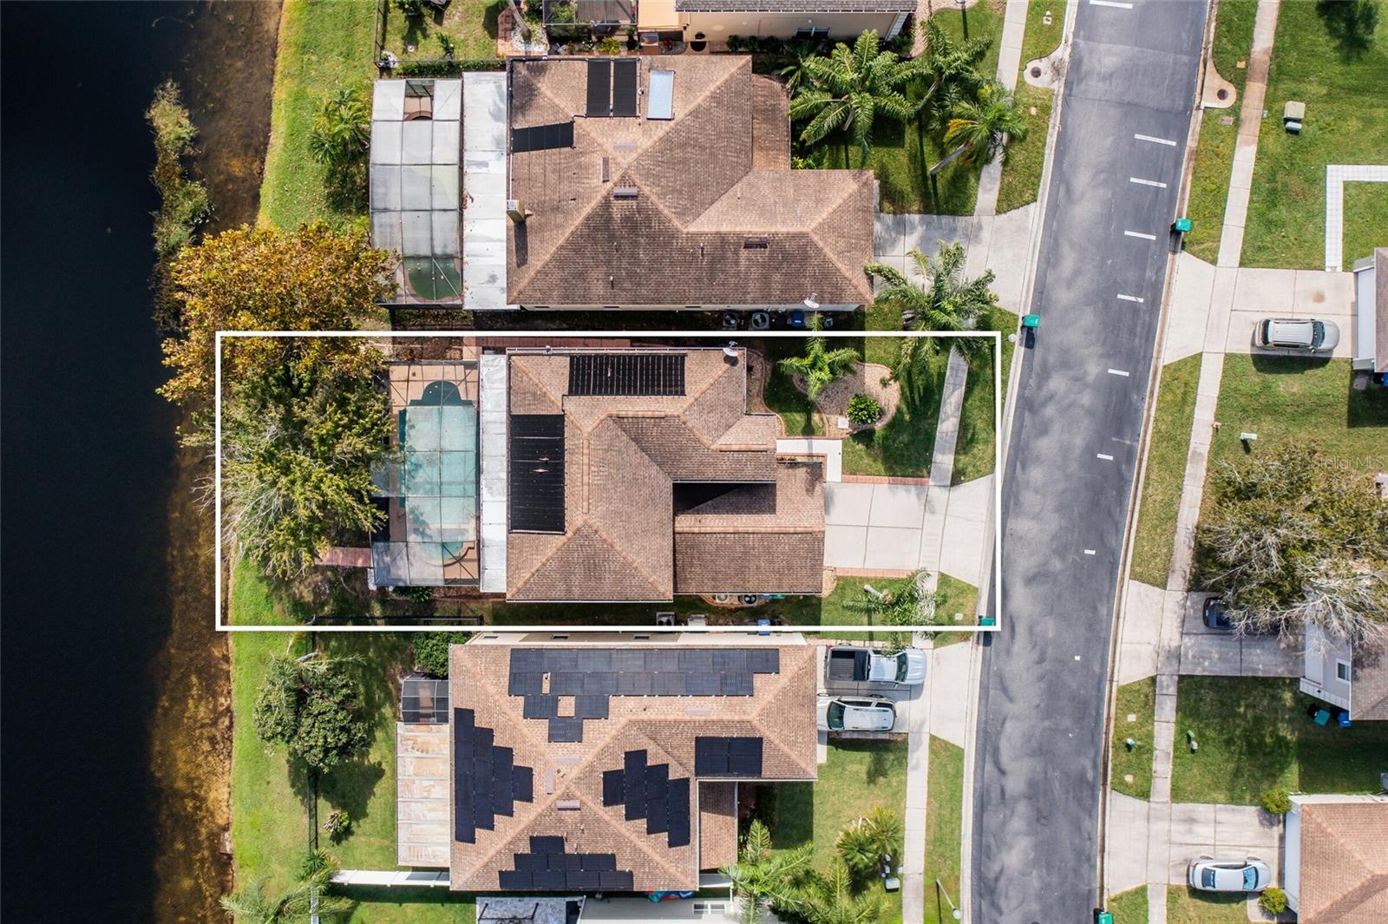
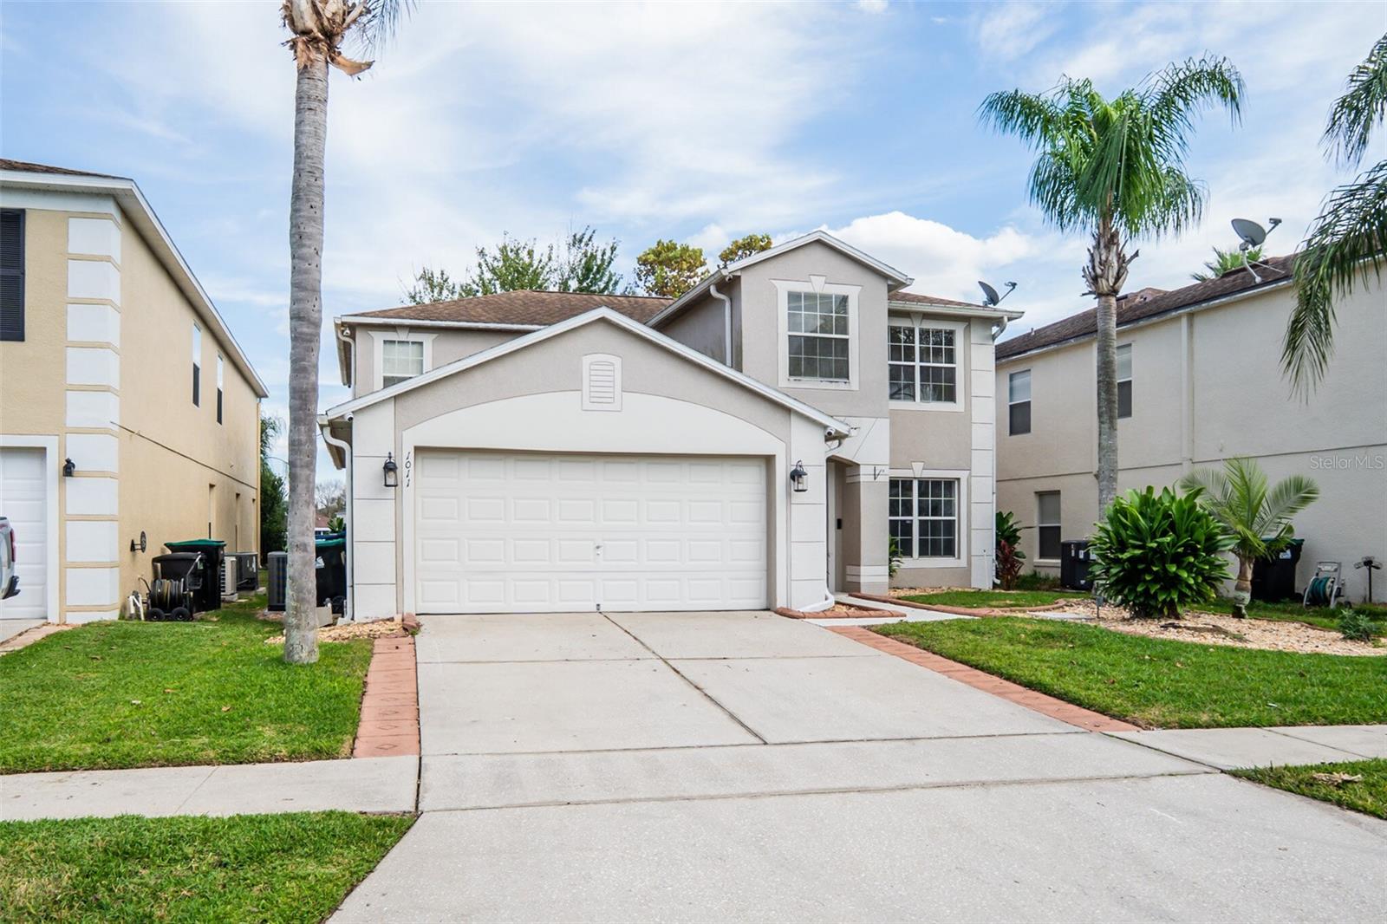
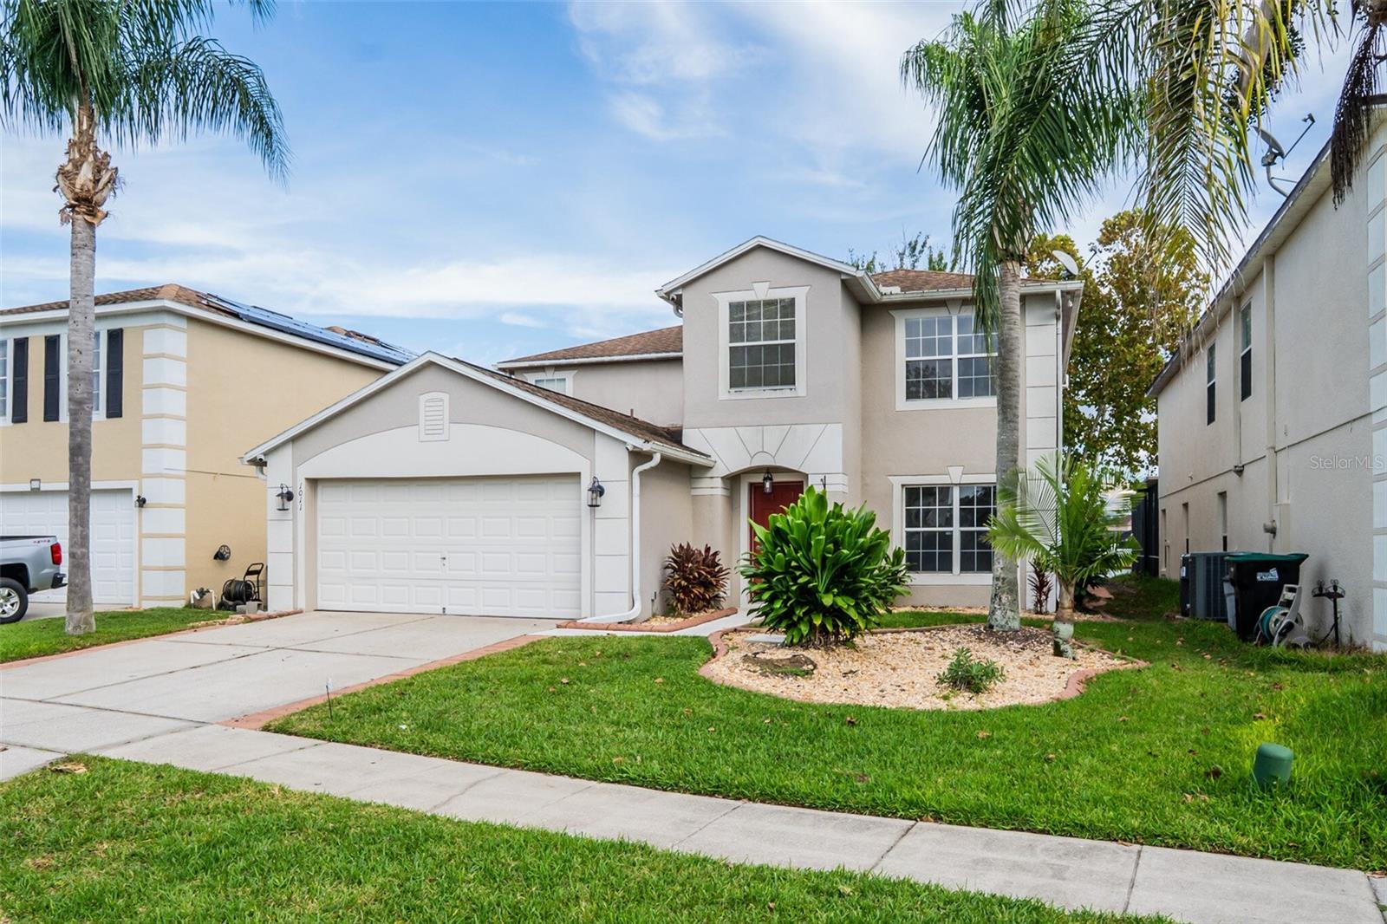
Waterfront pool home in the gated community of Waterford Chase East. This 4-bedroom, 2.5-bath two-story has 2,682 heated sq ft, a first-floor primary suite, and a big upstairs bonus room, all backing up to a wide pond with open water views. The kitchen is the center of the house, with granite counters, stainless steel appliances, a breakfast bar, pendant lighting, and a sliding glass door out to the lanai. It opens right into the family room, where a white shiplap wall frames an electric fireplace. A separate dining room sits just off the front entry. The primary suite is on the main floor and has a walk-in closet plus an en suite bath with dual sinks, a garden tub, and a separate shower. Upstairs you'll find three good-sized bedrooms, a 21x16 bonus room with its own walk-in closet, and an updated hall bath with a double vanity and lighted mirrors. Out back, the screened pool and spa look straight out over the water, with a covered patio and open lawn running down to the pond's edge. Key updates include a brand-new 2.5-ton, 15.2 SEER2 heat pump system installed in July 2026 (one of the home's two AC systems) and a 2015 roof. Other features include tile throughout the first floor, parquet wood floors upstairs, ceiling fans, an inside laundry room with washer and dryer, a renovated half bath, and a 2-car garage with a built-in workbench and overhead storage racks. Zoned for Camelot Elementary, Timber Springs Middle, and Timber Creek High. Close to UCF, Research Park, Waterford Lakes Town Center, and SR 408/417, with an easy drive to downtown Orlando and Orlando International Airport.

Save
Ask
Tour
Hide
Share
Listing Snapshot
Price 
$474,500
Days On Site 
4 Days
Bedrooms 
4
Inside Area (SqFt) 
2,682 sqft
Total Baths 
3
Full Baths 
2
Partial Baths 
1
Lot Size 
0.13 Acres
Year Built 
2001
MLS Number 
O6456885
Status 
Active
Property Tax 
$5,354.41
HOA/Condo/Coop Fees 
$91.67 monthly
Sq Ft Source 
Public Records
Friends & Family
Recent Activity
22 hours agoListing updated with changes from the MLS
3 days agoStatus changed to Active
4 days agoListing first seen on site
General Features
Acres 
0.13
Attached Garage 
Yes
Direction Faces 
West
Foundation 
Slab
Garage 
Yes
Garage Spaces 
2
Levels 
Two
Number Of Stories 
2
Parking 
DrivewayGarage Door OpenerAttached
Pets 
Cats OKDogs OK
Property Sub Type 
Single Family Residence
Security 
Gated Community
Sewer 
Public Sewer
SqFt Total 
3126
Style 
Contemporary
Utilities 
Electricity ConnectedSewer ConnectedUnderground UtilitiesWater Connected
Water Source 
Public
Zoning 
P-D
Interior Features
Appliances 
DishwasherDryerElectric Water HeaterMicrowaveRangeRefrigeratorWasher
Cooling 
Central Air
Fireplace 
Yes
Fireplace Features 
Electric
Flooring 
Ceramic TileParquet
Furnished 
Unfurnished
Heating 
CentralHeat Pump
Interior 
Eat-in KitchenOpen FloorplanStone CountersWalk-In Closet(s)
Laundry Features 
InsideLaundry Room
Spa 
Yes
Bedroom 2 
Dimensions - 16x12Level - SecondFeatures - Ceiling Fan(s)
Bedroom 3 
Dimensions - 17x12Level - SecondFeatures - Ceiling Fan(s)
Bedroom 4 
Dimensions - 14x13Level - SecondFeatures - Ceiling Fan(s)
Bonus Room 
Dimensions - 21x16Level - SecondFeatures - Ceiling Fan(s)
Dining Room 
Dimensions - 15x11Level - First
Kitchen 
Dimensions - 16x14Level - FirstFeatures - Breakfast Bar, Pantry, Stone Counters
Living Room 
Dimensions - 19x15Level - FirstFeatures - Ceiling Fan(s)
Master Bedroom 
Dimensions - 16x13Level - FirstFeatures - Ceiling Fan(s)
Save
Ask
Tour
Hide
Share
Exterior Features
Construction Details 
BlockStucco
Exterior 
LightingRain Gutters
Lot Features 
LandscapedPavedWaterfront
Patio And Porch 
CoveredPatioRear PorchScreened
Pool Features 
In GroundScreen EnclosurePrivate
Private Pool 
Yes
Roof 
Shingle
Spa 
Yes
Spa Features 
In Ground
View 
PondWater
Waterfront 
Yes
Waterfront Features 
Pond
Waterview 
PondWater
Windows/Doors 
Sliding Doors
Community Features
Association Amenities 
GatedParkPlaygroundTennis Court(s)
Association Fee 
$275.0
Association Fee Frequency 
Quarterly
Community Features 
GatedParkPlaygroundSidewalksTennis Court(s)Street Lights
MLS Area 
32828 - Orlando/Alafaya/Waterford Lakes
Township 
22
Financing Terms Available 
CashConventionalFHAVA Loan
Roads 
Asphalt
Schools
School District
Unknown
Elementary School
Camelot Elem
Middle School
Timber Springs Middle
High School
Timber Creek High
Listing courtesy of PROPERTY LOGIC RE (407) 404-3225


Listing information is provided by Participants of the Stellar MLS. IDX information is provided exclusively for personal, non-commercial use, and may not be used for any purpose other than to identify prospective properties consumers may be interested in purchasing. Information is deemed reliable but not guaranteed. Properties displayed may be listed or sold by various participants in the MLS Copyright 2026, Stellar MLS.
Last checked: 2026-11-15 03:44 AM EST

Neighborhood & Commute
Source: Walkscore
Disclosure: Community information and market data powered by Constellation Data Labs. Information is deemed reliable but not guaranteed.
Save
Ask
Tour
Hide
Share

Compare Listings