Save
Ask
Tour
Hide
Share
$3,198,900
3 Days On Site

6810 WHISPERING PINES ROAD
ORLANDO, FL 32824

For Sale|Farm|Active
8
Beds
7
Total Baths
7
Full Baths
4,826
SqFt
$663
/SqFt
2019
Built
Subdivision:
ORLANDO KISSIMMEE FARMS
County:
Orange
Call Now: 407-562-7935
Is this the listing for you? We can help make it yours.
407-562-7935
6810 WHISPERING PINES ROAD6810 WHISPERING PINES ROAD6810 WHISPERING PINES ROAD6810 WHISPERING PINES ROAD
Save
Ask
Tour
Hide
Share

Mortgage Calculator

Monthly Payment (Est.)

Enter an interest rate to see your estimated monthly payment.
Calculator powered by Showcase IDX, a Constellation1 Company. Copyright ©2026 Information is deemed reliable but not guaranteed.

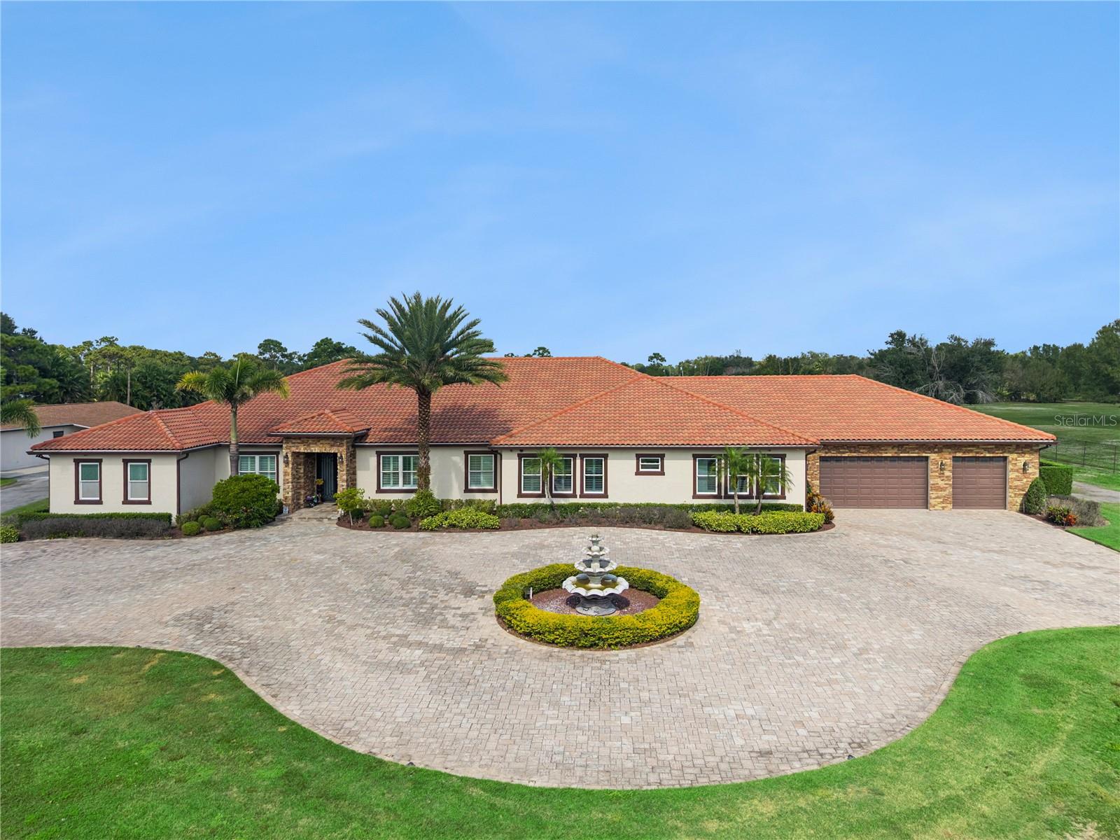
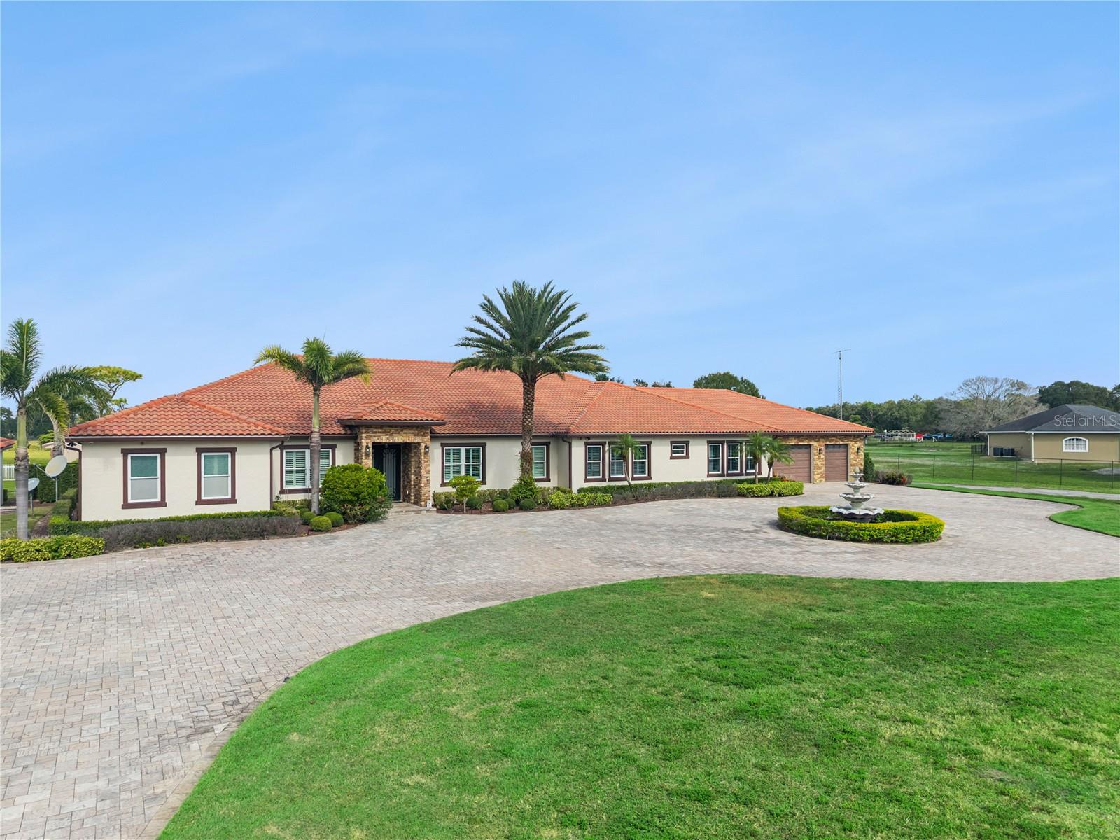
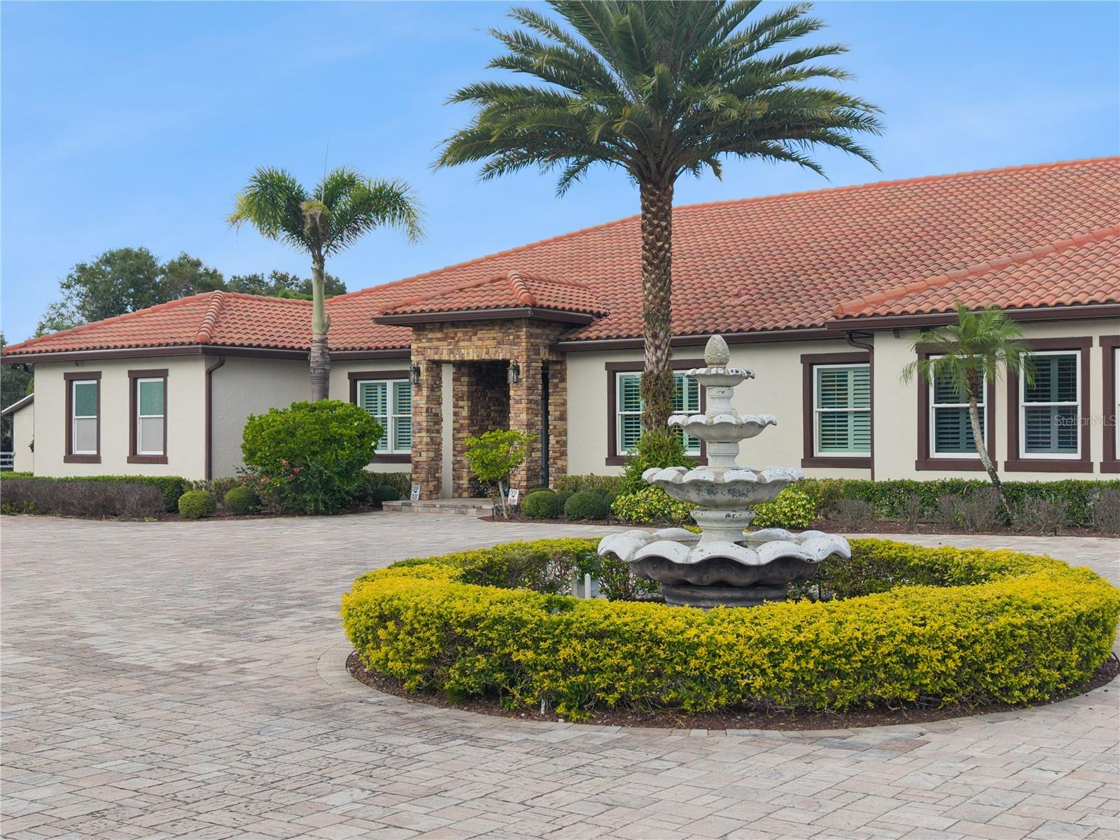
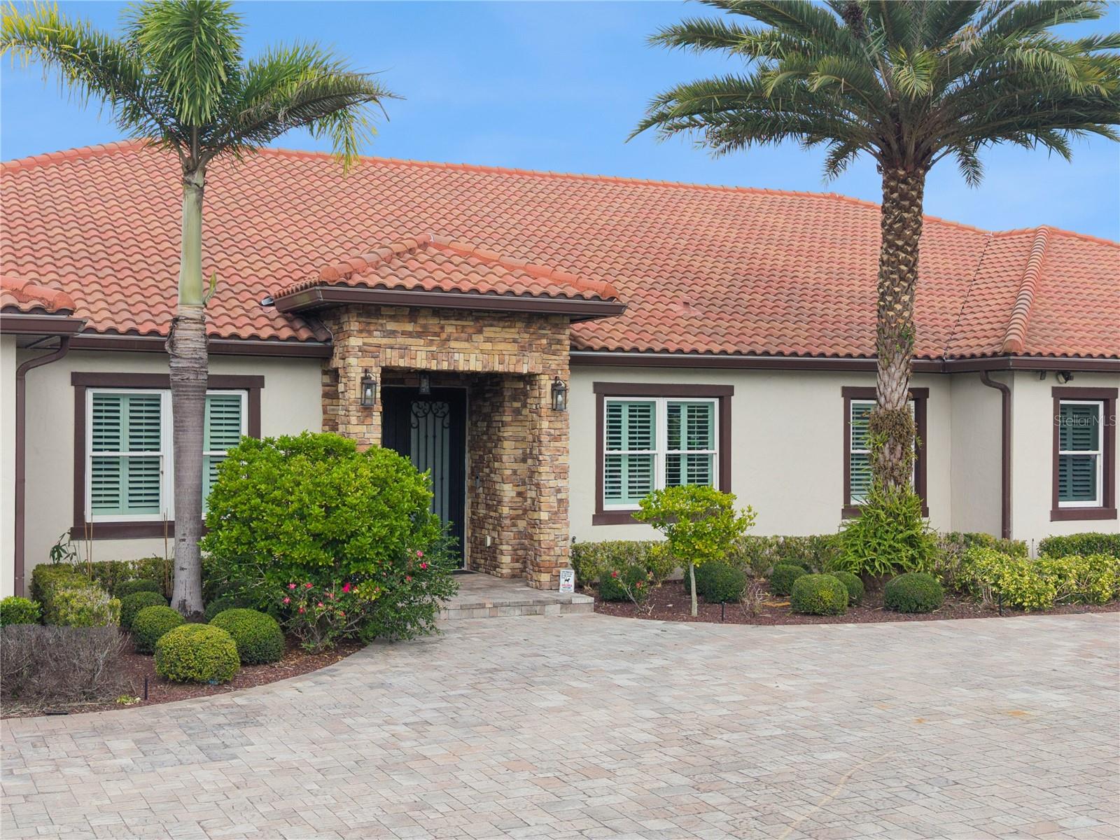
Discover an exceptional private estate on approximately 4.56 acres near Lake Nona, Orlando International Airport, shopping, dining, and major highways! This remarkable property features TWO SEPARATE RESIDENCES, offering privacy, comfort, and exceptional flexibility for multigenerational living. The main residence offers 5 spacious bedrooms and 4 full bathrooms, while the detached guest residence features 3 bedrooms and 3 full bathrooms, totaling 8 bedrooms and 7 bathrooms. Enjoy beautiful large-format ceramic tile flooring, walk-in closets, a spacious interior laundry room, and a private swimming pool. Additional highlights include a tile roof installed in 2019, new air-conditioning systems, a new water heater, a recently installed septic system, private well water, and a natural gas-powered backup generator. The fully fenced property also features a large detached storage building, horse stables, and chicken coops, providing a wonderful opportunity to enjoy country living with convenient access to city amenities. SELLER OFFERING $20,000 TOWARD BUYER’S CLOSING COSTS, SUBJECT TO CONTRACT TERMS AND LENDER APPROVAL! A rare opportunity to own a spacious estate offering two residences, acreage, privacy, and versatility in a desirable Orlando location. Schedule your private showing today!

Save
Ask
Tour
Hide
Share
Listing Snapshot
Price 
$3,198,900
Days On Site 
3 Days
Bedrooms 
8
Inside Area (SqFt) 
4,826 sqft
Total Baths 
7
Full Baths 
7
Partial Baths 
N/A
Lot Size 
4.56 Acres
Year Built 
2019
MLS Number 
O6456884
Status 
Active
Property Tax 
$25,397
HOA/Condo/Coop Fees 
N/A
Sq Ft Source 
Public Records
Friends & Family
Recent Activity
6 hours agoListing updated with changes from the MLS
yesterdayStatus changed to Active
3 days agoListing first seen on site
General Features
Acres 
4.56
Attached Garage 
Yes
Direction Faces 
South
Foundation 
Slab
Garage 
Yes
Levels 
One
Parking 
Circular DrivewayDrivewayAttached
Property Sub Type 
Farm
Sewer 
Septic Tank
SqFt Total 
8440
Style 
Custom
Utilities 
Cable AvailableElectricity AvailableElectricity ConnectedWater Connected
Water Source 
PrivateWell
Zoning 
A-2
Interior Features
Appliances 
CooktopDishwasherExhaust FanRefrigerator
Cooling 
Central Air
Fireplace 
Yes
Fireplace Features 
ElectricLiving Room
Flooring 
Ceramic Tile
Furnished 
Unfurnished
Heating 
Central
Interior 
Built-in FeaturesEat-in KitchenHigh CeilingsSmart HomeStone CountersTray Ceiling(s)In-Law Floorplan
Laundry Features 
InsideLaundry Room
Bathroom 1 
Dimensions - 6.3x13.8Level - First
Bathroom 2 
Dimensions - 8.2x16.7Level - First
Bathroom 3 
Dimensions - 8.3x16.8Level - First
Bedroom 1 
Dimensions - 16.3x20.9Level - First
Bedroom 2 
Dimensions - 16.5x20.1Level - First
Bedroom 3 
Dimensions - 16.5x22.7Level - First
Bedroom 4 
Dimensions - 16.6x20.5Level - First
Foyer 
Dimensions - 7.7x9.3Level - First
Game Room 
Dimensions - 13.11x21.9Level - First
Kitchen 
Dimensions - 17.1x27.1Level - First
Laundry 
Dimensions - 9.5x16.4Level - First
Living Room 
Dimensions - 20.4x22.1Level - First
Master Bathroom 
Dimensions - 17.3x17.4Level - First
Master Bedroom 
Dimensions - 18.11x28.3Level - First
Office 
Dimensions - 13.1x16.7Level - First
Save
Ask
Tour
Hide
Share
Exterior Features
Construction Details 
Block
Exterior 
Lighting
Fencing 
Chain LinkFencedVinylWood
Lot Features 
FarmPrivatePaved
Other Structures 
Barn(s)
Patio And Porch 
PatioRear PorchScreened
Pool Features 
In GroundHeatedWaterfallPrivate
Private Pool 
Yes
Roof 
Tile
View 
GardenTrees/Woods
Waterview 
GardenTrees/Woods
Windows/Doors 
Sliding Doors
Community Features
MLS Area 
32824 - Orlando/Taft / Meadow woods
Township 
24
Financing Terms Available 
CashConventionalFHAVA Loan
Roads 
AsphaltPaved
Schools
School District
Unknown
Elementary School
Stonewyck Elementary
Middle School
Luminary Middle
High School
Cypress Creek High
Listing courtesy of C&D INTERNATIONAL REAL ESTATE (407) 493-8589


Listing information is provided by Participants of the Stellar MLS. IDX information is provided exclusively for personal, non-commercial use, and may not be used for any purpose other than to identify prospective properties consumers may be interested in purchasing. Information is deemed reliable but not guaranteed. Properties displayed may be listed or sold by various participants in the MLS Copyright 2026, Stellar MLS.
Last checked: 2026-11-14 07:48 PM EST

Neighborhood & Commute
Source: Walkscore
Disclosure: Community information and market data powered by Constellation Data Labs. Information is deemed reliable but not guaranteed.
Save
Ask
Tour
Hide
Share

Compare Listings