
987 BRIGHTWATER CIRCLEMAITLAND, FL 32751
Mortgage Calculator
Monthly Payment (Est.)
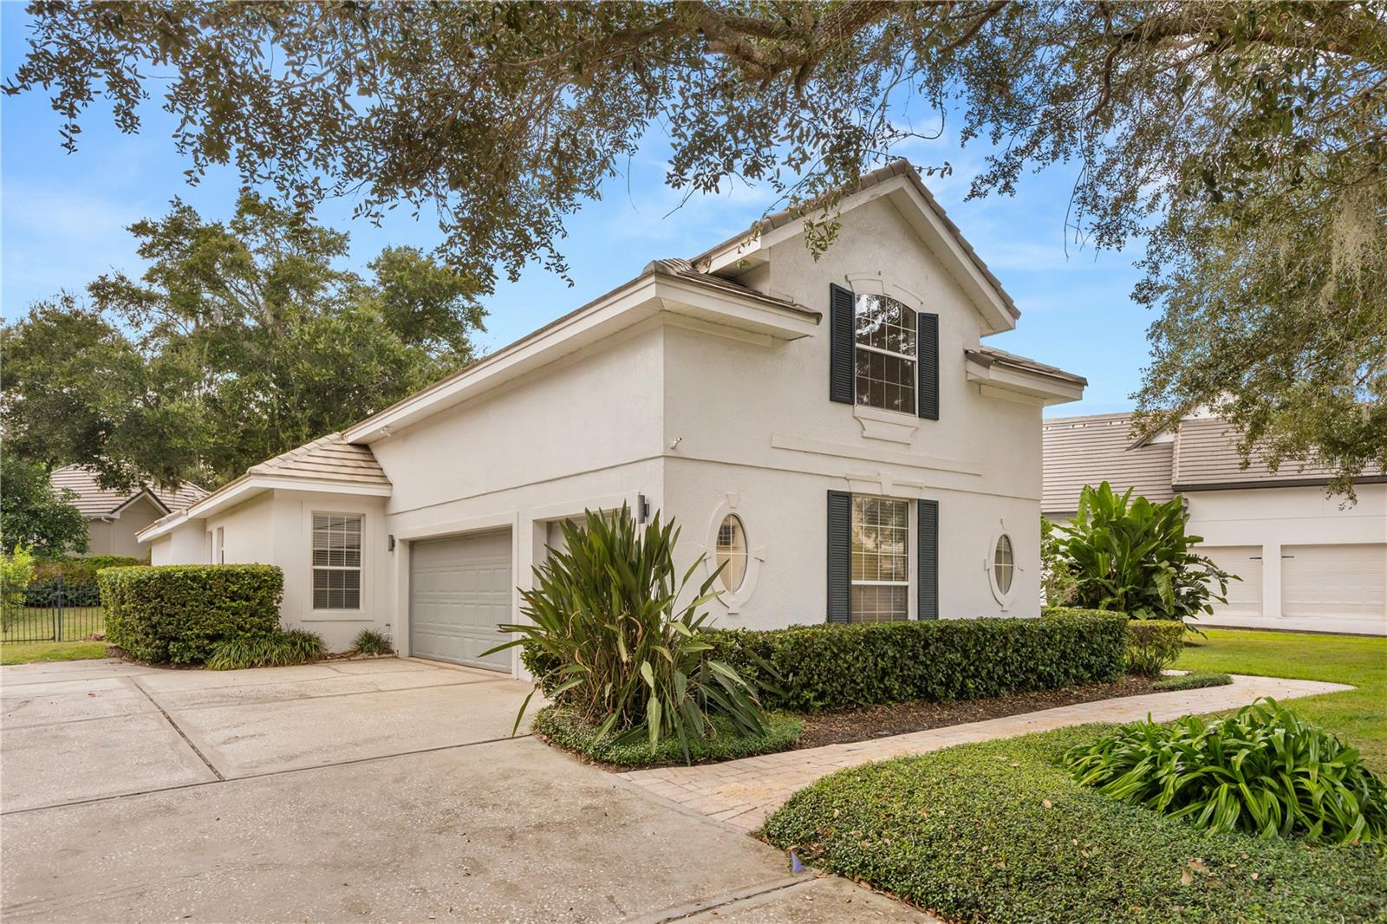
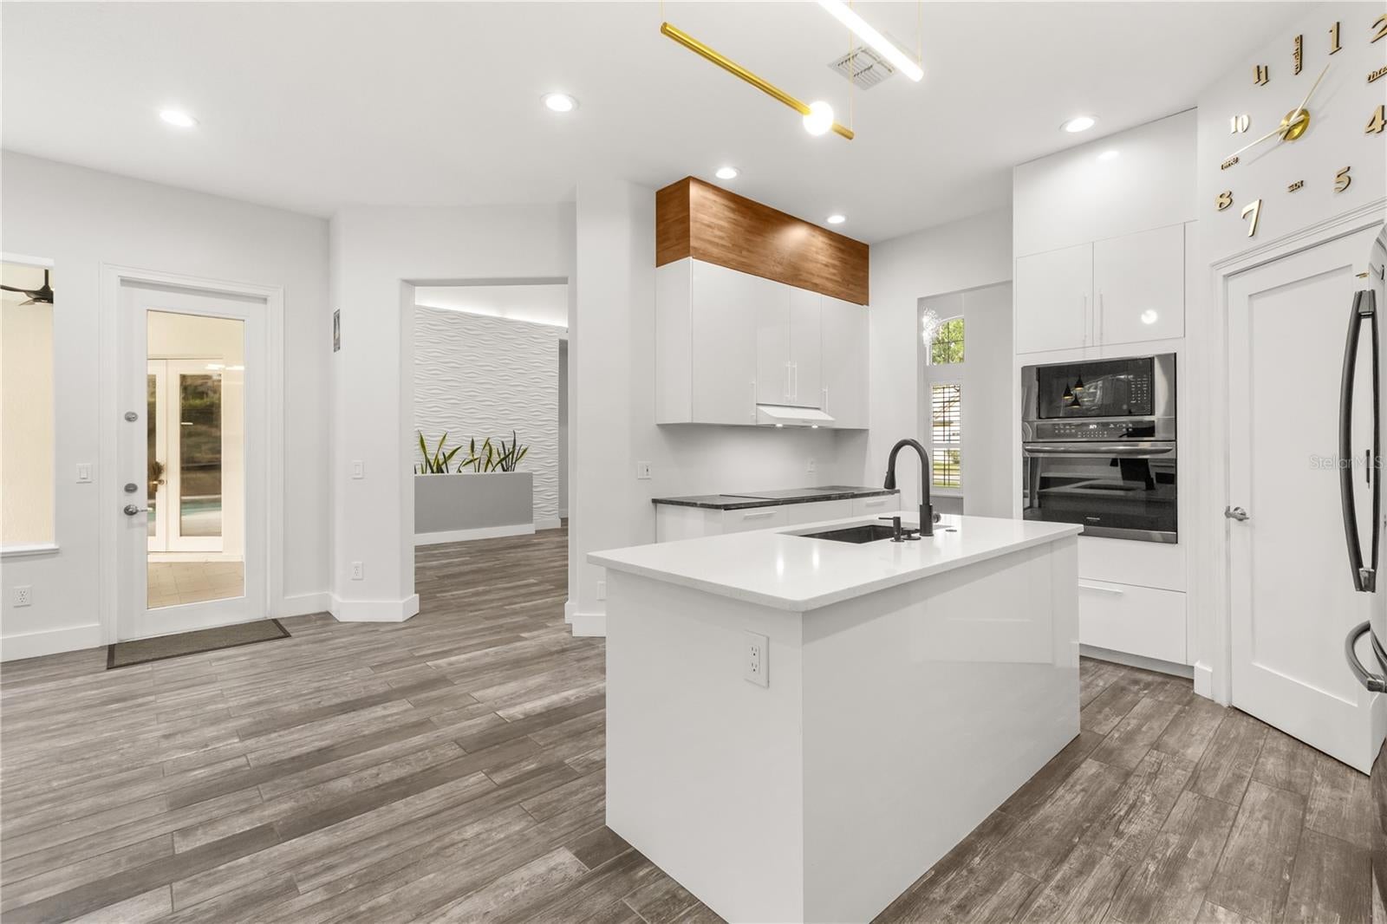
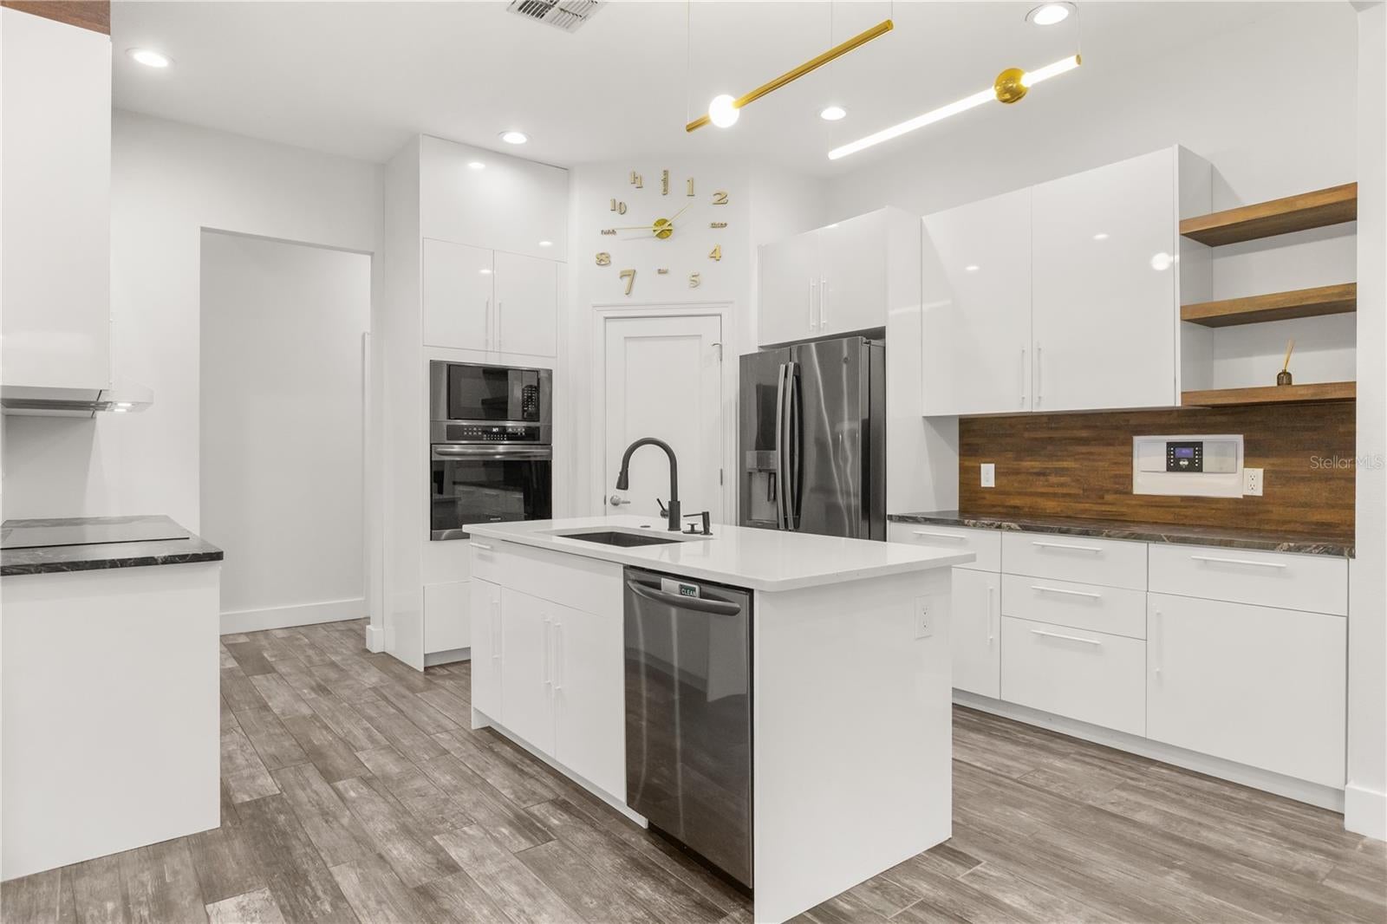
Enter an interest rate to see your estimated monthly payment.EXCEPTIONAL LUXURY LIVING IN THIS HIGHLY SOUGHT AFTER, 24-HOUR GUARD-GATED MAITLAND CLUB! Welcome to this beautifully updated residence, offering an exceptional combination of elegance, comfort, and Florida living. Situated on an expansive one-third-acre homesite, this impressive property features approximately 3,270 square feet of living space, 5 bedrooms, including one upstairs bedroom, a separate den/private office, 4 full bathrooms, and a 3-car garage. From the moment you enter, soaring ceilings, abundant natural light, and a thoughtfully designed floor plan create an inviting atmosphere of sophistication and warmth. The beautifully updated kitchen serves as the heart of the home, featuring a spacious center island, induction cooktop, newer appliances, and generous preparation space. The kitchen flows effortlessly into the breakfast area and spacious family room, complete with a charming gas fireplace and picturesque views of the outdoor living area. Designed for both relaxation and entertaining, the spectacular screened outdoor retreat features an oversized swimming pool, spa, expansive brick-paver decking, and a covered lanai, creating the perfect setting for outdoor dining, entertaining, or simply enjoying Florida's year-round sunshine. The versatile floor plan offers four bedrooms on the main level, a dedicated den/private office, and a spacious fifth bedroom upstairs with its own full bathroom, providing an ideal private retreat for guests or extended family. Beautifully renovated bathrooms, updated flooring, plantation shutters, and tasteful finishes further enhance the home's appeal. Additional highlights include a three-car garage, tile roof, spacious formal living and dining areas, and numerous upgrades throughout. Nestled within the exclusive Maitland Club, this exceptional home enjoys the privacy and security of a 24-hour guard-gated community, conveniently located near Winter Park's renowned Park Avenue, upscale shopping, fine dining, recreational amenities, and major highways. An outstanding opportunity to own a beautifully appointed residence offering generous living space, privacy, and resort-style outdoor living in one of Maitland's most desirable gated communities. Schedule your private showing today!
| yesterday | Listing updated with changes from the MLS | |
| 3 days ago | Status changed to Active | |
| 4 days ago | Listing first seen on site |

Listing information is provided by Participants of the Stellar MLS. IDX information is provided exclusively for personal, non-commercial use, and may not be used for any purpose other than to identify prospective properties consumers may be interested in purchasing. Information is deemed reliable but not guaranteed. Properties displayed may be listed or sold by various participants in the MLS Copyright 2026, Stellar MLS.
Last checked: 2026-11-15 06:59 PM EST