Save
Ask
Tour
Hide
Share
$235,700
6 Days On Site

10511 REGENT SQUARE DRIVE 1002
ORLANDO, FL 32825

For Sale|Condominium|Active
3
Beds
3
Total Baths
2
Full Baths
1
Partial Bath
1,481
SqFt
$159
/SqFt
2012
Built
Subdivision:
REGENT PARK PH 18 BLDG 10
County:
Orange
Call Now: 407-562-7935
Is this the listing for you? We can help make it yours.
407-562-7935
10511 REGENT SQUARE DRIVE 100210511 REGENT SQUARE DRIVE 100210511 REGENT SQUARE DRIVE 100210511 REGENT SQUARE DRIVE 1002
Save
Ask
Tour
Hide
Share

Mortgage Calculator

Monthly Payment (Est.)

Enter an interest rate to see your estimated monthly payment.
Calculator powered by Showcase IDX, a Constellation1 Company. Copyright ©2026 Information is deemed reliable but not guaranteed.

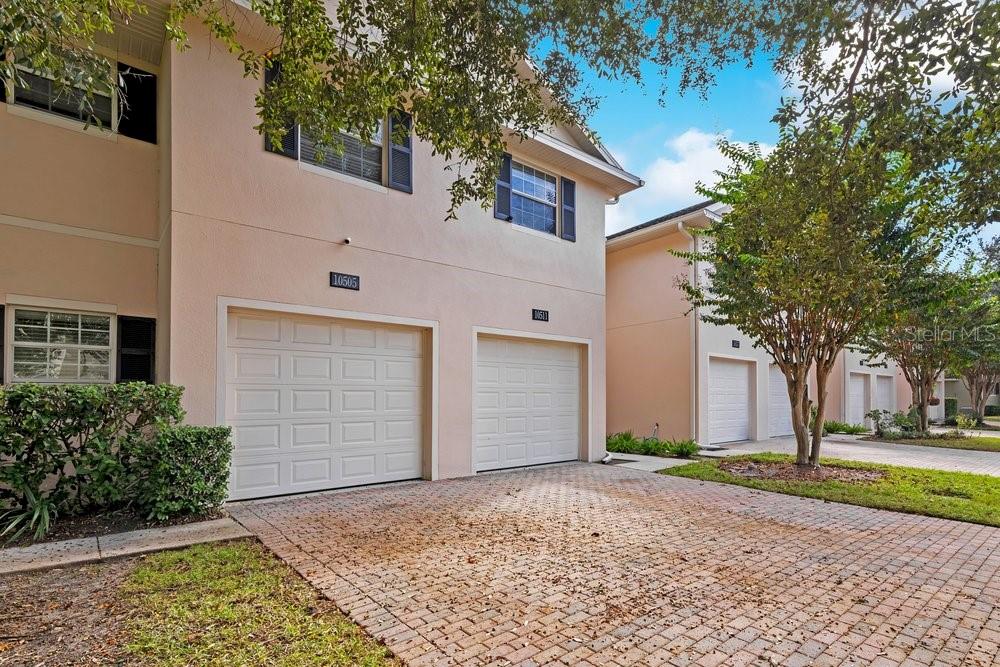
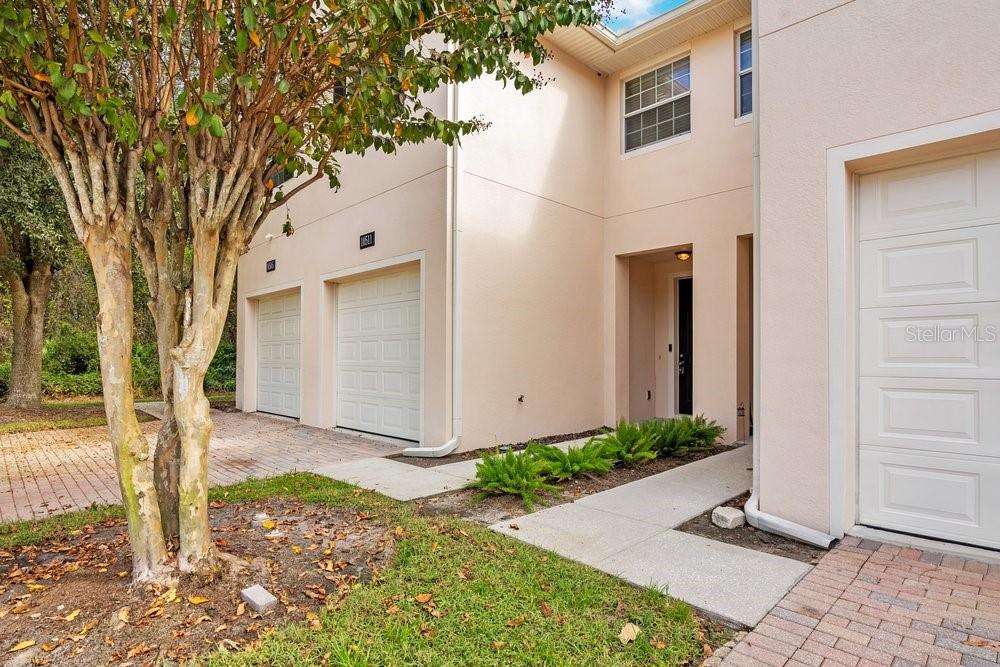
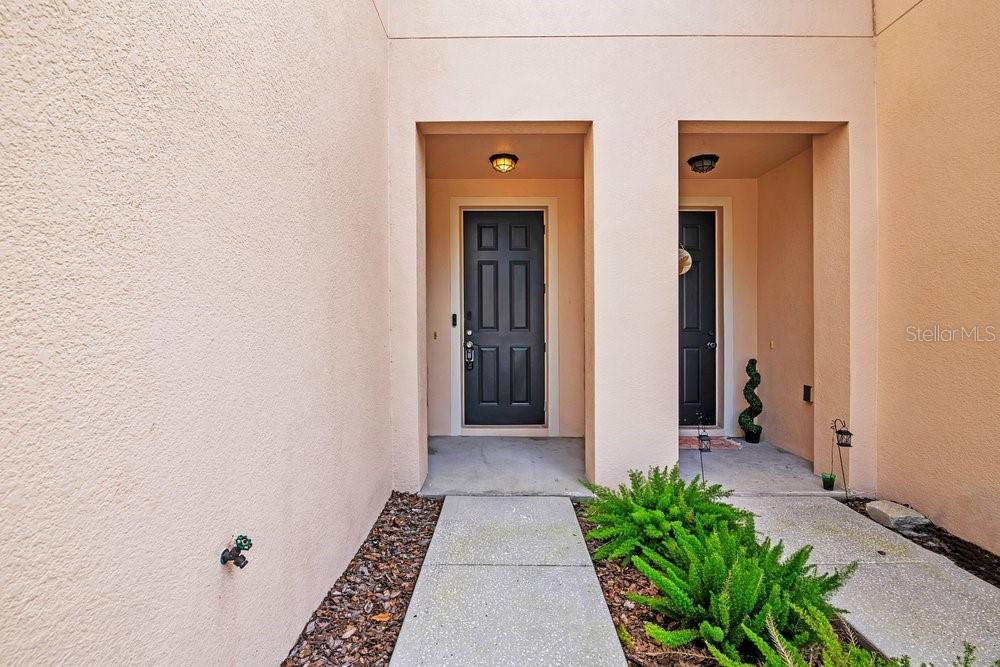
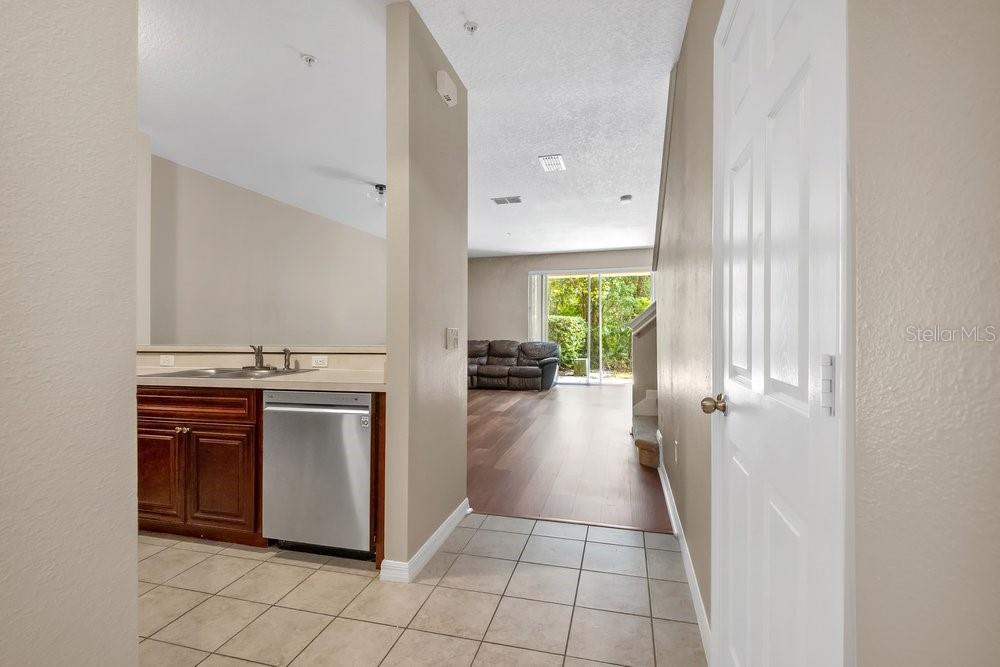
A covered patio facing a wooded backdrop gives this Regent Park condo a welcome place to slow down, just beyond the connected living and dining spaces. Sliding glass doors bring those leafy views into the main living area, where wood-look flooring creates a cohesive setting for everyday meals and relaxed gatherings. The kitchen stays part of the conversation through a wide pass-through and breakfast bar, making it easy to serve a quick meal or stay connected while preparing dinner. Warm-toned cabinetry, light countertops, tile flooring, and stainless steel appliances complete the space. Across 1,481 square feet and two stories, the layout includes three bedrooms and two full bathrooms upstairs, plus a convenient half bath on the main level. High ceilings give the primary bedroom an airy feel, complemented by a walk-in closet and an en suite bathroom with dual sinks, a soaking tub, and a separate enclosed shower. Two additional carpeted bedrooms provide flexibility for sleeping space, work, or hobbies, while the upstairs laundry closet keeps laundry on the same level as the bedrooms. An attached one-car garage provides sheltered parking, and an exterior storage closet beside the covered patio offers additional room for everyday essentials. Regent Park’s community pool and playground offer recreation close to home, and access to Dean Road and SR 408 provides routes through east Orlando and into downtown. Together, the connected gathering areas, covered outdoor space, and community amenities create a balanced setting for busy days and quieter moments at home.

Save
Ask
Tour
Hide
Share
Listing Snapshot
Price 
$235,700
Days On Site 
6 Days
Bedrooms 
3
Inside Area (SqFt) 
1,481 sqft
Total Baths 
3
Full Baths 
2
Partial Baths 
1
Lot Size 
0.02 Acres
Year Built 
2012
MLS Number 
O6456825
Status 
Active
Property Tax 
$2,028.68
HOA/Condo/Coop Fees 
$415 monthly
Sq Ft Source 
Public Records
Friends & Family
Recent Activity
yesterdayListing updated with changes from the MLS
3 days agoStatus changed to Active
6 days agoListing first seen on site
General Features
Acres 
0.02
Attached Garage 
Yes
Direction Faces 
Northwest
Foundation 
Slab
Garage 
Yes
Garage Spaces 
1
Levels 
Two
Number Of Stories 
2
Parking 
Attached
Pets 
Breed RestrictionsCats OKDogs OKYes
Property Sub Type 
Condominium
Sewer 
Public Sewer
SqFt Total 
1481
Utilities 
Cable AvailableElectricity ConnectedSewer ConnectedUnderground UtilitiesWater Connected
Water Source 
Public
Zoning 
P-D
Interior Features
Appliances 
DishwasherMicrowaveRangeRefrigerator
Cooling 
Central Air
Flooring 
CarpetTile
Furnished 
Unfurnished
Heating 
CentralElectric
Interior 
High CeilingsVaulted Ceiling(s)Walk-In Closet(s)
Laundry Features 
InsideLaundry ClosetUpper Level
Bathroom 2 
Level - Second
Bathroom 3 
Level - First
Bedroom 2 
Level - SecondFeatures - Ceiling Fan(s)
Bedroom 3 
Level - SecondFeatures - Ceiling Fan(s)
Dining Room 
Level - First
Kitchen 
Level - FirstFeatures - Breakfast Bar
Laundry 
Level - Second
Living Room 
Level - First
Master Bathroom 
Level - SecondFeatures - Double Vanity
Master Bedroom 
Level - SecondFeatures - Ceiling Fan(s)
Save
Ask
Tour
Hide
Share
Exterior Features
Construction Details 
BlockStucco
Exterior 
LightingRain Gutters
Lot Features 
LandscapedPaved
Patio And Porch 
CoveredPatio
Roof 
Shingle
Windows/Doors 
Sliding Doors
Community Features
Association Amenities 
PlaygroundPool
Association Fee 
$415.0
Association Fee Frequency 
Monthly
Community Features 
GatedPlaygroundPoolSidewalks
MLS Area 
32825 - Orlando/Rio Pinar / Union Park
Township 
22
Financing Terms Available 
CashConventional
Roads 
AsphaltPaved
Schools
School District
Unknown
Elementary School
Lawton Chiles Elem
Middle School
Legacy Middle
High School
University High
Listing courtesy of REAL BROKER, LLC (407) 494-8533


Listing information is provided by Participants of the Stellar MLS. IDX information is provided exclusively for personal, non-commercial use, and may not be used for any purpose other than to identify prospective properties consumers may be interested in purchasing. Information is deemed reliable but not guaranteed. Properties displayed may be listed or sold by various participants in the MLS Copyright 2026, Stellar MLS.
Last checked: 2026-11-15 07:04 PM EST

Neighborhood & Commute
Source: Walkscore
Disclosure: Community information and market data powered by Constellation Data Labs. Information is deemed reliable but not guaranteed.
Save
Ask
Tour
Hide
Share

Compare Listings