Save
Ask
Tour
Hide
Share
$150,000
7 Days On Site

5433 BROOKSWOOD WAY 806
ORLANDO, FL 32808

For Sale|Condominium|Active
2
Beds
2
Total Baths
2
Full Baths
1,097
SqFt
$137
/SqFt
1972
Built
Subdivision:
SILVER PINES PH 01
County:
Orange
Call Now: 407-562-7935
Is this the listing for you? We can help make it yours.
407-562-7935
5433 BROOKSWOOD WAY 8065433 BROOKSWOOD WAY 8065433 BROOKSWOOD WAY 8065433 BROOKSWOOD WAY 806
Save
Ask
Tour
Hide
Share

Mortgage Calculator

Monthly Payment (Est.)

Enter an interest rate to see your estimated monthly payment.
Calculator powered by Showcase IDX, a Constellation1 Company. Copyright ©2026 Information is deemed reliable but not guaranteed.

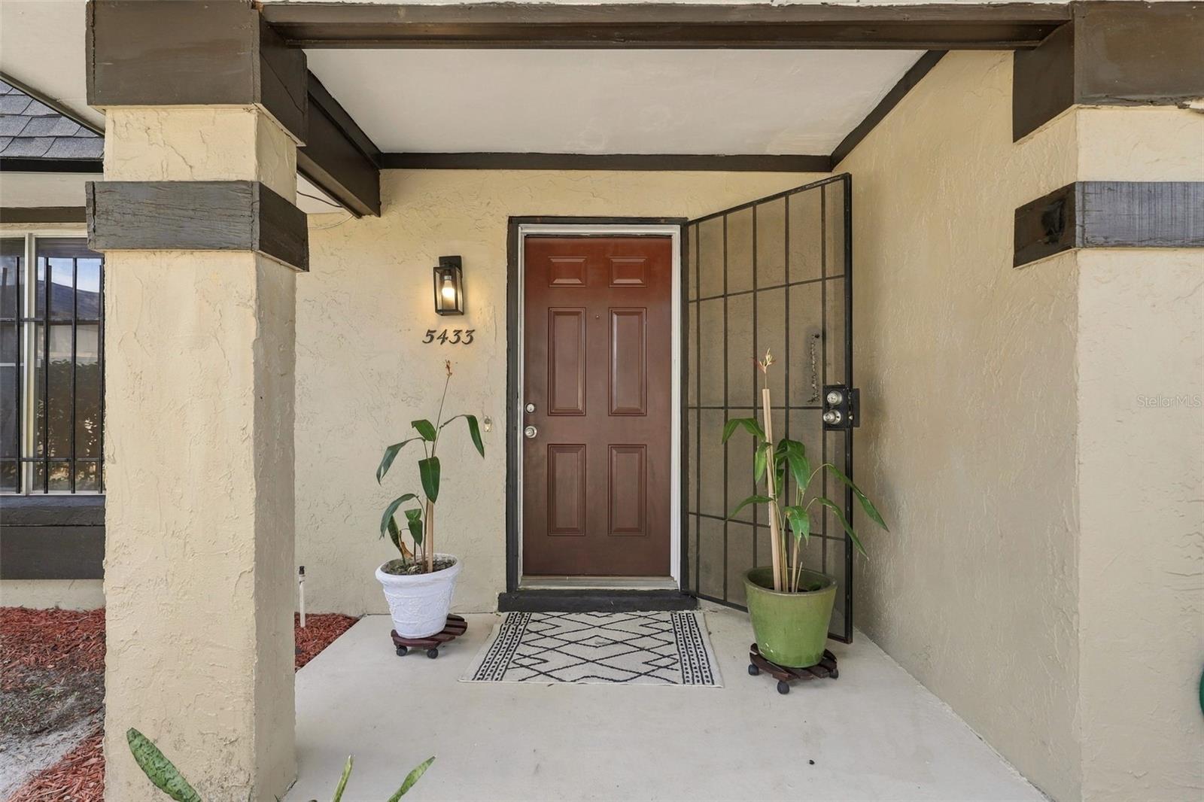
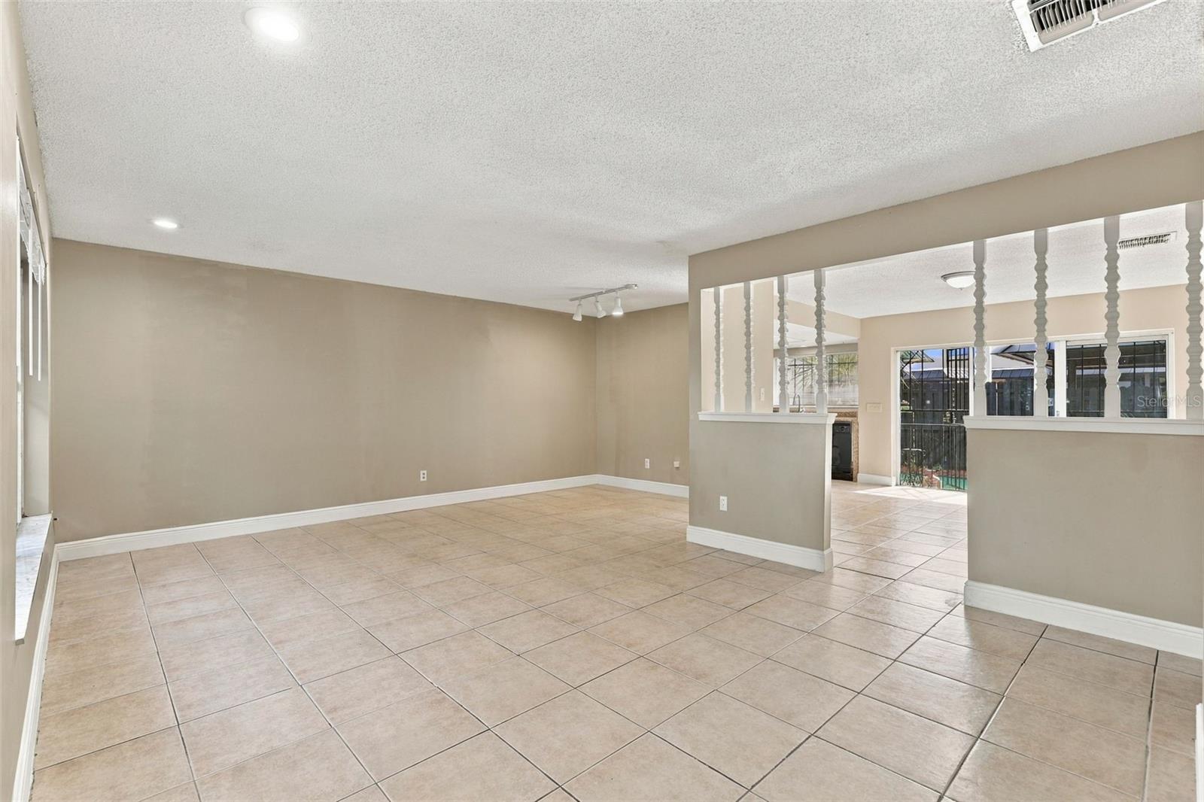
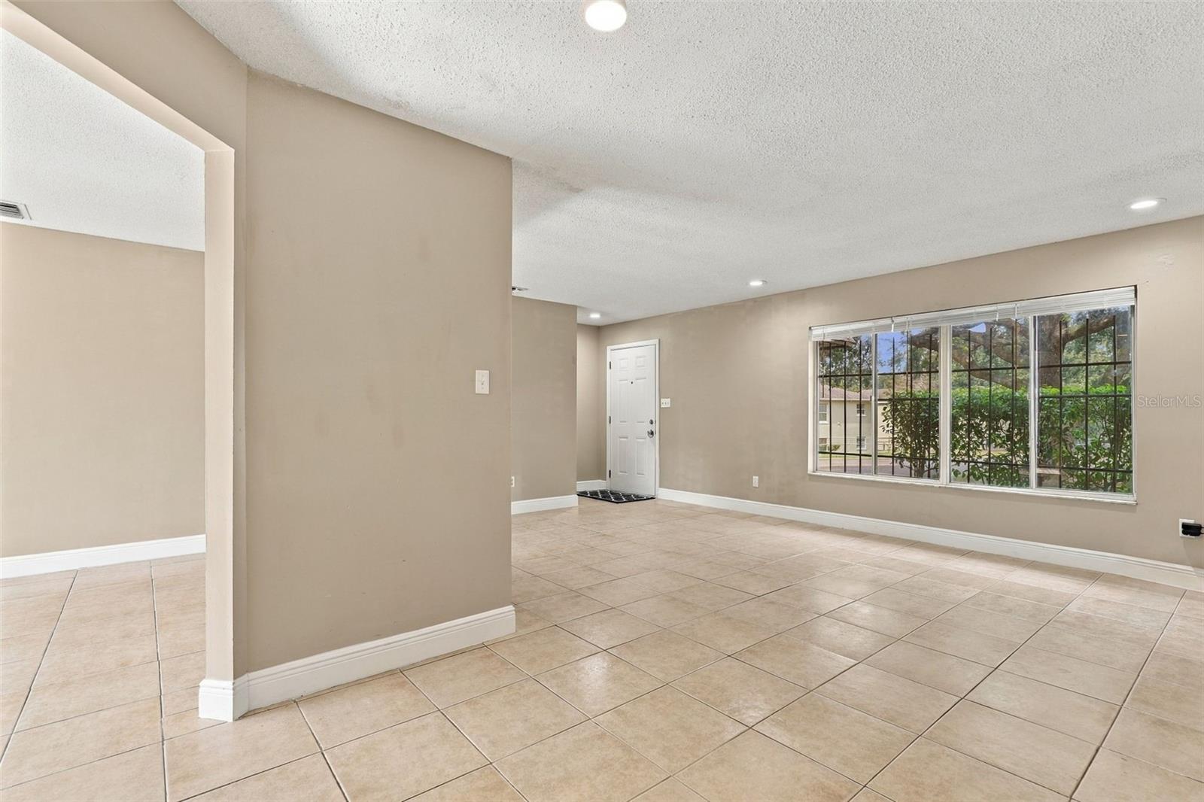
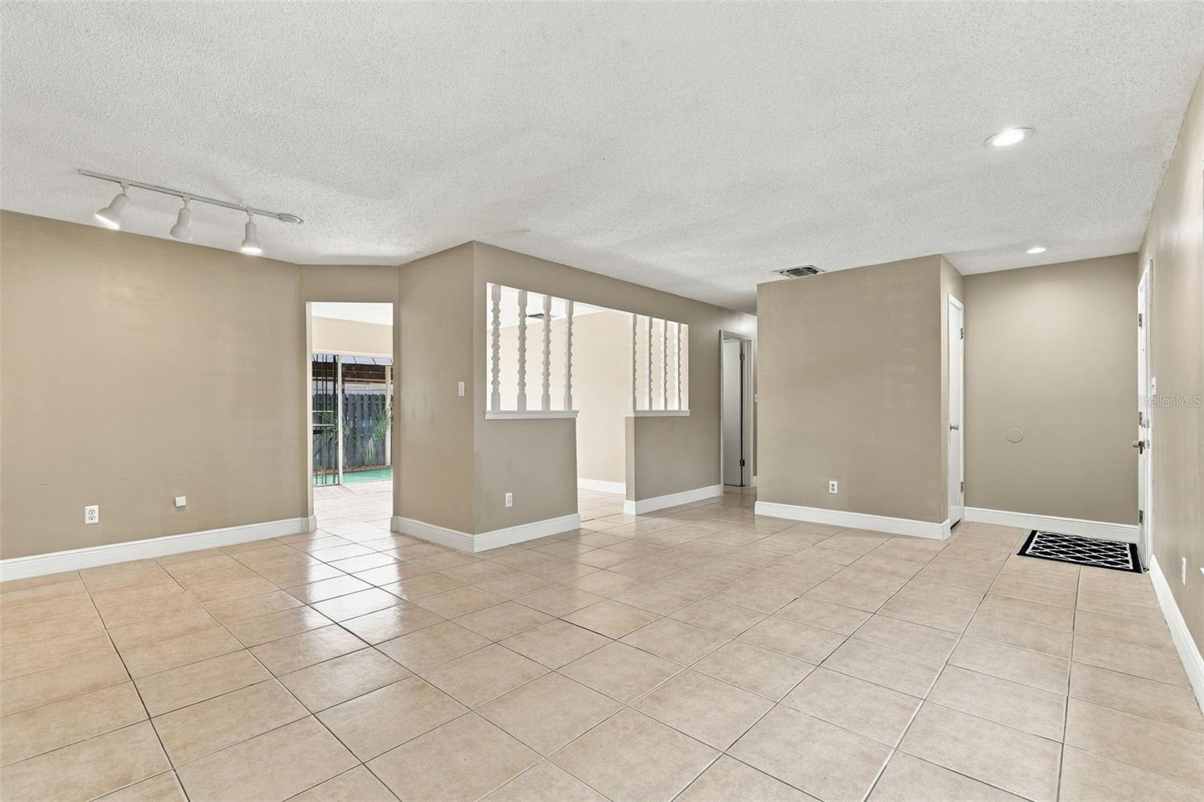
Welcome home to this bright and spacious corner-unit condo, featuring updated bathrooms, a private fenced patio, a covered two-car carport, and access to a community pool. The thoughtfully designed floor plan offers an open and spacious feel, with views from the kitchen through the dining and living areas and out to the private back patio, creating a welcoming atmosphere for everyday living and entertaining. The kitchen features a convenient breakfast bar, perfect for casual meals or morning coffee. Both bedrooms are generously sized and filled with natural light, and the two updated bathrooms add a fresh, modern touch throughout the home. A separate laundry room with a brand-new washer and dryer provides added convenience. Enjoy Florida living from your private fenced patio, ideal for outdoor dining, grilling, or simply relaxing at the end of the day. The home also features a covered two-car carport with direct access from the patio, offering both convenience and privacy. Residents enjoy access to a community pool and the peaceful setting of this quiet neighborhood. Conveniently located near schools, shopping, dining, and a nearby Lynx transit hub, this move-in-ready condo offers the perfect blend of comfort, location, and low-maintenance living.

Save
Ask
Tour
Hide
Share
Listing Snapshot
Price 
$150,000
Days On Site 
7 Days
Bedrooms 
2
Inside Area (SqFt) 
1,097 sqft
Total Baths 
2
Full Baths 
2
Partial Baths 
N/A
Lot Size 
0.03 Acres
Year Built 
1972
MLS Number 
O6456795
Status 
Active
Property Tax 
$400
HOA/Condo/Coop Fees 
$509
Sq Ft Source 
Public Records
Friends & Family
Recent Activity
2 days agoListing updated with changes from the MLS
4 days agoStatus changed to Active
a week agoListing first seen on site
General Features
Acres 
0.03
Carport 
2
Direction Faces 
North
Foundation 
Slab
Levels 
One
Number Of Stories 
1
Parking 
CoveredOff Street
Pets 
Cats OKDogs OK
Property Sub Type 
Condominium
Sewer 
Public Sewer
SqFt Total 
1097
Style 
Traditional
Utilities 
Cable AvailableElectricity AvailableElectricity ConnectedWater Connected
Water Source 
Public
Zoning 
P-D
Interior Features
Appliances 
DishwasherDryerMicrowaveRangeRefrigeratorWasher
Cooling 
Central Air
Flooring 
CarpetTile
Furnished 
Unfurnished
Heating 
Electric
Interior 
Eat-in Kitchen
Laundry Features 
Laundry Room
Window Features 
Blinds
Bathroom 2 
Level - First
Bedroom 2 
Dimensions - 11x10Level - First
Dining Room 
Dimensions - 10x13Level - First
Kitchen 
Dimensions - 10x9Level - FirstFeatures - Breakfast Bar, Pantry
Laundry 
Level - First
Living Room 
Dimensions - 19x12Level - First
Master Bathroom 
Level - First
Master Bedroom 
Dimensions - 14x11Level - First
Save
Ask
Tour
Hide
Share
Exterior Features
Construction Details 
BlockStucco
Exterior 
Private EntranceStorage
Fencing 
Wood
Lot Features 
Corner LotLevelNear Public TransitPaved
Patio And Porch 
Patio
Roof 
Shingle
Windows/Doors 
Blinds
Community Features
Association Amenities 
Pool
Community Features 
ClubhousePoolSidewalksStreet Lights
MLS Area 
32808 - Orlando/Pine Hills
Township 
22
Financing Terms Available 
CashConventionalFHAVA Loan
Roads 
Asphalt
Schools
School District
Unknown
Elementary School
Pine Hills Elem
Middle School
Meadowbrook Middle
High School
Evans High
Listing courtesy of CENTURY 21 CARIOTI (407) 690-6827


Listing information is provided by Participants of the Stellar MLS. IDX information is provided exclusively for personal, non-commercial use, and may not be used for any purpose other than to identify prospective properties consumers may be interested in purchasing. Information is deemed reliable but not guaranteed. Properties displayed may be listed or sold by various participants in the MLS Copyright 2026, Stellar MLS.
Last checked: 2026-11-15 07:04 PM EST

Neighborhood & Commute
Source: Walkscore
Disclosure: Community information and market data powered by Constellation Data Labs. Information is deemed reliable but not guaranteed.
Save
Ask
Tour
Hide
Share

Compare Listings