Save
Ask
Tour
Hide
Share
$360,000
3 Days On Site

5536 PECOS STREET
ORLANDO, FL 32807

For Sale|Single Family Residence|Active
3
Beds
2
Total Baths
2
Full Baths
1,232
SqFt
$292
/SqFt
1958
Built
Subdivision:
MONTCLAIR MANOR
County:
Orange
Call Now: 407-562-7935
Is this the listing for you? We can help make it yours.
407-562-7935
5536 PECOS STREET5536 PECOS STREET5536 PECOS STREET5536 PECOS STREET
Save
Ask
Tour
Hide
Share

Mortgage Calculator

Monthly Payment (Est.)

Enter an interest rate to see your estimated monthly payment.
Calculator powered by Showcase IDX, a Constellation1 Company. Copyright ©2026 Information is deemed reliable but not guaranteed.

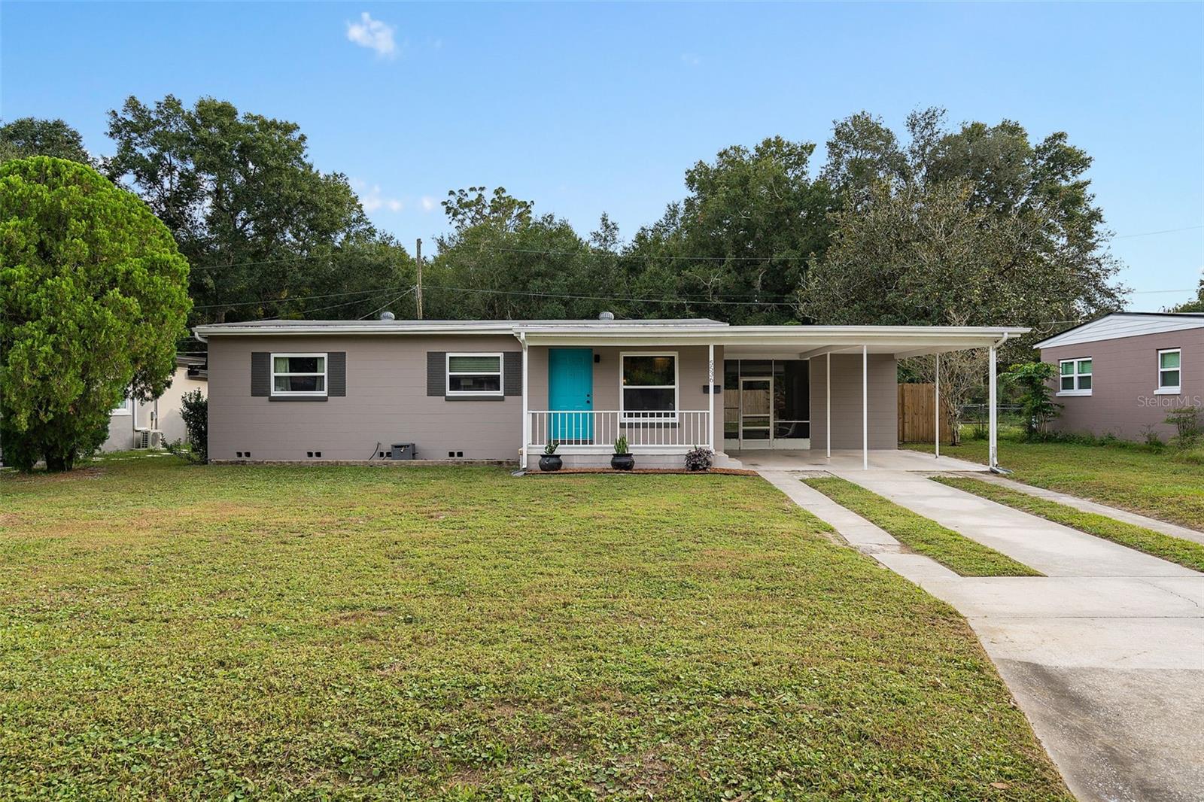
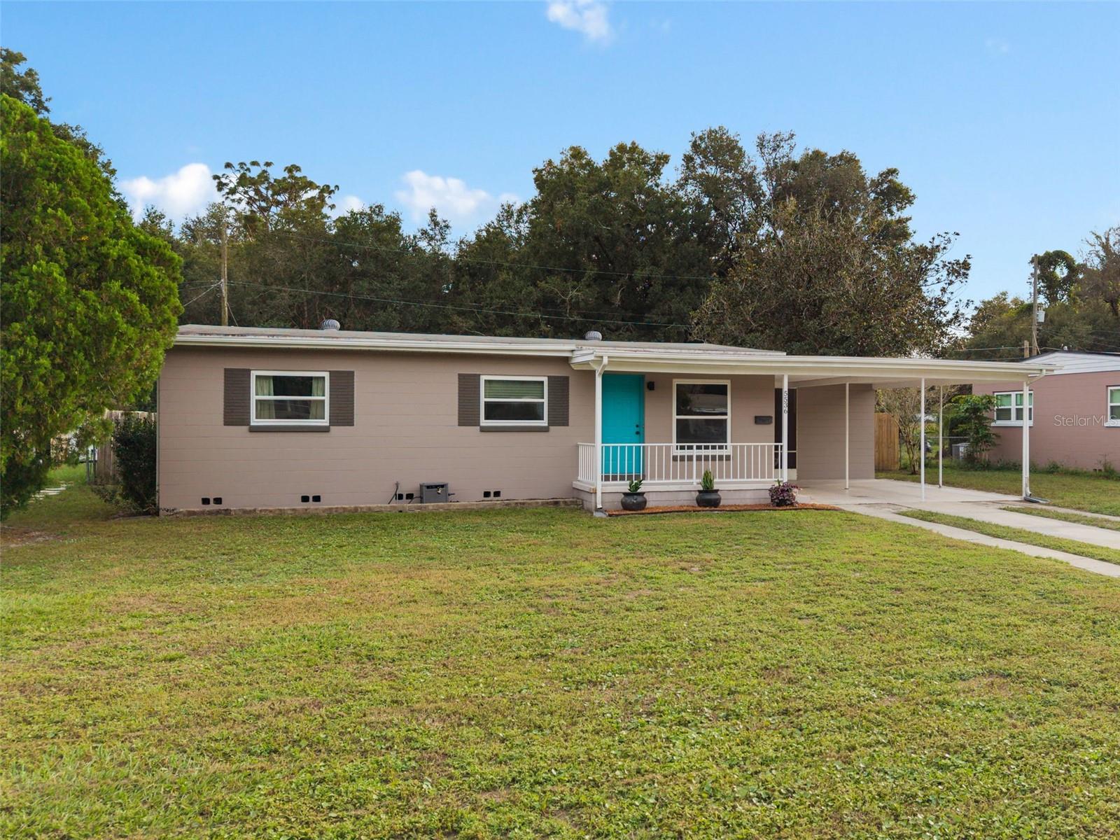
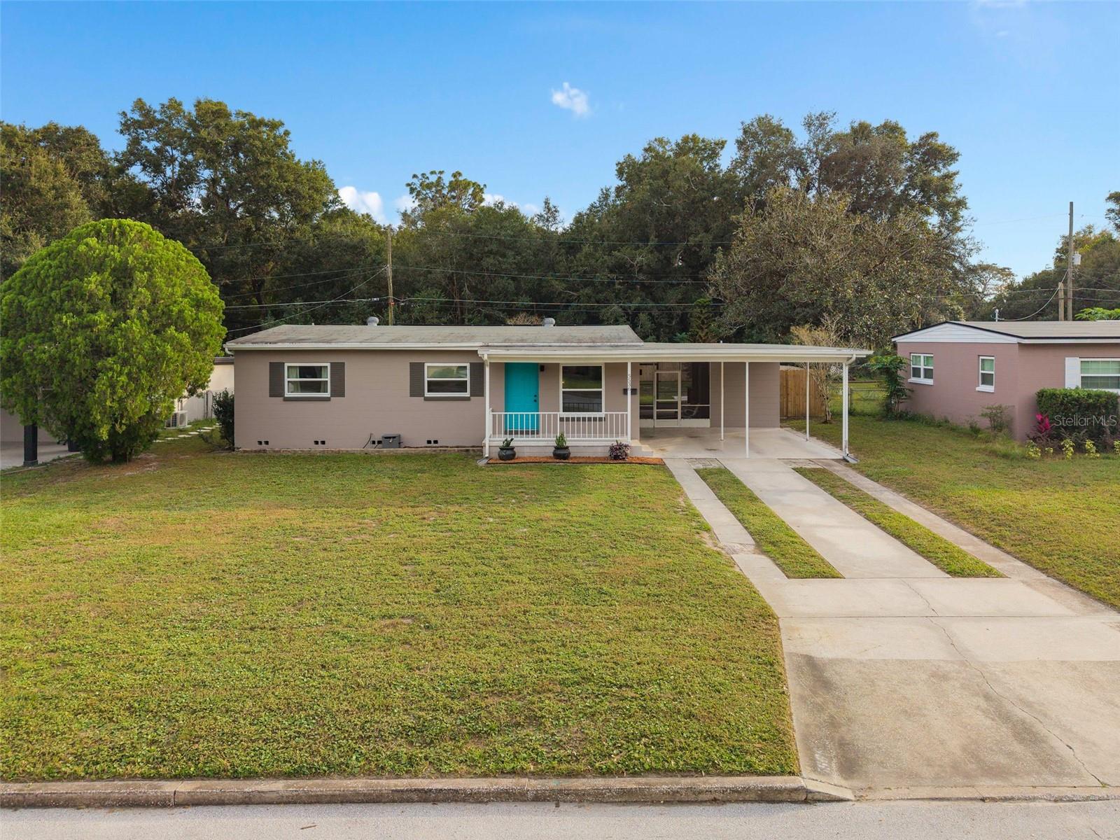
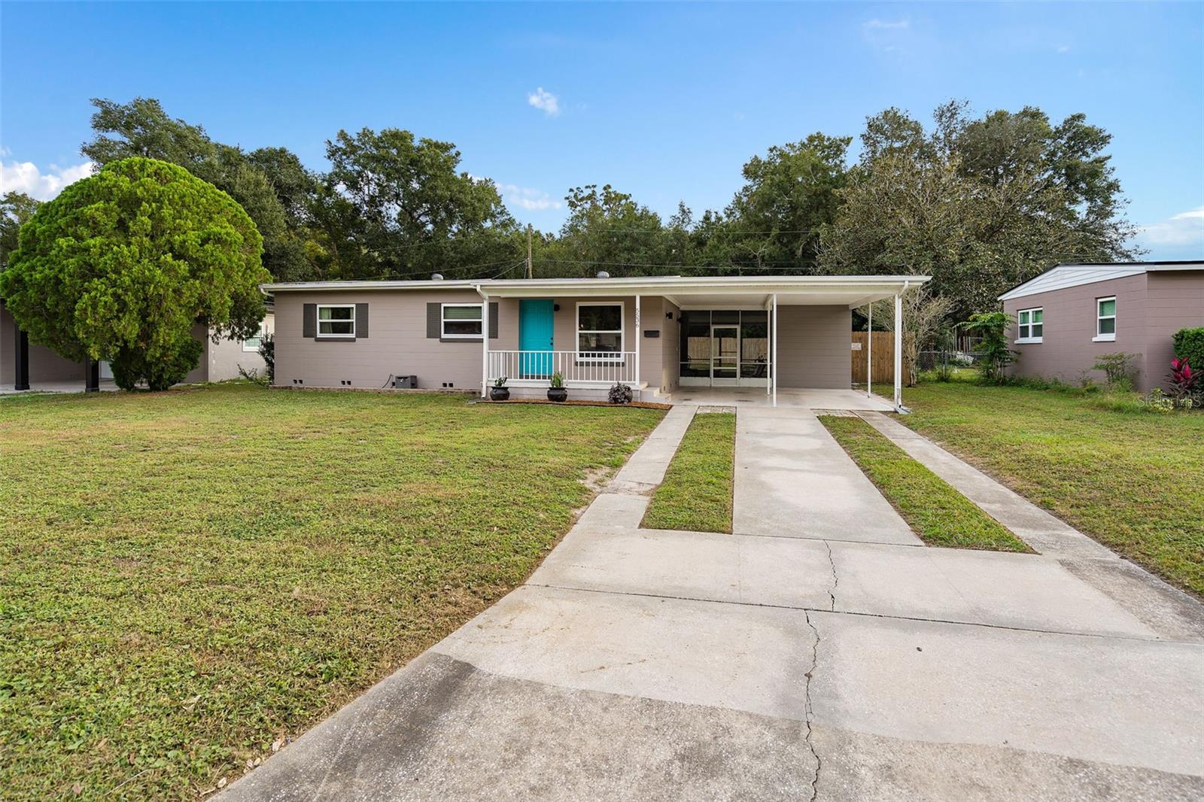
Upgrades abound in this beautiful 3 bedroom, 2 full bathroom home in the highly sought-after Montclair Manor subdivision in Orlando! As you arrive, you will see the BRAND NEW FRONT ACCENT DOOR, the spacious double carport, and completely UPGRADED DOUBLE PANE WINDOWS all under a ROOF INSTALLED in 2022. As you step inside, you will be greeted with a beautiful open design living room and kitchen with wonderful HARD WOOD FLOORS, granite countertops, upgraded chandeliers, new cabinets, and stainless steel appliances. The adjoining florida room has fully updated windows and is connected to the BRAND NEW CENTRAL AC (Dec 2025) including NEW DUCT WORK! From the kitchen, you can step into the covered side porch that comes complete with an EXTERIOR BAR, an enclosed laundry & storage room, and a lovely sitting area for those cool Florida nights! The nearly quarter acre back yard is entirely fenced with beautiful wood fencing - and backs up to an undeveloped lot...so currently NO REAR NEIGHBORS! Both bathrooms have been thoroughly updated with new vanities and light fixtures. The primary bath has an entirely remodeled glass-and-tile shower! The solar system will be PAID OFF AT CLOSING by the sellers. Utility bills most months are only around $50! The home also boasts a smart thermostat, custom closet treatments, a brand new microwave, and high speed internet! There is NO HOA for the property and a vigilant neighborhood watch - providing a safe and secure feeling at all times. The house is 5 minutes away from multiple grocery stores, the fire station, and the beautiful HOURGLASS DISTRICT. The hospital and the airport are both just 15 minutes away. For commuters, the East West Expressway and SR 528 are only 10 minutes away! It is also in the A-RATED Boone High School zone. Come see this beautiful home and make it yours today!

Save
Ask
Tour
Hide
Share
Listing Snapshot
Price 
$360,000
Days On Site 
3 Days
Bedrooms 
3
Inside Area (SqFt) 
1,232 sqft
Total Baths 
2
Full Baths 
2
Partial Baths 
N/A
Lot Size 
0.23 Acres
Year Built 
1958
MLS Number 
O6456774
Status 
Active
Property Tax 
$3,619
HOA/Condo/Coop Fees 
N/A
Sq Ft Source 
Public Records
Friends & Family
Recent Activity
4 hours agoListing updated with changes from the MLS
2 days agoStatus changed to Active
4 days agoListing first seen on site
General Features
Acres 
0.23
Carport 
2
Direction Faces 
North
Levels 
One
Parking 
DrivewayOff Street
Pets 
Yes
Property Sub Type 
Single Family Residence
Security 
Smoke Detector(s)
Sewer 
Public Sewer
SqFt Total 
1901
Style 
Florida
Utilities 
Cable AvailableCable ConnectedElectricity ConnectedSewer Connected
Water Source 
Public
Zoning 
R-1A/AN
Interior Features
Appliances 
DishwasherDryerElectric Water HeaterMicrowaveRangeRefrigeratorWasher
Basement 
Crawl Space
Cooling 
Central Air
Flooring 
TileWood
Furnished 
Unfurnished
Heating 
Central
Interior 
Open Floorplan
Laundry Features 
Laundry RoomOutside
Window Features 
Double Pane Windows
Bathroom 2 
Dimensions - 8x10Level - First
Bedroom 2 
Dimensions - 12x11Level - FirstFeatures - Ceiling Fan(s)
Bedroom 3 
Dimensions - 11x9Level - FirstFeatures - Ceiling Fan(s)
Dining Room 
Dimensions - 10x12Level - First
Florida Room 
Dimensions - 12x10Level - First
Kitchen 
Dimensions - 21x17Level - FirstFeatures - Breakfast Bar
Living Room 
Dimensions - 15x15Level - FirstFeatures - Ceiling Fan(s)
Master Bathroom 
Dimensions - 8x10Level - First
Master Bedroom 
Dimensions - 12x12Level - FirstFeatures - Ceiling Fan(s)
Save
Ask
Tour
Hide
Share
Exterior Features
Construction Details 
BlockConcrete
Exterior 
Rain Gutters
Fencing 
Wood
Lot Features 
Paved
Patio And Porch 
CoveredEnclosedPorchScreened
Roof 
Membrane
Windows/Doors 
Double Pane Windows
Community Features
Community Features 
Street Lights
MLS Area 
32807 - Orlando/Azalea Park/Park Manor
Township 
22
Financing Terms Available 
CashConventionalFHAVA Loan
Roads 
Paved
Schools
School District
Unknown
Elementary School
Dover Shores Elem
Middle School
Roberto Clemente Middle
High School
Boone High
Listing courtesy of KELLER WILLIAMS HERITAGE REALTY (407) 797-9785


Listing information is provided by Participants of the Stellar MLS. IDX information is provided exclusively for personal, non-commercial use, and may not be used for any purpose other than to identify prospective properties consumers may be interested in purchasing. Information is deemed reliable but not guaranteed. Properties displayed may be listed or sold by various participants in the MLS Copyright 2026, Stellar MLS.
Last checked: 2026-11-14 05:05 PM EST

Neighborhood & Commute
Source: Walkscore
Disclosure: Community information and market data powered by Constellation Data Labs. Information is deemed reliable but not guaranteed.
Save
Ask
Tour
Hide
Share

Compare Listings