Save
Ask
Tour
Hide
Share
$329,000
New Listing

20527 QUEEN ALEXANDRA DRIVE
LEESBURG, FL 34748

For Sale|Single Family Residence|Active
2
Beds
2
Total Baths
2
Full Baths
1,674
SqFt
$197
/SqFt
2006
Built
Subdivision:
ROYAL HIGHLANDS PH 02-B LT 1317 PB 50 PG
County:
Lake
Call Now: 407-562-7935
Is this the listing for you? We can help make it yours.
407-562-7935
20527 QUEEN ALEXANDRA DRIVE20527 QUEEN ALEXANDRA DRIVE20527 QUEEN ALEXANDRA DRIVE20527 QUEEN ALEXANDRA DRIVE
Save
Ask
Tour
Hide
Share

Mortgage Calculator

Monthly Payment (Est.)

Enter an interest rate to see your estimated monthly payment.
Calculator powered by Showcase IDX, a Constellation1 Company. Copyright ©2026 Information is deemed reliable but not guaranteed.

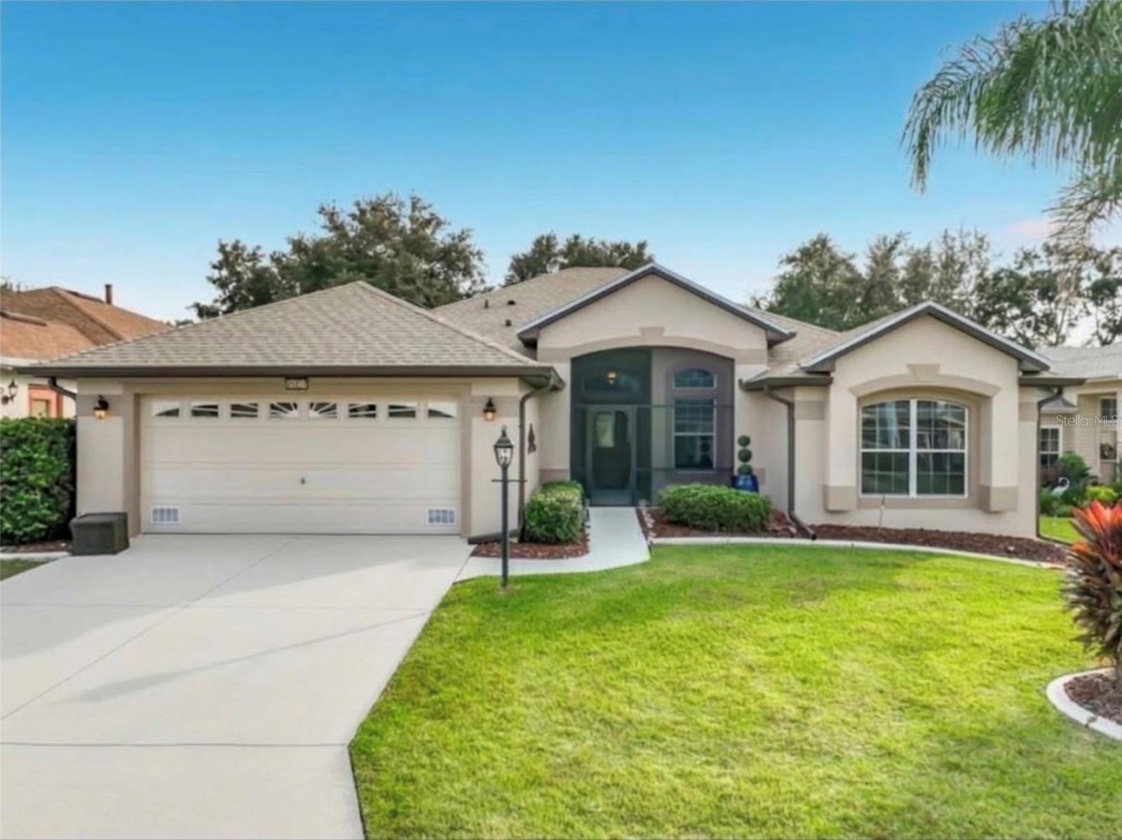
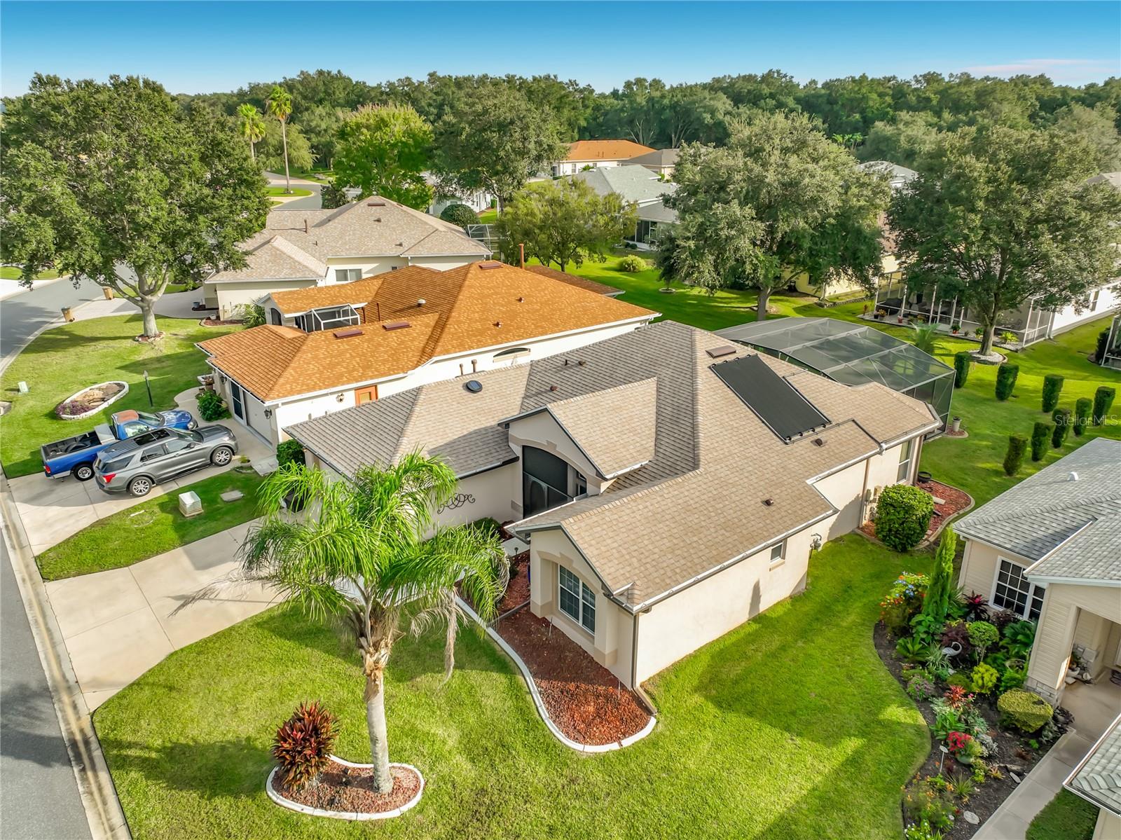
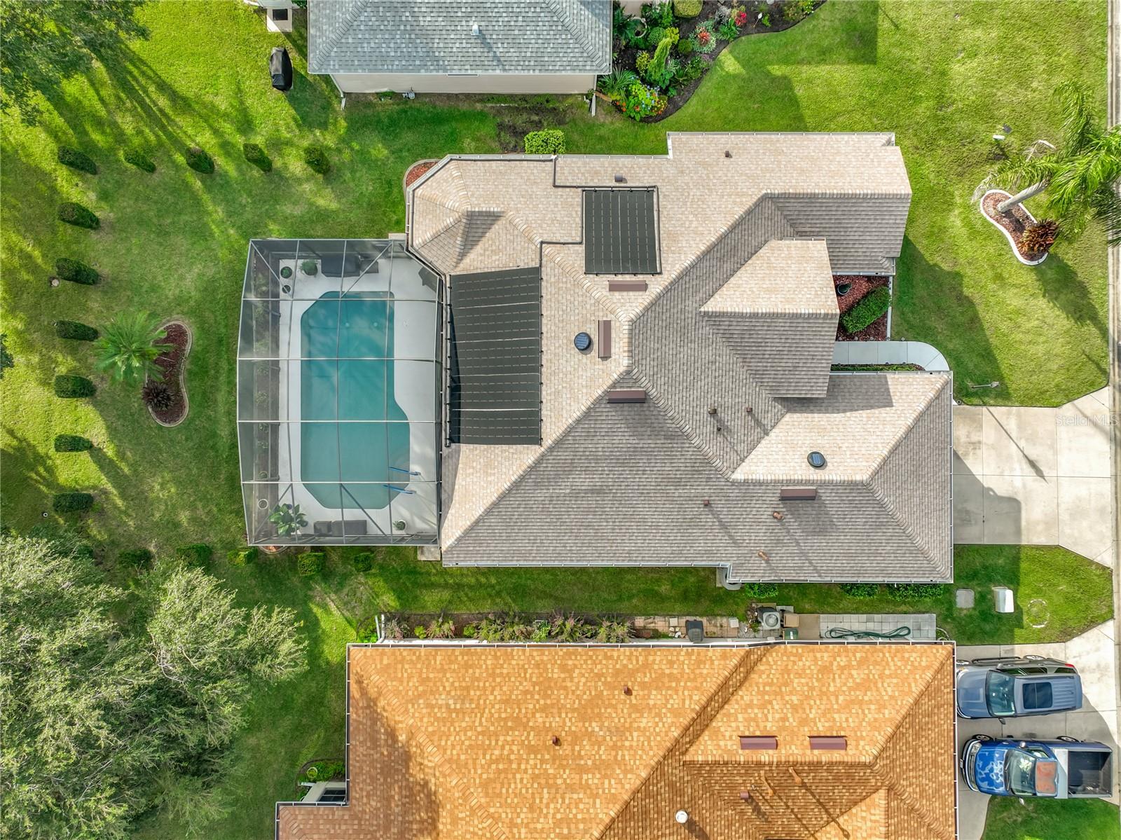
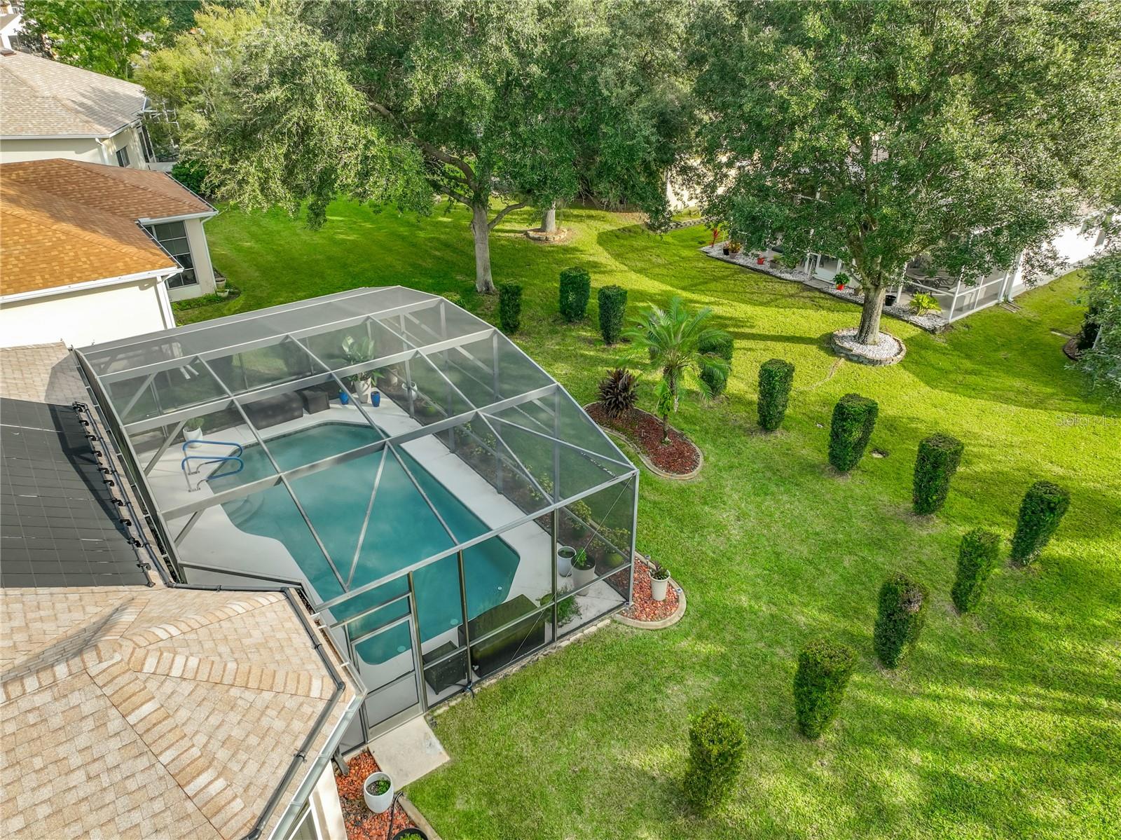
**JUST LISTED** In Leesburg’s Royal Highlands is this FULLY FURNISHED 1,674-square-foot POOL HOME that is PACKED WITH MODERN UPGRADES! NEW ROOF 2025 - INTERIOR PAINT 2024 - EXTERIOR PAINT 2021. This home has a cozy OPEN FLOOR PLAN with tall ceilings. The rear sliding door collapses behind the wall that opens up to the pool area. NEW WOODEN LAMINATE FLOORING THOUGHOUT THE MAIN AREAS, complemented with UPGRADED LIGHTING and NEW LED fixtures. The remodeled kitchen has updated 46" White Shaker kitchen cabinets that provides plenty storage space for all your kitchen needs! Make laundry easy for years to come using the NEWER WASHER AND DRYER recently added, that is tucked away into it's own indoor closet. NEW CAMBRIA QUARTZ COUNTERTOPS with an undermount sink, a designer tile backsplash that pairs nicely with the NEW STAINLESS STEEL APPLIANCES. The ADDED DESIGNER PENDANT LIGHTS over the breakfast bar makes for a comfortable setting for a quick snack. The primary bathroom suite includes a Cambria quartz countertop with UPGRADED SINKS AND FAUCETS and a NEW UPGRADED PRIMARY CLOSET SHELVING SYSTEM! Upgraded shower glass surrounded with a water-repellant coating keeps things looking fresh throughout the year. A newly ADDED FRONT DOOR SCREEN ENCLOSURE makes it perfect for leaving your front door open to let the breeze flow through the house. The garage comes with a custom garage door screen that has a full service door for easy access. The pool comes equipped with a SALT CELL AND SOLAR HEATING that adds convenience and affordability. The pool enclosure screens were also recently replaced. Located in the premier GOLF COURSE 55-plus community of ROYAL HIGHLANDS, residents enjoy a FULL RANGE of AMENITIES, including CABLE and high-speed fiber optic INTERNET, a GATED ENTRANCE with attendants, a GOLF COURSE, RESTAURANT & PRO SHOP, tennis, PICKLEBALL, softball, INDOOR & OUTDOOR POOLS, secured RV STORAGE, bocce, shuffleboard, a FITNESS ROOM, a library, arts and crafts, billiards, catch-and-release FISHING, and a variety of clubs & activities. To fully appreciate the details of this home and the community, it must be seen in person. Contact your agent today for a private showing!

Save
Ask
Tour
Hide
Share
Listing Snapshot
Price 
$329,000
Days On Site 
0 Days
Bedrooms 
2
Inside Area (SqFt) 
1,674 sqft
Total Baths 
2
Full Baths 
2
Partial Baths 
N/A
Lot Size 
0.17 Acres
Year Built 
2006
MLS Number 
O6456638
Status 
Active
Property Tax 
$3,249
HOA/Condo/Coop Fees 
$229 monthly
Sq Ft Source 
Public Records
Friends & Family
Recent Activity
48 minutes agoListing updated with changes from the MLS
56 minutes agoListing first seen on site
General Features
Acres 
0.17
Attached Garage 
Yes
Direction Faces 
North
Foundation 
Block
Garage 
Yes
Levels 
One
Parking 
CoveredGarage Door OpenerGuestOff StreetAttached
Pets 
Yes
Property Sub Type 
Single Family Residence
Security 
Gated CommunitySmoke Detector(s)
Sewer 
Public Sewer
SqFt Total 
2380
Style 
Contemporary
Utilities 
Electricity ConnectedNatural Gas AvailableSewer ConnectedWater Connected
Water Source 
Public
Zoning 
A
Interior Features
Appliances 
DishwasherDryerElectric Water HeaterMicrowaveRangeRefrigeratorWasher
Cooling 
Central Air
Flooring 
Ceramic TileLaminate
Furnished 
Furnished
Heating 
CentralElectric
Interior 
Built-in FeaturesEat-in KitchenHigh CeilingsOpen FloorplanStone CountersWalk-In Closet(s)
Laundry Features 
Electric Dryer HookupInsideLaundry ClosetWasher Hookup
Window Features 
Window CoveringsBlindsWindow Treatments
Balcony/Porch/Lanai 
Dimensions - 8x18Level - FirstFeatures - Ceiling Fan(s)
Bedroom 2 
Dimensions - 11x11Level - FirstFeatures - Ceiling Fan(s)
Dinette 
Dimensions - 10x12Level - First
Great Room 
Dimensions - 18x19Level - First
Kitchen 
Dimensions - 10x14Level - FirstFeatures - Breakfast Bar, Ceiling Fan(s), Pantry, Stone Counters
Master Bathroom 
Level - FirstFeatures - Double Vanity, Stone Counters
Master Bedroom 
Dimensions - 12x16Level - FirstFeatures - Ceiling Fan(s)
Save
Ask
Tour
Hide
Share
Exterior Features
Construction Details 
BlockStucco
Exterior 
LightingRain Gutters
Lot Features 
LandscapedNear Golf CourseOn Golf CoursePavedPrivate
Patio And Porch 
EnclosedFront PorchRear PorchScreened
Pool Features 
In GroundPool SweepScreen EnclosureSolar HeatPrivate
Private Pool 
Yes
Roof 
Shingle
Windows/Doors 
Window CoveringsBlindsWindow Treatments
Community Features
Association Fee 
$229.0
Association Fee Frequency 
Monthly
Community Features 
GatedClubhouseFitness CenterGolfParkPoolRestaurantTennis Court(s)
MLS Area 
34748 - Leesburg
Senior Community 
Yes
Township 
21
Financing Terms Available 
CashConventionalFHAVA Loan
Roads 
Paved
Schools
School District
Unknown
Elementary School
Leesburg Elementary
Middle School
Oak Park Middle
High School
Leesburg High
Listing courtesy of EASY STREET REALTY FLORIDA,INC (386) 801-4854


Listing information is provided by Participants of the Stellar MLS. IDX information is provided exclusively for personal, non-commercial use, and may not be used for any purpose other than to identify prospective properties consumers may be interested in purchasing. Information is deemed reliable but not guaranteed. Properties displayed may be listed or sold by various participants in the MLS Copyright 2026, Stellar MLS.
Last checked: 2026-11-15 06:54 PM EST

Neighborhood & Commute
Source: Walkscore
Disclosure: Community information and market data powered by Constellation Data Labs. Information is deemed reliable but not guaranteed.
Save
Ask
Tour
Hide
Share

Compare Listings