Save
Ask
Tour
Hide
Share
$385,000
3 Days On Site

9727 ETHANWOOD STREET
ORLANDO, FL 32825

For Sale|Single Family Residence|Active
3
Beds
2
Total Baths
2
Full Baths
1,417
SqFt
$272
/SqFt
1985
Built
Subdivision:
RIVERWOOD VILLAGE
County:
Orange
Call Now: 407-562-7935
Is this the listing for you? We can help make it yours.
407-562-7935
9727 ETHANWOOD STREET9727 ETHANWOOD STREET9727 ETHANWOOD STREET9727 ETHANWOOD STREET
Save
Ask
Tour
Hide
Share

Mortgage Calculator

Monthly Payment (Est.)

Enter an interest rate to see your estimated monthly payment.
Calculator powered by Showcase IDX, a Constellation1 Company. Copyright ©2026 Information is deemed reliable but not guaranteed.

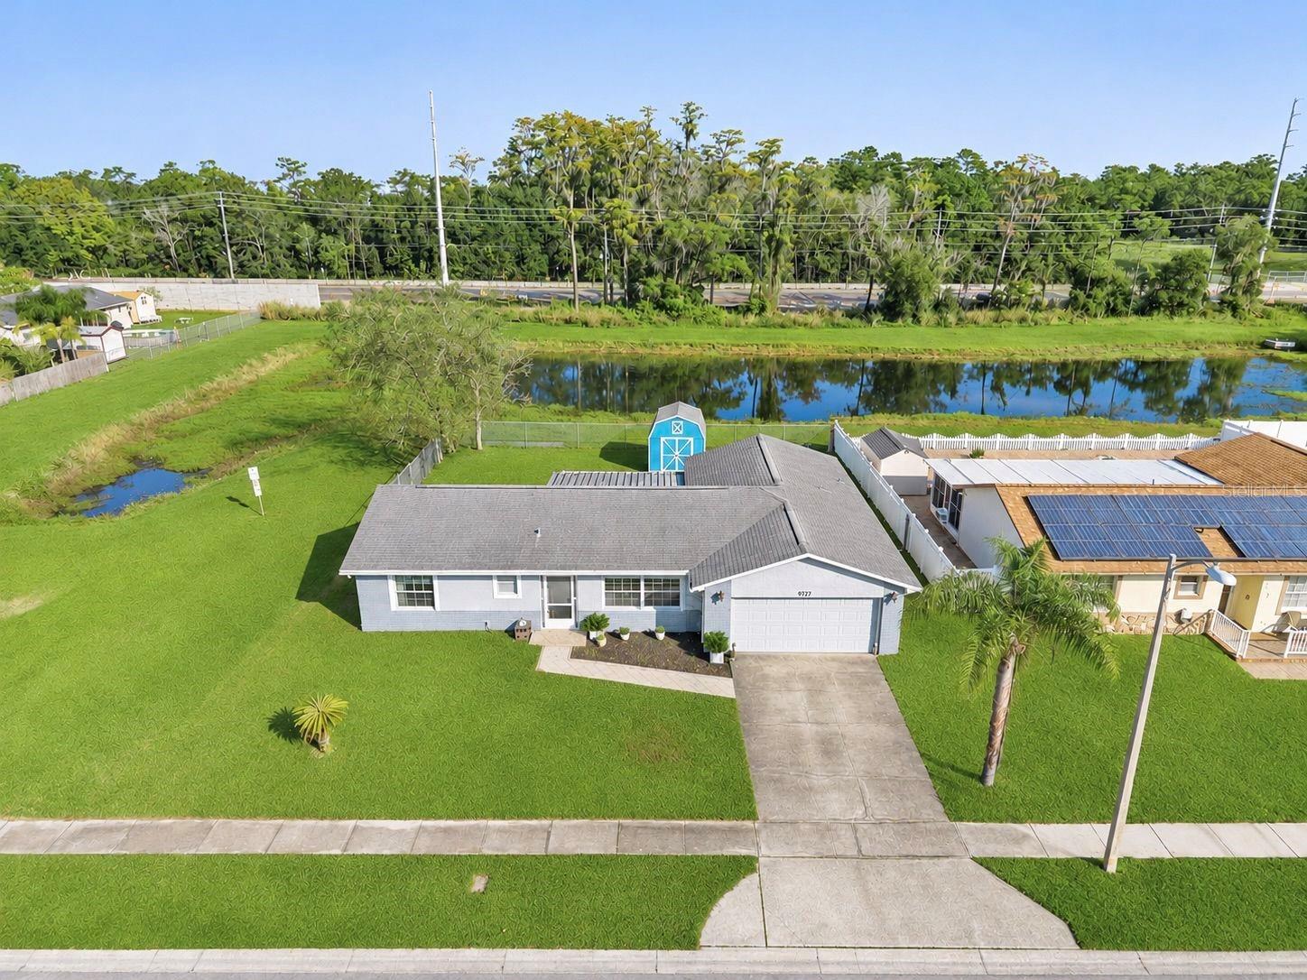
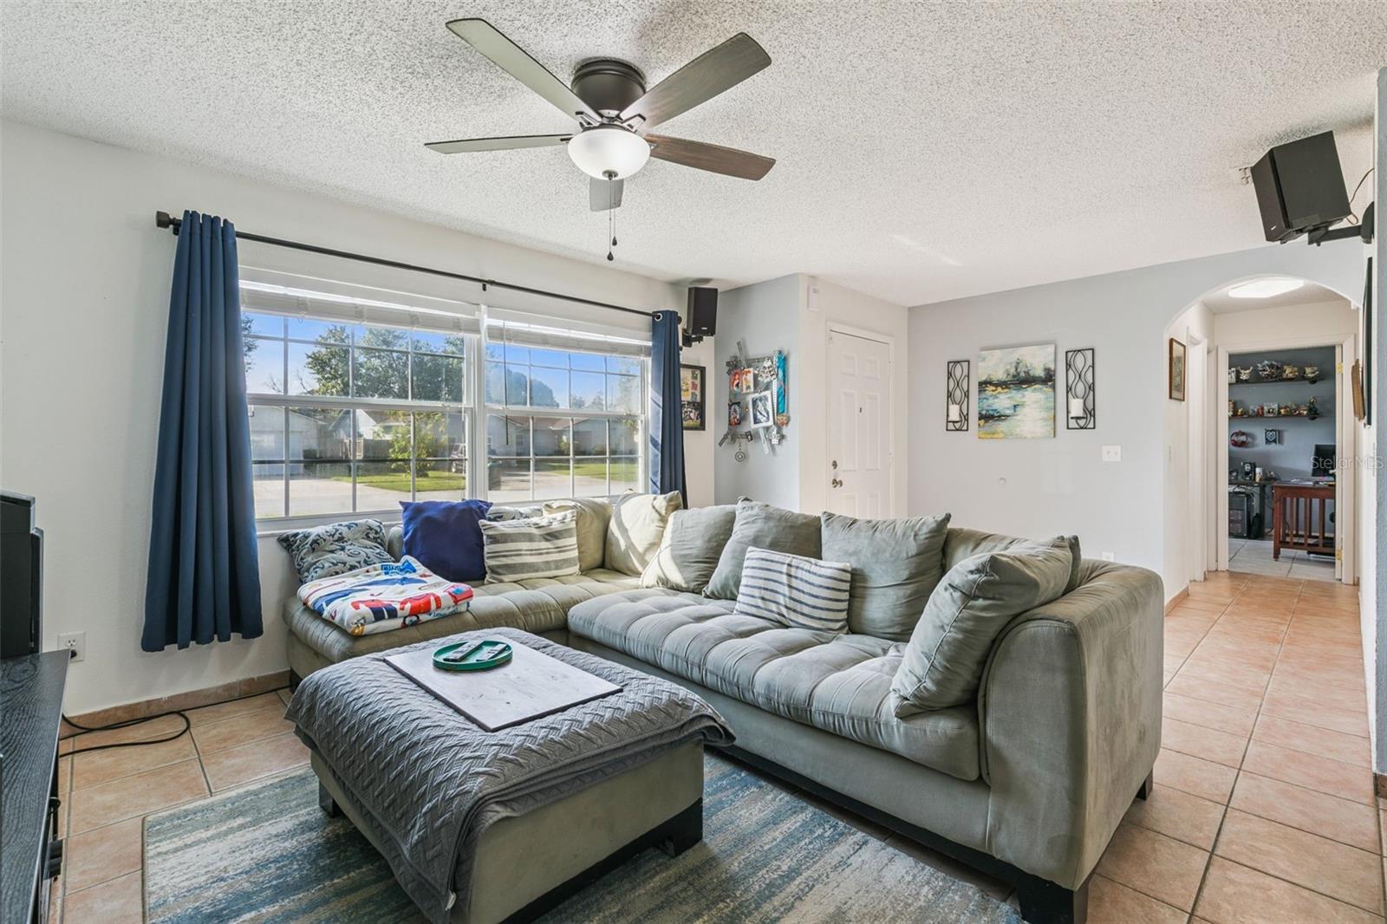
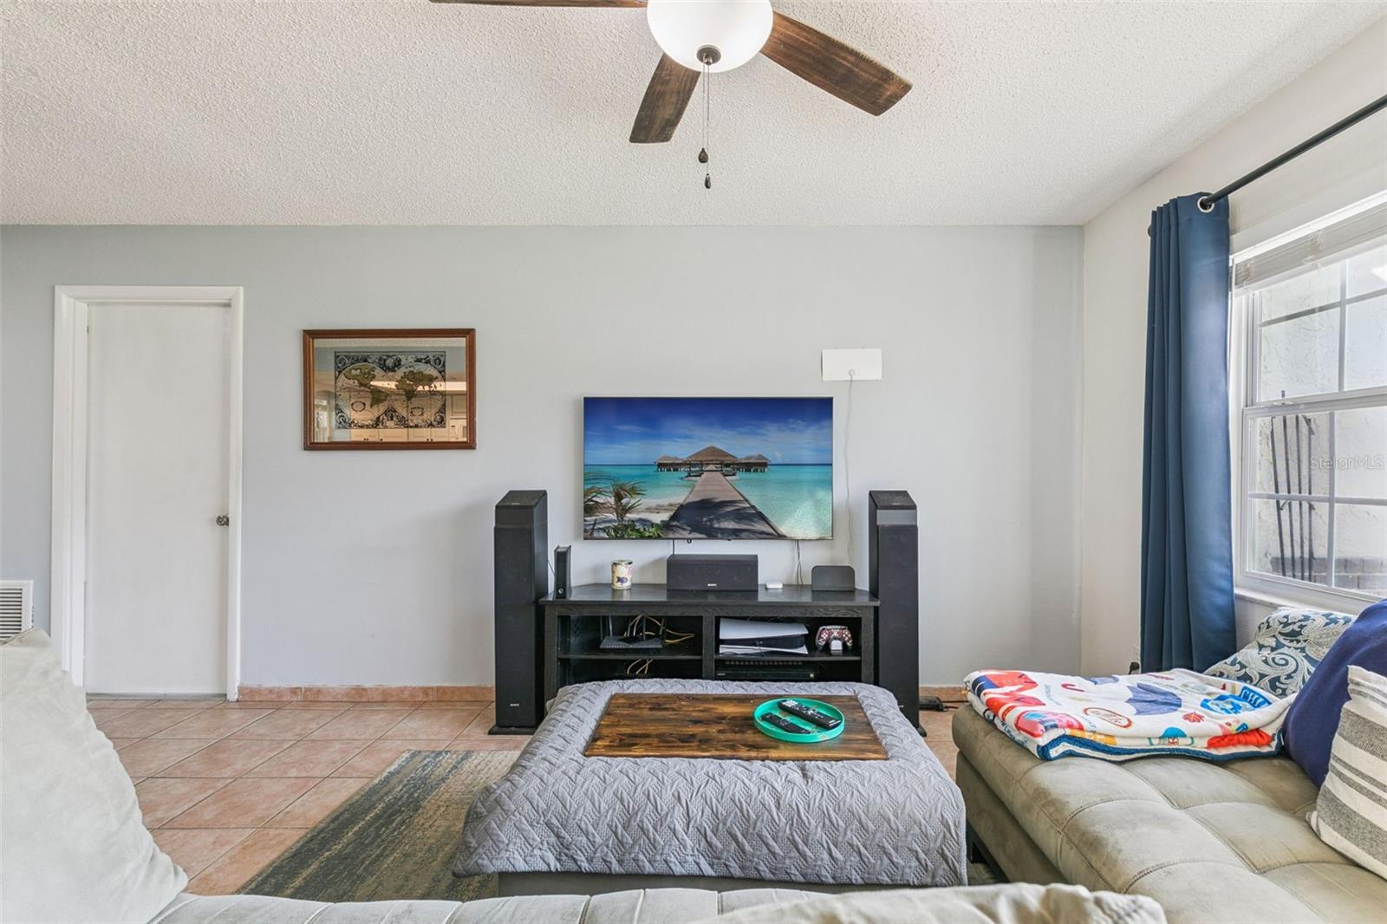
Welcome home to this charming 3-bedroom, 2-bathroom home in Orlando, offering the perfect blend of comfort, convenience, and peaceful outdoor living. From the moment you arrive, you'll appreciate the inviting atmosphere, functional layout, and thoughtful features throughout. The kitchen offers a breakfast bar perfect for casual dining or entertaining, along with a pantry for additional storage. The spacious primary suite provides a relaxing retreat, complete with an oversized walk-in closet featuring plenty of shelving and a private en-suite bathroom with a walk-in shower. Step outside and discover your own backyard oasis! The rear screened-in porch is the perfect spot to sip your morning coffee, unwind after a long day, or simply enjoy the beautiful Florida weather. Just beyond, the pavered patio offers additional space for grilling, entertaining, or gathering with family and friends. The fully fenced backyard backs up to a peaceful pond with NO REAR NEIGHBORS, creating a private and tranquil setting that's hard to find. A brand-new shed (2026) provides even more storage space for all your outdoor essentials. Additional highlights include a 2-car garage, a newer roof (2020), and best of all, NO HOA, giving you added flexibility without the restrictions or monthly fees. Ideally situated in a convenient Orlando location, this home is just minutes from Valencia College, UCF, Waterford Lakes Town Center, and an abundance of shopping, dining, and entertainment options. With easy access to SR 417 and SR 408, commuting throughout Central Florida is a breeze. Whether you're enjoying the peaceful pond views from your backyard or taking advantage of everything the surrounding area has to offer, this home truly delivers the best of both worlds. Don't miss your opportunity to call this one home!

Save
Ask
Tour
Hide
Share
Listing Snapshot
Price 
$385,000
Days On Site 
3 Days
Bedrooms 
3
Inside Area (SqFt) 
1,417 sqft
Total Baths 
2
Full Baths 
2
Partial Baths 
N/A
Lot Size 
0.18 Acres
Year Built 
1985
MLS Number 
O6456519
Status 
Active
Property Tax 
$3,777
HOA/Condo/Coop Fees 
N/A
Sq Ft Source 
Public Records
Friends & Family
Recent Activity
9 hours agoListing updated with changes from the MLS
yesterdayStatus changed to Active
3 days agoListing first seen on site
General Features
Acres 
0.18
Attached Garage 
Yes
Direction Faces 
South
Foundation 
Slab
Garage 
Yes
Levels 
One
Parking 
Attached
Pets 
Yes
Property Sub Type 
Single Family Residence
Security 
Security SystemSmoke Detector(s)
Sewer 
Public Sewer
SqFt Total 
1933
Utilities 
Electricity Connected
Water Source 
Public
Zoning 
R-1A
Interior Features
Appliances 
Electric Water HeaterMicrowaveRangeRefrigerator
Cooling 
Central Air
Flooring 
Tile
Furnished 
Unfurnished
Heating 
Electric
Interior 
Eat-in KitchenStone CountersWalk-In Closet(s)
Laundry Features 
In Garage
Window Features 
Skylight(s)
Balcony/Porch/Lanai 
Dimensions - 20x10Level - FirstDescription - Room8
Bathroom 2 
Dimensions - 9x5Level - FirstDescription - Room5
Bedroom 2 
Dimensions - 12x11Level - FirstFeatures - Ceiling Fan(s)Description - Room6
Bedroom 3 
Dimensions - 12x12Level - FirstFeatures - Ceiling Fan(s)Description - Room7
Dining Room 
Dimensions - 12x12Level - FirstDescription - Room3
Kitchen 
Dimensions - 12x12Level - FirstFeatures - Breakfast BarDescription - Room2
Living Room 
Dimensions - 22x12Level - FirstFeatures - Ceiling Fan(s)Description - Room1
Master Bedroom 
Dimensions - 19x11Level - FirstFeatures - Ceiling Fan(s)Description - Room4
Save
Ask
Tour
Hide
Share
Exterior Features
Construction Details 
BlockConcrete
Exterior 
Rain Gutters
Fencing 
Fenced
Other Structures 
Shed(s)
Patio And Porch 
PatioRear PorchScreened
Roof 
Shingle
View 
PondWater
Waterfront Features 
STORMWATER MGMT-RETENTION POND
Waterview 
PondWater
Windows/Doors 
Skylight(s)
Community Features
Community Features 
NoneStreet Lights
MLS Area 
32825 - Orlando/Rio Pinar / Union Park
Township 
22
Financing Terms Available 
CashConventionalFHAVA Loan
Roads 
Paved
Schools
School District
Unknown
Elementary School
Deerwood Elem (Orange Cty)
Middle School
Liberty Middle
High School
University High
Listing courtesy of RE/MAX TOWN & COUNTRY REALTY (321) 377-4045


Listing information is provided by Participants of the Stellar MLS. IDX information is provided exclusively for personal, non-commercial use, and may not be used for any purpose other than to identify prospective properties consumers may be interested in purchasing. Information is deemed reliable but not guaranteed. Properties displayed may be listed or sold by various participants in the MLS Copyright 2026, Stellar MLS.
Last checked: 2026-11-15 03:11 AM EST

Neighborhood & Commute
Source: Walkscore
Disclosure: Community information and market data powered by Constellation Data Labs. Information is deemed reliable but not guaranteed.
Save
Ask
Tour
Hide
Share

Compare Listings