
8030 BUSHMASTER AVENUEORLANDO, FL 32832
Mortgage Calculator
Monthly Payment (Est.)
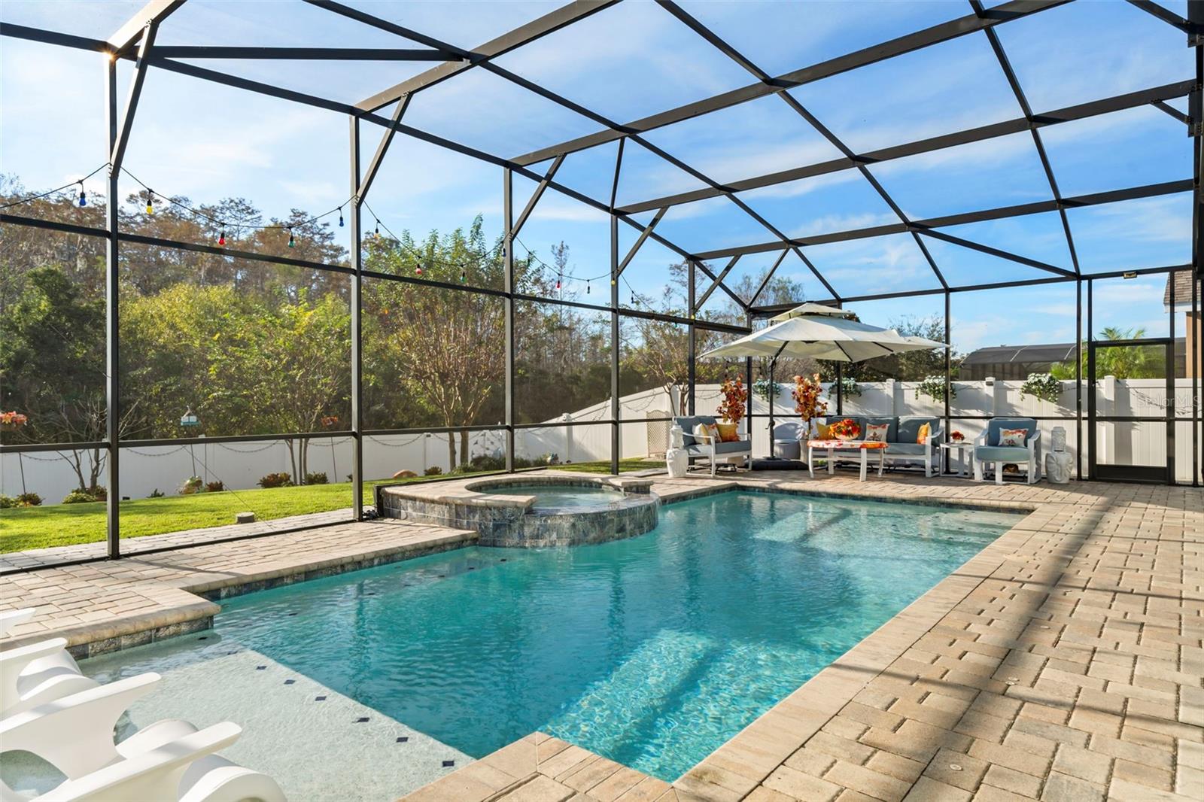
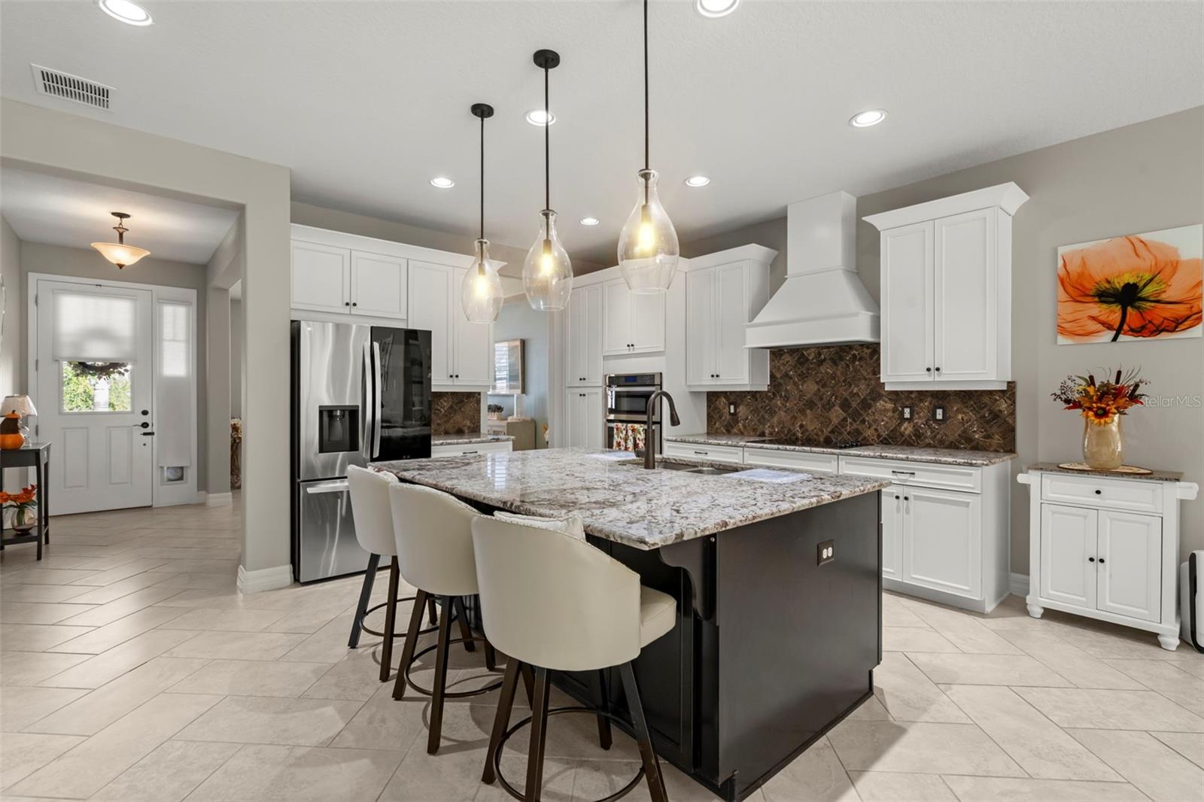
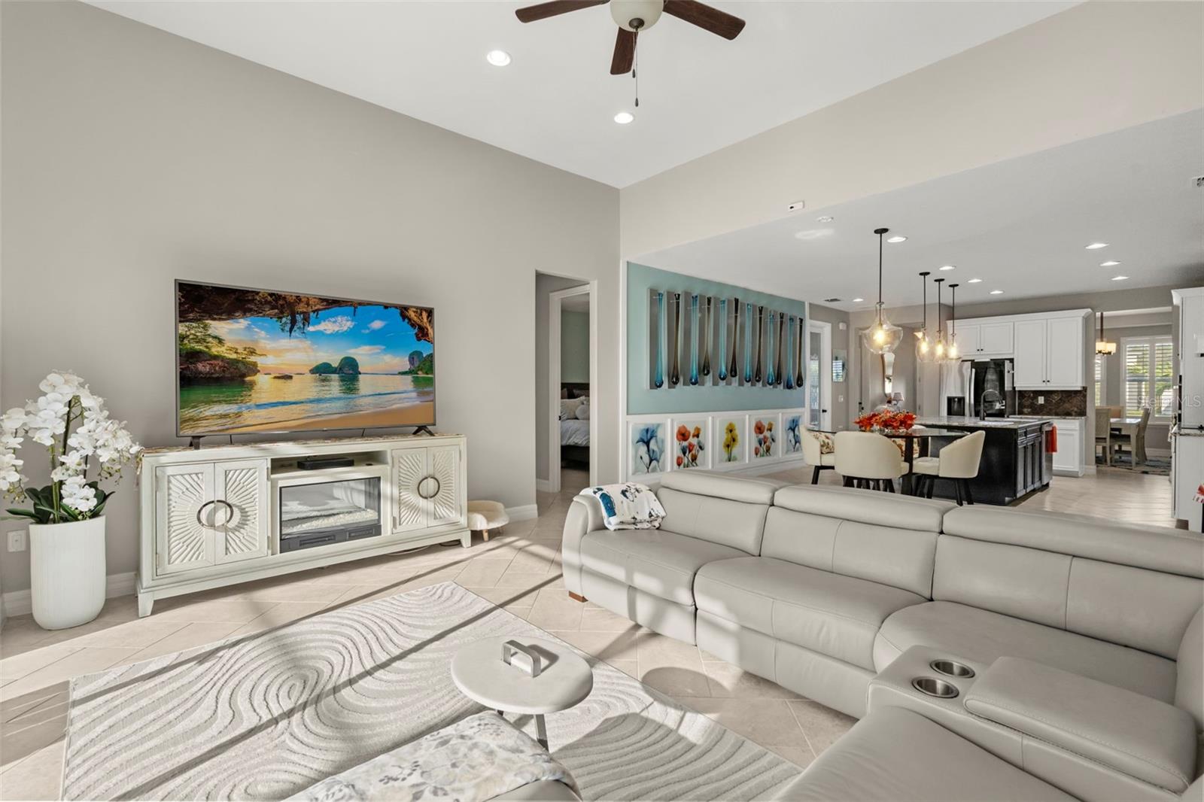
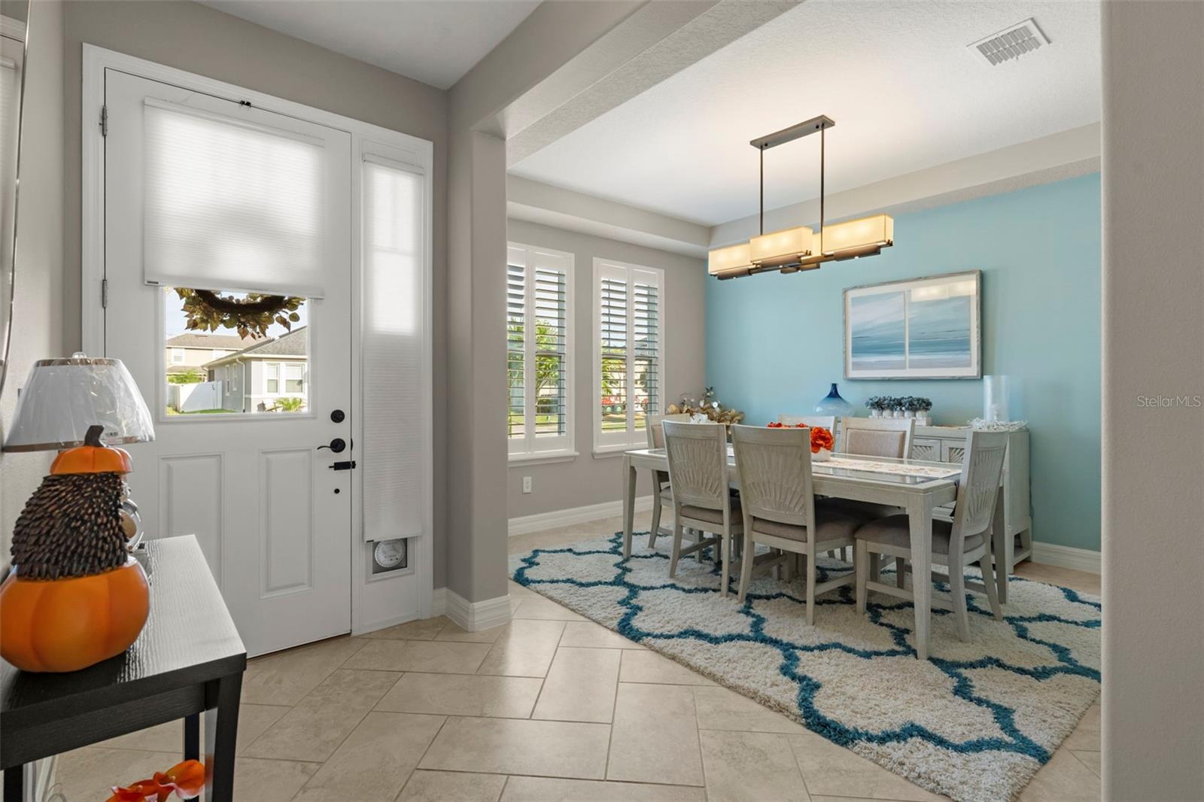
Enter an interest rate to see your estimated monthly payment.Welcome to this beautifully maintained 5-bedroom, 3-bathroom pool home in the desirable Randal Park community of Lake Nona. Situated on an oversized, nearly quarter-acre lot with no rear neighbors and peaceful conservation views, this thoughtfully designed home offers an exceptional combination of comfortable living, custom upgrades, and private outdoor space. From the manicured landscaping to the inviting architectural details, the home makes a lovely first impression. Inside, high ceilings, abundant natural light, and an open, functional floor plan are complemented by custom plantation shutters and motorized window screens throughout, offering added comfort, privacy, and convenience. A formal dining room welcomes you near the entry, while a separate guest bedroom provides flexibility for visitors or a dedicated home office. At the heart of the home, the spacious kitchen features upgraded cabinetry, stone countertops, an expansive island with breakfast bar seating, stainless steel appliances, and a walk-in pantry. Overlooking the dining and great room areas, this central gathering space makes everyday living and entertaining feel effortless. The outdoor living experience is a standout feature. Sliding glass doors lead to a covered lanai with motorized screens, creating a comfortable extension of the indoor living space. Beyond, enjoy your own heated saltwater pool and Jacuzzi spa, surrounded by a screened enclosure and overlooking the natural beauty of the conservation area. Whether enjoying a quiet morning outdoors, hosting friends, or relaxing in the spa, this backyard offers a wonderful sense of privacy. The nearly quarter-acre property is fully enclosed with white PVC fencing and offers additional yard space for gardening, pets, or play. The first-floor primary suite is privately positioned with peaceful backyard views, a generous walk-in closet, and an en-suite bathroom featuring dual vanities, an oversized walk-in shower, and a Jacuzzi garden soaking tub. Two additional bedrooms and a full bathroom are located in a separate wing of the main level, creating a thoughtful balance of privacy and convenience. Upstairs, a spacious loft with a built-in wet bar offers an entirely separate living area, complete with a fifth bedroom and full bathroom. This versatile second level is well suited for extended guests, multigenerational living, a media room, or a comfortable retreat. Another exceptional feature is the full garage, thoughtfully outfitted with custom built-ins, extensive shelving, and motorized screens. This highly functional space offers organized storage and flexibility beyond a traditional garage. Living in Randal Park means enjoying a resort lifestyle every single day. Community amenities include the signature Randal House clubhouse, resort-style swimming pool, splash pad, 24/7 fitness pavilion, playgrounds, neighborhood dog parks, and miles of scenic walking and bike trails. Ideally located just minutes from Lake Nona Medical City, Boxi Park, Orlando International Airport, premier dining, and shopping, with effortless access to SR 417 and SR 528 for smooth travel across Central Florida, including Florida's beautiful beaches less than an hour away. Don't miss this rare opportunity to own a turnkey pool home backing to conservation in one of East Orlando's most connected communities. Schedule your private showing today!
| yesterday | Listing updated with changes from the MLS | |
| 5 days ago | Listing first seen on site |

Listing information is provided by Participants of the Stellar MLS. IDX information is provided exclusively for personal, non-commercial use, and may not be used for any purpose other than to identify prospective properties consumers may be interested in purchasing. Information is deemed reliable but not guaranteed. Properties displayed may be listed or sold by various participants in the MLS Copyright 2026, Stellar MLS.
Last checked: 2026-11-15 07:04 PM EST