Save
Ask
Tour
Hide
Share
$389,900
8 Days On Site

6018 BROOKHILL CIRCLE
ORLANDO, FL 32810

For Sale|Single Family Residence|Active
4
Beds
3
Total Baths
2
Full Baths
1
Partial Bath
2,196
SqFt
$178
/SqFt
1988
Built
Subdivision:
LONG LAKE PARK
County:
Orange
Call Now: 407-562-7935
Is this the listing for you? We can help make it yours.
407-562-7935
6018 BROOKHILL CIRCLE6018 BROOKHILL CIRCLE6018 BROOKHILL CIRCLE6018 BROOKHILL CIRCLE
Save
Ask
Tour
Hide
Share

Mortgage Calculator

Monthly Payment (Est.)

Enter an interest rate to see your estimated monthly payment.
Calculator powered by Showcase IDX, a Constellation1 Company. Copyright ©2026 Information is deemed reliable but not guaranteed.

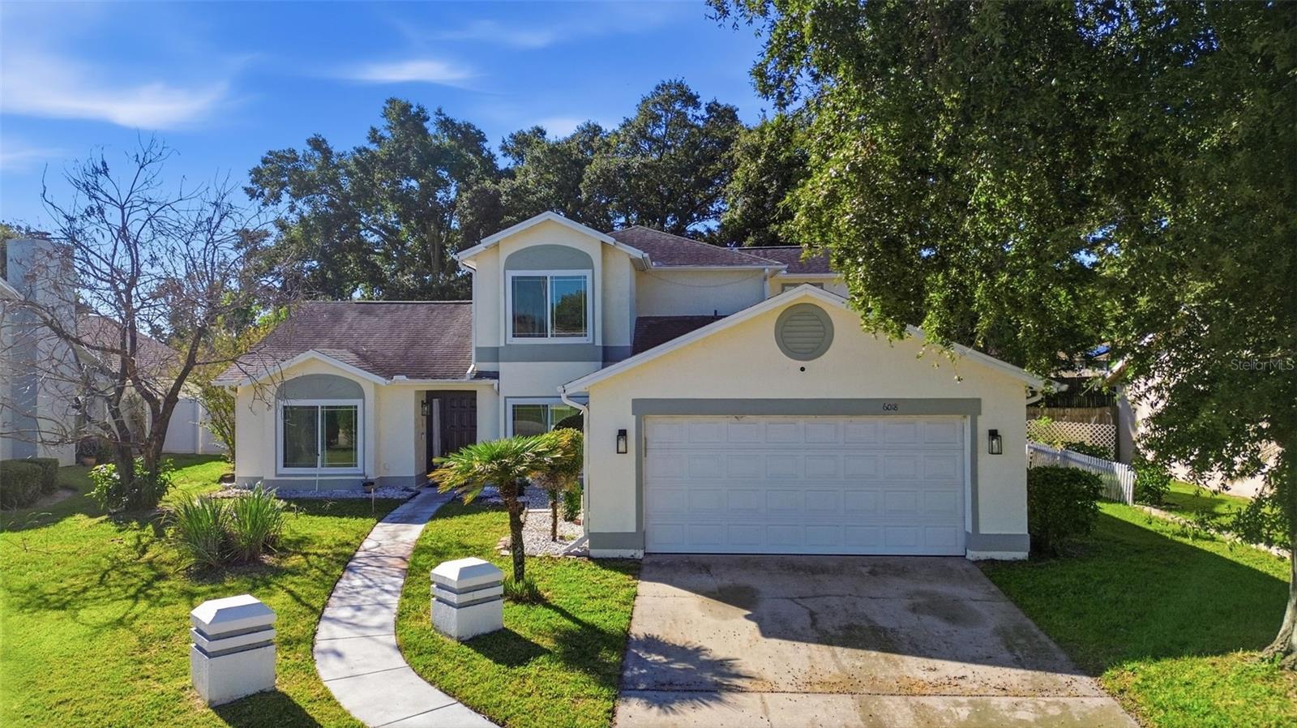
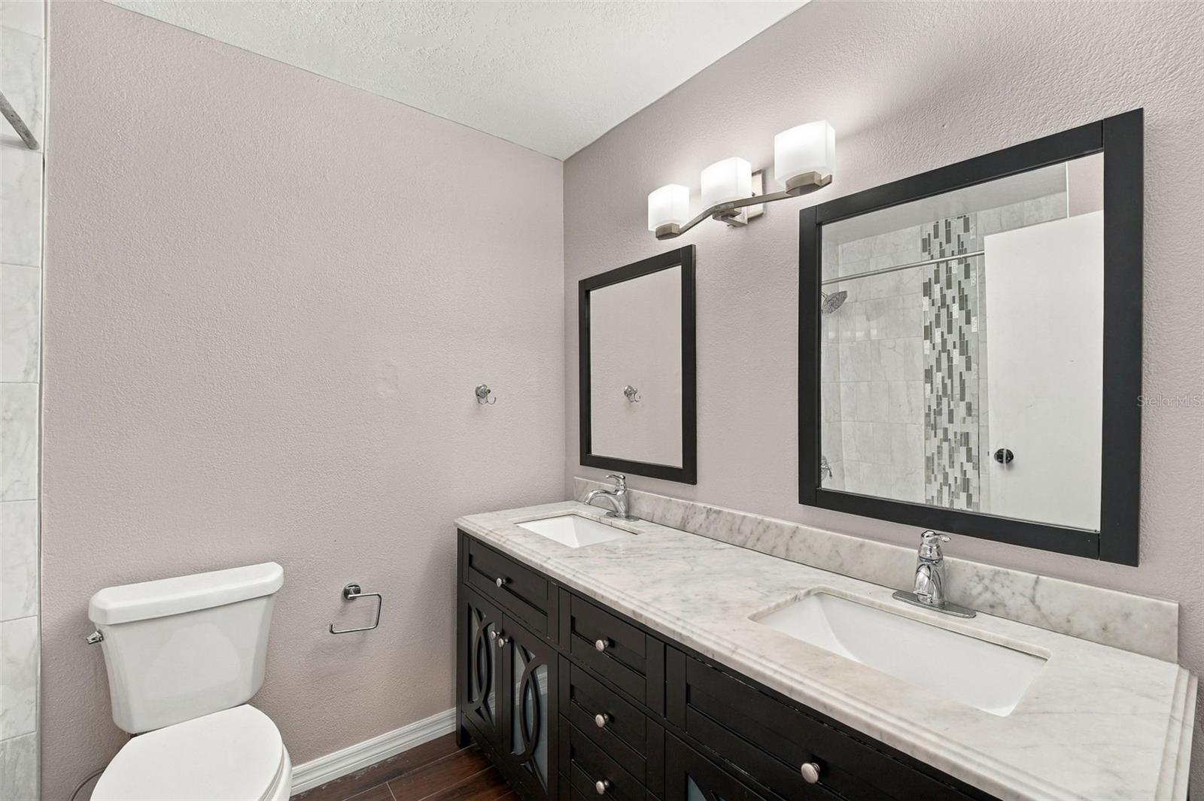
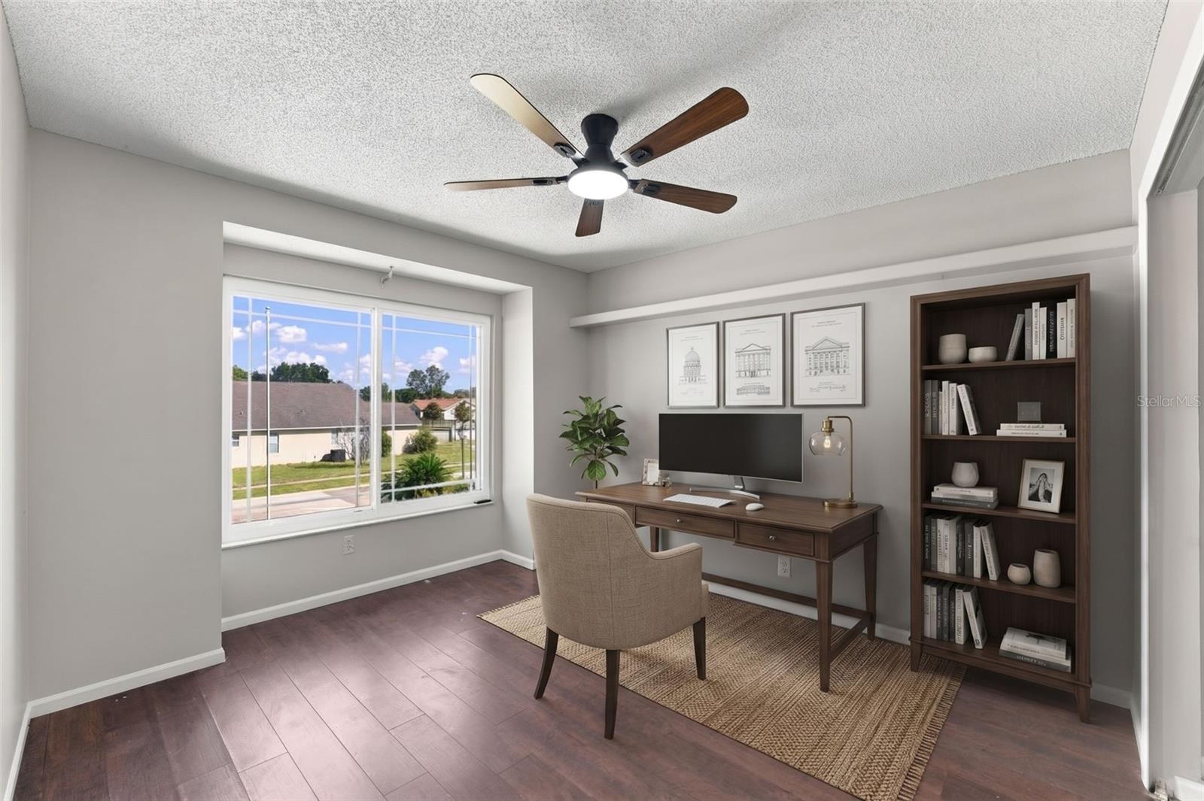
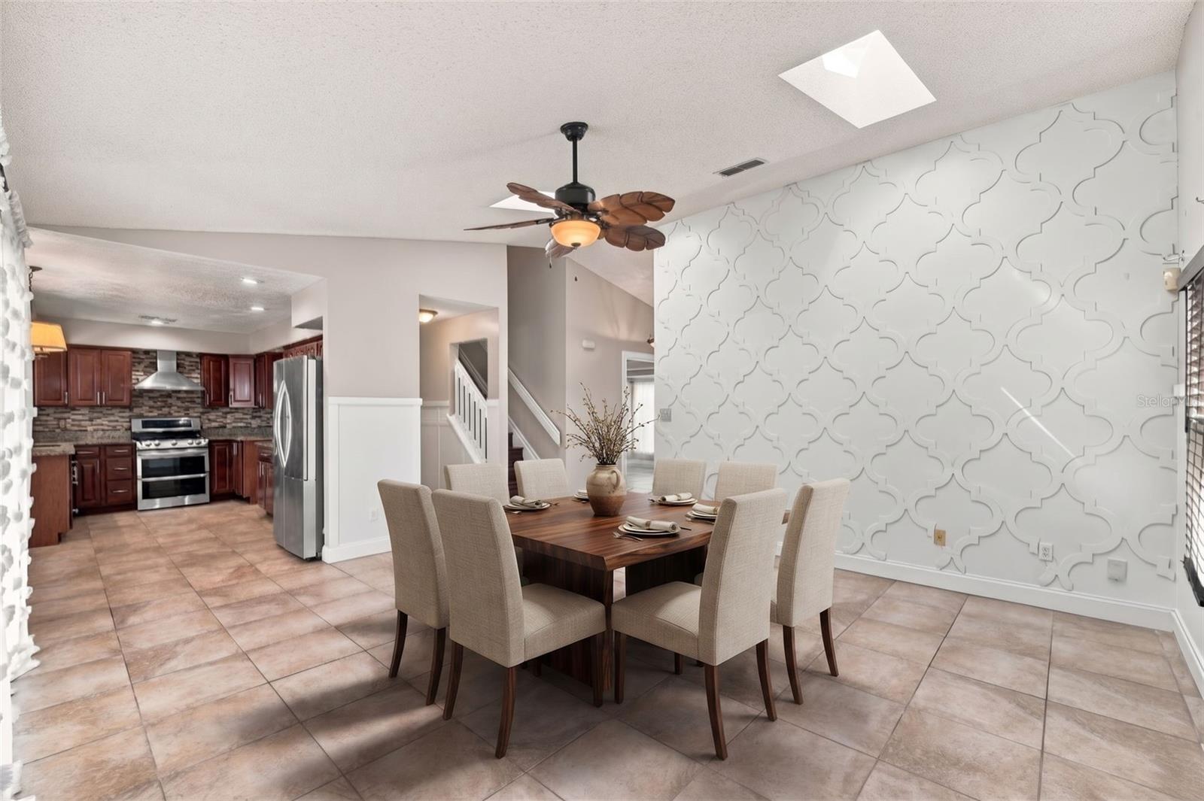
Virtually Staged. Virtually Staged. A Home with Room to Live, Gather & Grow! Set on an oversized lot in the established Long Lake Park community, this inviting two-story home offers spacious living areas, a desirable first-floor primary suite, and a large fenced backyard with mature shade trees. Vaulted appointed kitchen with ample cabinetry, stainless steel appliances and space for a coffee station, plus a breakfast nook overlooking the backyard. The first floor primary suite offers backyard access, a spacious walk in closet, and an ensuite bath with dual vanities, freestanding soaking tub, and seperate shower. The adjoining family room opens to the Florida room and covered lanai, creating inviting spaces for relaxing and entertaining. A half bath completes the main level. Upstairs, three additional bedrooms and a full bath provide flexibility for guests, family or a home office. Additional features include a convenient laundry chute and attached two-car garage. Notable updates include HVAC replacement in 2018 (5 ton, 14 SEER), windows replaced in 2017, whole house re-piping in 2012, bathroom updates in 2016 and fresh interior paint in 2026. The roof is approximately 14 years old, with retrimming and reframing work completed in 2026. Long Lake Park amenities include a community, pool, playground and tennis courts. Convenient to shopping, dining, parks and major roadways. Make room for living, gathering and creating new memories. Seller will consider contributing $10,000 toward the buyers allowable closing costs and prepaid expenses with an acceptable offer.

Save
Ask
Tour
Hide
Share
Listing Snapshot
Price 
$389,900
Days On Site 
8 Days
Bedrooms 
4
Inside Area (SqFt) 
2,196 sqft
Total Baths 
3
Full Baths 
2
Partial Baths 
1
Lot Size 
0.23 Acres
Year Built 
1988
MLS Number 
O6455881
Status 
Active
Property Tax 
$5,427.54
HOA/Condo/Coop Fees 
$17.08 monthly
Sq Ft Source 
Public Records
Friends & Family
Recent Activity
3 days agoListing updated with changes from the MLS
5 days agoStatus changed to Active
a week agoListing first seen on site
General Features
Acres 
0.23
Attached Garage 
Yes
Direction Faces 
North
Foundation 
Slab
Garage 
Yes
Levels 
Multi/Split
Parking 
DrivewayGarage Door OpenerOff StreetOn StreetAttached
Pets 
Cats OKDogs OK
Property Sub Type 
Single Family Residence
Security 
Security System OwnedSmoke Detector(s)
Sewer 
Public Sewer
SqFt Total 
2750
Style 
Traditional
Utilities 
Cable AvailableElectricity Connected
Water Source 
Public
Zoning 
R-1A
Interior Features
Appliances 
DishwasherDisposalDryerRangeRefrigeratorWasher
Cooling 
Central Air
Flooring 
CarpetCeramic TileLaminateMarble
Furnished 
Unfurnished
Heating 
CentralElectricHeat Pump
Interior 
Eat-in KitchenHigh CeilingsWalk-In Closet(s)
Laundry Features 
Inside
Window Features 
Window CoveringsSkylight(s)BlindsWindow Treatments
Balcony/Porch/Lanai 
Dimensions - 28x12Level - First
Bedroom 2 
Dimensions - 12x12Level - Second
Bedroom 3 
Dimensions - 14x13Level - Second
Bedroom 4 
Dimensions - 12x12Level - Second
Dining Room 
Dimensions - 14x11Level - First
Family Room 
Dimensions - 17x16Level - First
Kitchen 
Dimensions - 15x13Level - First
Living Room 
Dimensions - 13x13Level - First
Master Bathroom 
Level - FirstFeatures - Double Vanity
Master Bedroom 
Dimensions - 16x13Level - First
Save
Ask
Tour
Hide
Share
Exterior Features
Construction Details 
BlockStuccoFrame
Exterior 
Private YardRain Gutters
Fencing 
Vinyl
Lot Features 
Near Public TransitPaved
Patio And Porch 
PatioScreened
Roof 
Shingle
View 
PoolTrees/Woods
Waterview 
PoolTrees/Woods
Windows/Doors 
Window CoveringsSkylight(s)BlindsWindow Treatments
Community Features
Association Amenities 
Tennis Court(s)
Association Fee 
$205.0
Association Fee Frequency 
Annually
Community Features 
PoolTennis Court(s)Street Lights
MLS Area 
32810 - Orlando/Lockhart
Township 
21
Financing Terms Available 
CashConventionalFHAVA Loan
Roads 
Asphalt
Schools
School District
Unknown
Elementary School
Lockhart Elem
Middle School
Meadowbrook Middle
High School
Evans High
Listing courtesy of CREEGAN GROUP (407) 622-1111


Listing information is provided by Participants of the Stellar MLS. IDX information is provided exclusively for personal, non-commercial use, and may not be used for any purpose other than to identify prospective properties consumers may be interested in purchasing. Information is deemed reliable but not guaranteed. Properties displayed may be listed or sold by various participants in the MLS Copyright 2026, Stellar MLS.
Last checked: 2026-11-15 07:09 PM EST

Neighborhood & Commute
Source: Walkscore
Disclosure: Community information and market data powered by Constellation Data Labs. Information is deemed reliable but not guaranteed.
Save
Ask
Tour
Hide
Share

Compare Listings