
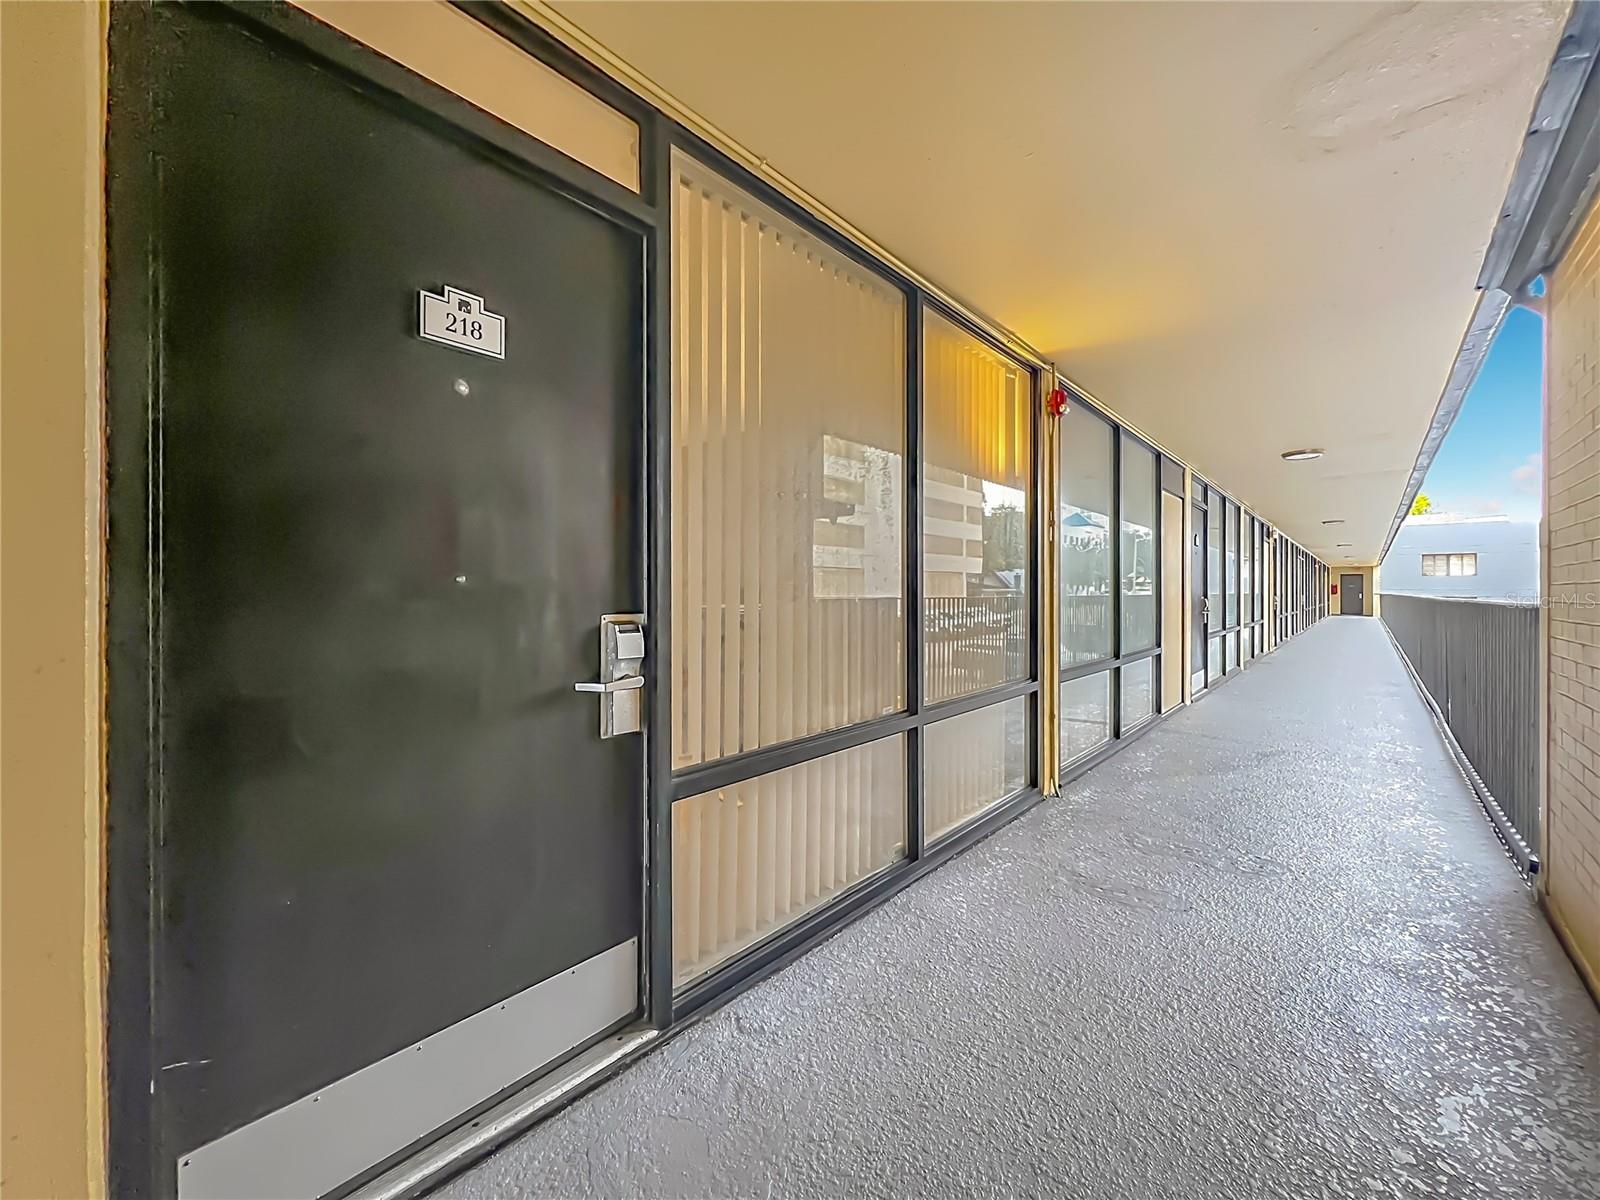
151 E WASHINGTON STREET 218ORLANDO, FL 32801
Mortgage Calculator
Monthly Payment (Est.)
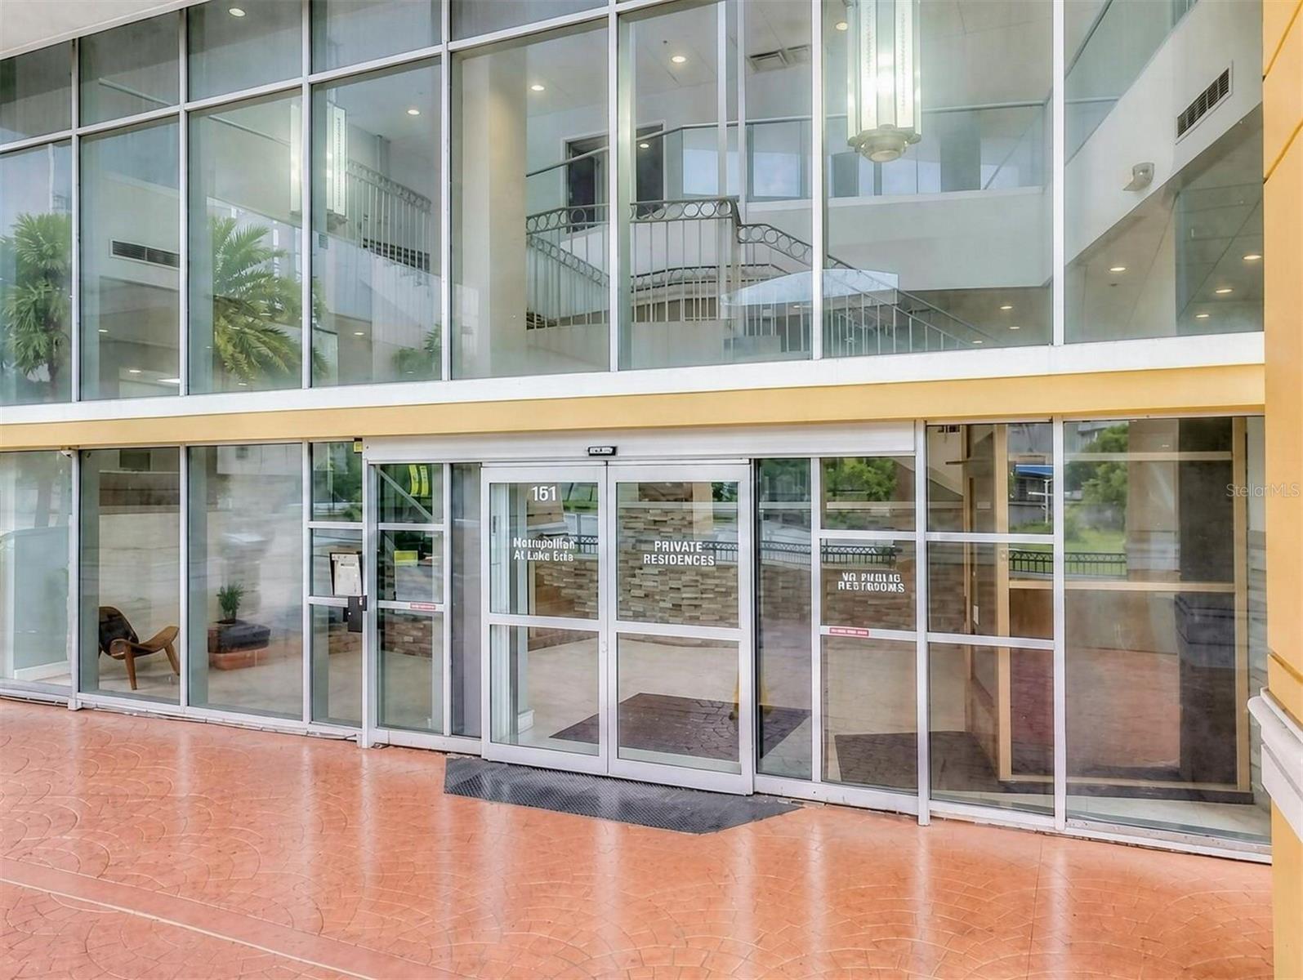
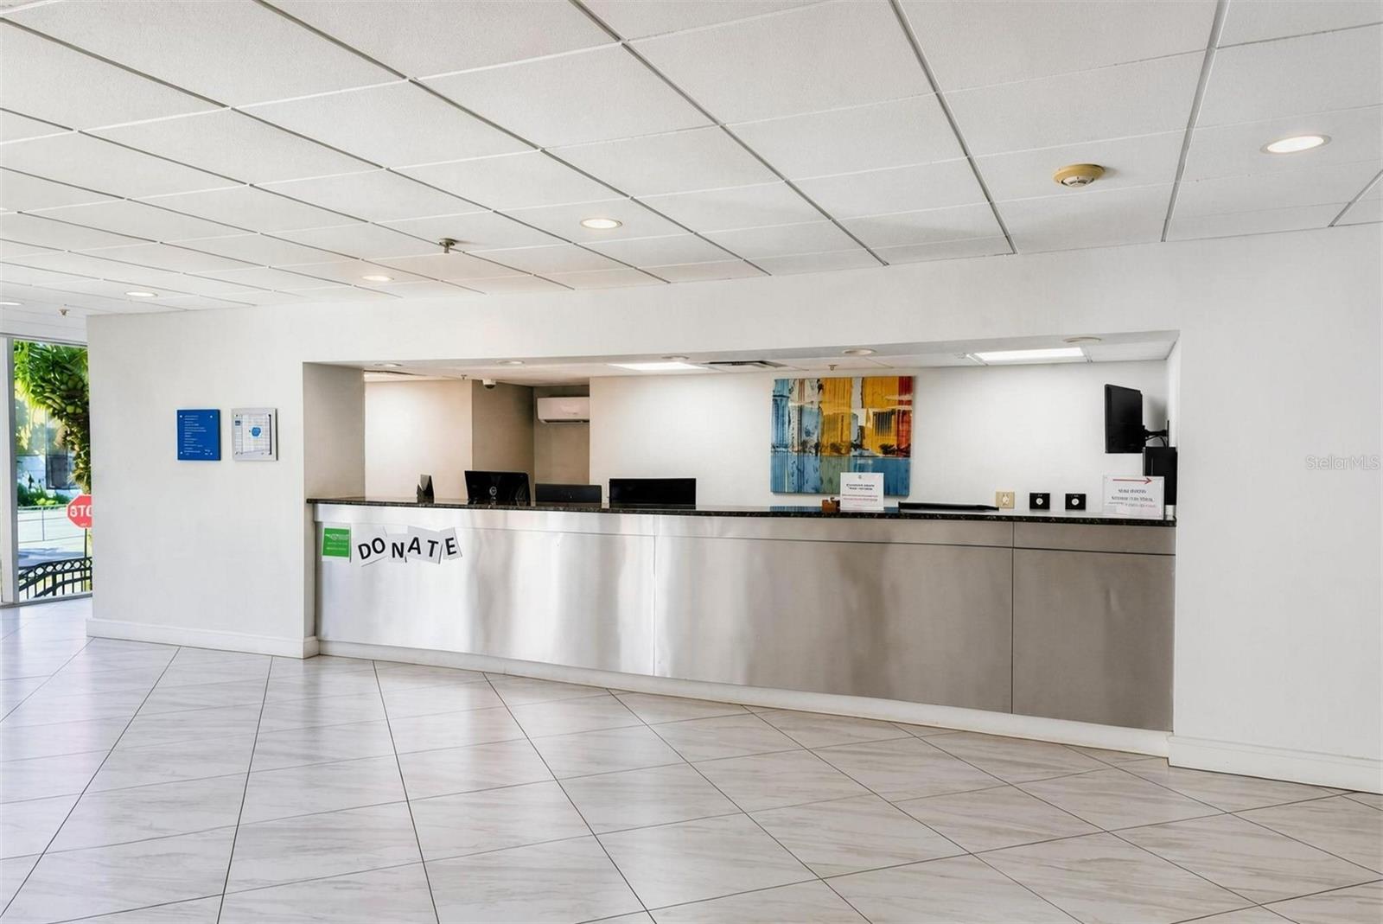
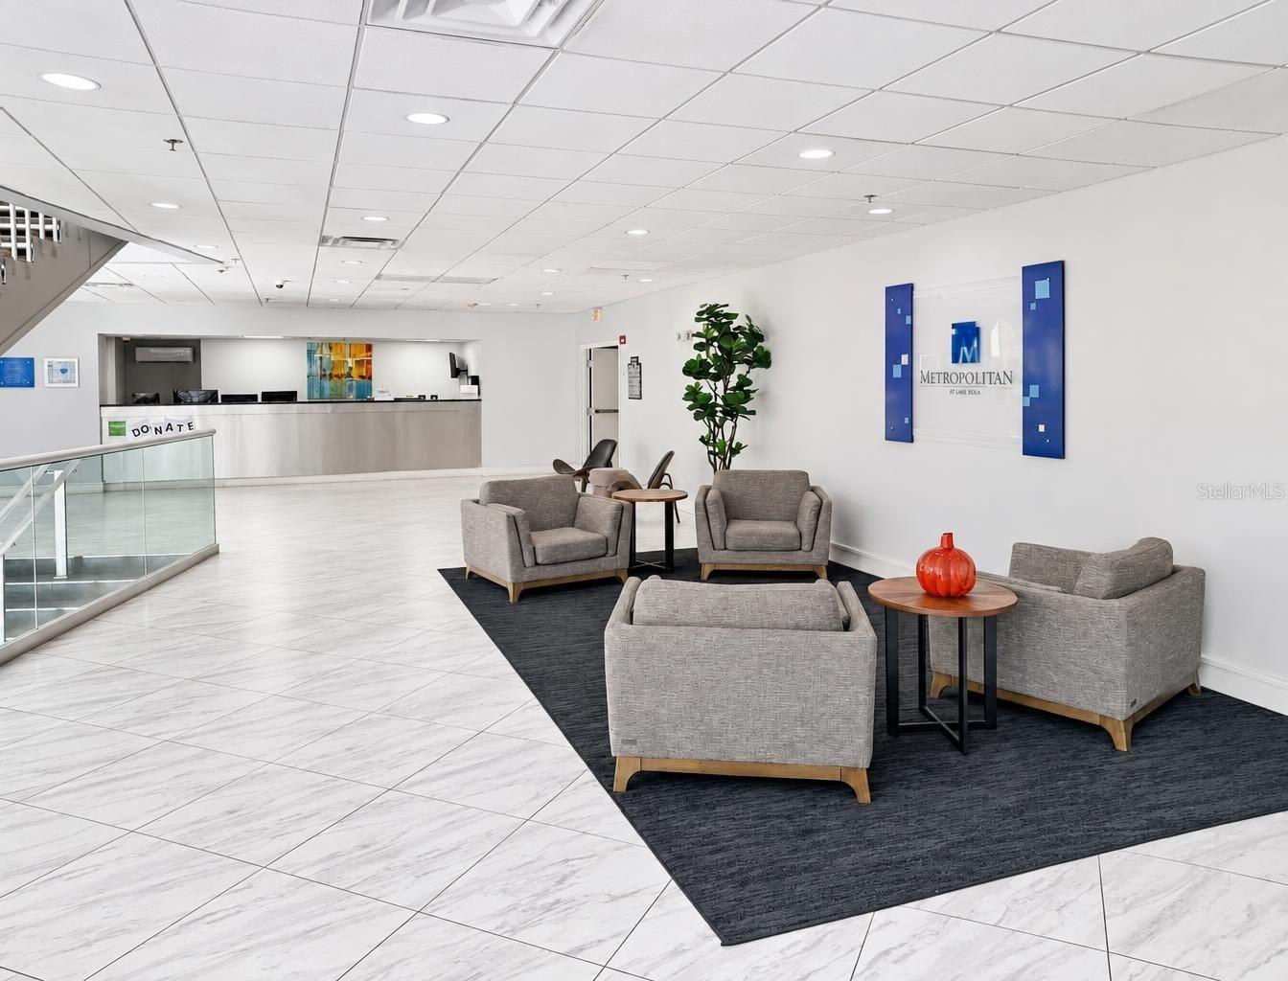
Enter an interest rate to see your estimated monthly payment.Virtually Staged. LIVE STEPS FROM LAKE EOLA AND EXPERIENCE THE BEST OF DOWNTOWN ORLANDO! Imagine starting your morning with coffee from one of the TWO CAFÉS located next door, taking a leisurely stroll around beautiful LAKE EOLA PARK just across the street, and spending your Sundays exploring the popular FARMERS MARKET. Welcome to Unit 218 at The Metropolitan, where the convenience of city living meets the comfort of having everything you need right outside your door. This spacious 2-BEDROOM, 2-BATHROOM condominium features a thoughtfully designed layout with TWO PRIVATE EN SUITE BEDROOMS, each complete with its own WALK-IN CLOSET and bathroom. Whether accommodating guests, sharing the home, or simply enjoying additional privacy, this versatile floor plan offers flexibility for a variety of lifestyles. The interior features LUXURY VINYL PLANK FLOORING throughout, an inviting living area, and a flexible space perfect for dining, a home office, or an additional sitting area. The kitchen offers a convenient BREAKFAST BAR, generous cabinetry, and ample counter space, along with an in-unit stacked washer and dryer. Just beyond the living space, your PRIVATE BALCONY places you only steps from the COMMUNITY POOL, making it easy to enjoy a refreshing swim or relax outdoors whenever you please. Enjoy the added convenience of TWO DEEDED PARKING SPACES in the covered garage, along with SECURED BUILDING ACCESS, a FULLY EQUIPPED FITNESS CENTER, a resident EVENT ROOM, valet trash service, and on-site maintenance. Residents also have access to rooftop views overlooking the Lake Eola Bandshell. What truly sets this home apart is its EXCEPTIONAL WALKABILITY. From neighborhood coffee shops and acclaimed restaurants to charming boutiques, nightlife, and cultural attractions, downtown Orlando is yours to explore without ever needing to get in your car. Thornton Park, Publix, the Dr. Phillips Center for the Performing Arts, and the Kia Center are all conveniently nearby, with easy access to I-4 and SR 408 when you need to venture farther. MORE THAN JUST A PLACE TO LIVE, THIS IS A LIFESTYLE. Whether you're enjoying a peaceful morning by the lake, meeting friends for dinner, or taking advantage of everything downtown has to offer, Unit 218 puts you in the center of it all. Discover the freedom of living where others come to spend their weekends!
| 10 hours ago | Listing updated with changes from the MLS | |
| 18 hours ago | Status changed to Active | |
| yesterday | Listing first seen on site |

Listing information is provided by Participants of the Stellar MLS. IDX information is provided exclusively for personal, non-commercial use, and may not be used for any purpose other than to identify prospective properties consumers may be interested in purchasing. Information is deemed reliable but not guaranteed. Properties displayed may be listed or sold by various participants in the MLS Copyright 2026, Stellar MLS.
Last checked: 2026-11-07 05:16 PM EST
Did you know? You can invite friends and family to your search. They can join your search, rate and discuss listings with you.