
2203 MARYDAY COURTORLANDO, FL 32812
Mortgage Calculator
Monthly Payment (Est.)
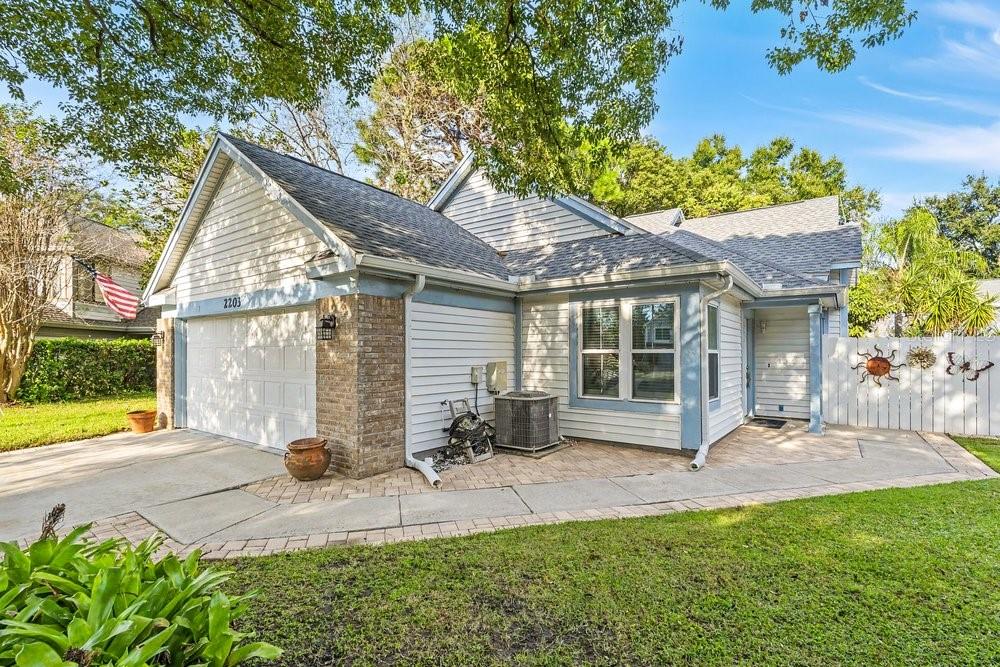
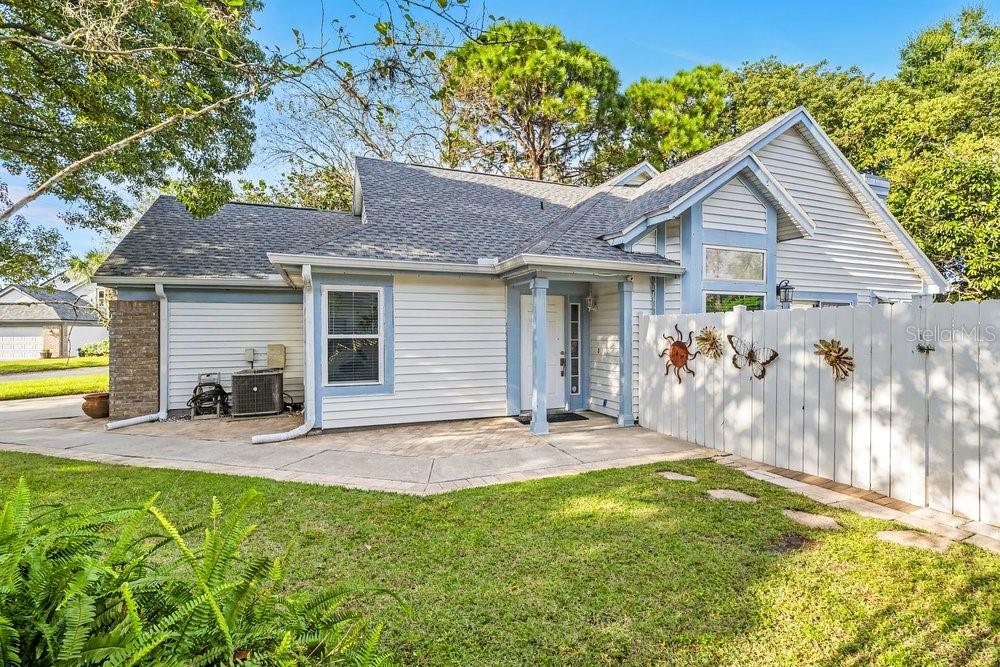
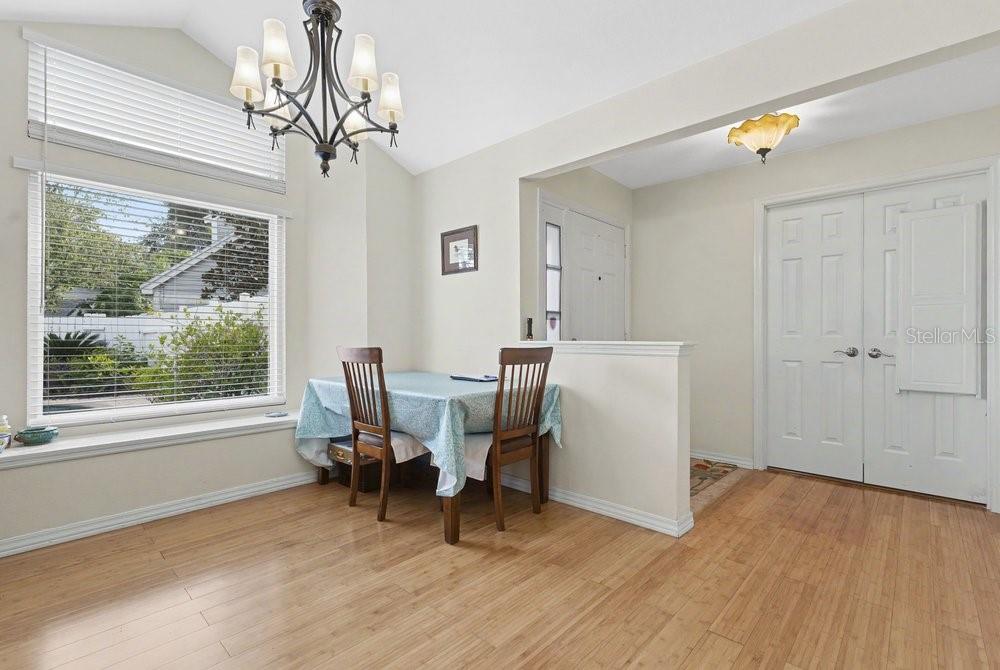
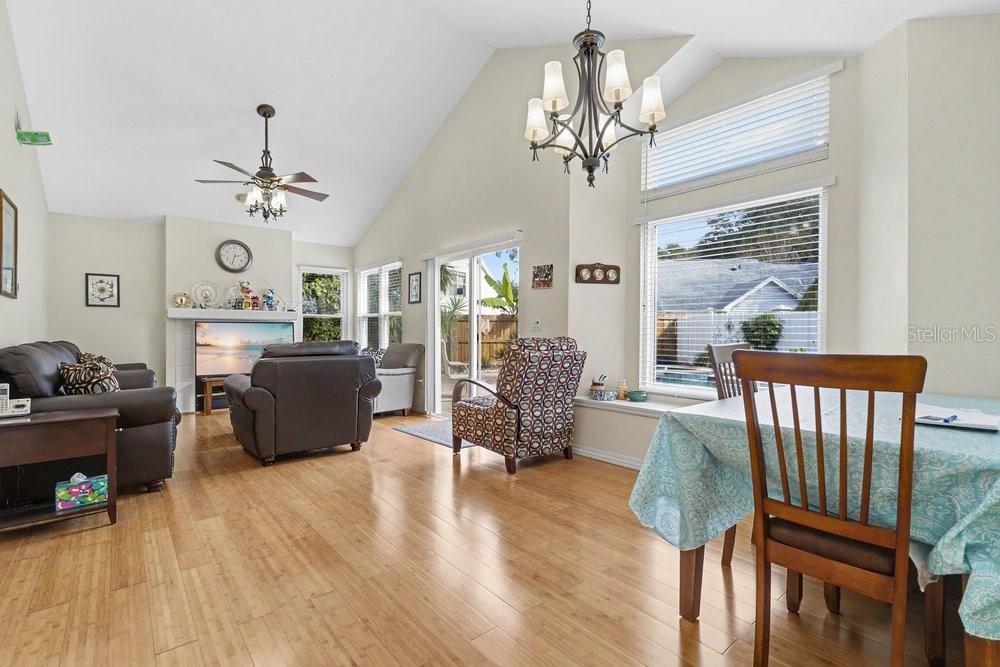
Enter an interest rate to see your estimated monthly payment.WELCOME TO WEDGEWOOD GROVES—WHERE ELEGANT LIVING, SPARKLING POOL WATERS, AND TRANQUIL POND VIEWS CREATE YOUR OWN PRIVATE FLORIDA PARADISE! Discover the charm and comfort of this beautiful single-story residence nestled in the desirable Wedgewood Groves community, on a quiet cul de sac, just minutes from Downtown Orlando, fabulous shopping, wonderful restaurants, and endless entertainment! Offering an inviting combination of spacious interiors, picturesque pool views, and exceptional outdoor living, this delightful home is the perfect place to relax, entertain, and enjoy the Florida lifestyle. Step inside and be welcomed by an abundance of natural light, soaring ceilings, and a thoughtfully designed floor plan that effortlessly blends comfort with functionality. The spacious living and dining areas provide a wonderful setting for everything from intimate gatherings to festive celebrations. The well-appointed kitchen offers attractive finishes, generous cabinetry, a convenient pantry, and an efficient layout that makes everyday cooking and entertaining a pleasure. A versatile den adds another dimension to this charming home, offering the perfect opportunity for a private home office, cozy reading retreat, creative studio, or additional gathering space. The lovely primary suite is a peaceful sanctuary, highlighted by a dramatic vaulted ceiling and a spacious ensuite bathroom featuring a luxurious tub, separate shower, and plenty of room to unwind after a busy day. An additional bedroom and full bathroom provide comfortable accommodations for family or guests. NOW, PREPARE TO FALL IN LOVE WITH YOUR VERY OWN BACKYARD OASIS! Step outside and discover a GORGEOUS SWIMMING POOL, creating the ultimate setting for enjoying Florida's glorious sunshine! Imagine leisurely afternoons floating in the sparkling water, refreshing morning swims, or delightful evenings entertaining friends and family in your own tropical-inspired retreat. The outdoor living area invites you to enjoy gentle breezes, peaceful mornings with coffee, and relaxing evenings overlooking the beautiful pool. With tranquil water views, a fenced backyard, and wonderful outdoor spaces, this property offers an exceptional combination of privacy, beauty, and relaxation. An attached two-car garage provides convenient parking and additional storage. The wonderful Wedgewood Groves community also offers residents access to a community swimming pool and tennis courts, adding even more recreational opportunities to this already desirable neighborhood. LOCATION, LIFESTYLE, AND LOVELY WATER VIEWS—THIS HOME HAS IT ALL! Conveniently located near Downtown Orlando, shopping, dining, major roadways, and Central Florida's many attractions, this beautiful pool home offers the perfect balance of peaceful neighborhood living and everyday convenience. Come discover your own little slice of Florida paradise. Welcome home!
| 2 days ago | Listing updated with changes from the MLS | |
| 4 days ago | Status changed to Active | |
| 4 days ago | Price changed to $439,900 | |
| 3 weeks ago | Listing first seen on site |

Listing information is provided by Participants of the Stellar MLS. IDX information is provided exclusively for personal, non-commercial use, and may not be used for any purpose other than to identify prospective properties consumers may be interested in purchasing. Information is deemed reliable but not guaranteed. Properties displayed may be listed or sold by various participants in the MLS Copyright 2026, Stellar MLS.
Last checked: 2026-11-16 08:26 PM EST
Did you know? You can invite friends and family to your search. They can join your search, rate and discuss listings with you.