Save
Ask
Tour
Hide
Share
$749,000
18 Days On Site

7550 HINSON STREET 11B
ORLANDO, FL 32819

For Sale|Condominium|Active
3
Beds
3
Total Baths
3
Full Baths
2,610
SqFt
$287
/SqFt
1985
Built
Subdivision:
BAY VIEW RESERVE CONDO
County:
Orange
Call Now: 407-562-7935
Is this the listing for you? We can help make it yours.
407-562-7935
7550 HINSON STREET 11B7550 HINSON STREET 11B7550 HINSON STREET 11B7550 HINSON STREET 11B
Save
Ask
Tour
Hide
Share

Mortgage Calculator

Monthly Payment (Est.)

Enter an interest rate to see your estimated monthly payment.
Calculator powered by Showcase IDX, a Constellation1 Company. Copyright ©2026 Information is deemed reliable but not guaranteed.

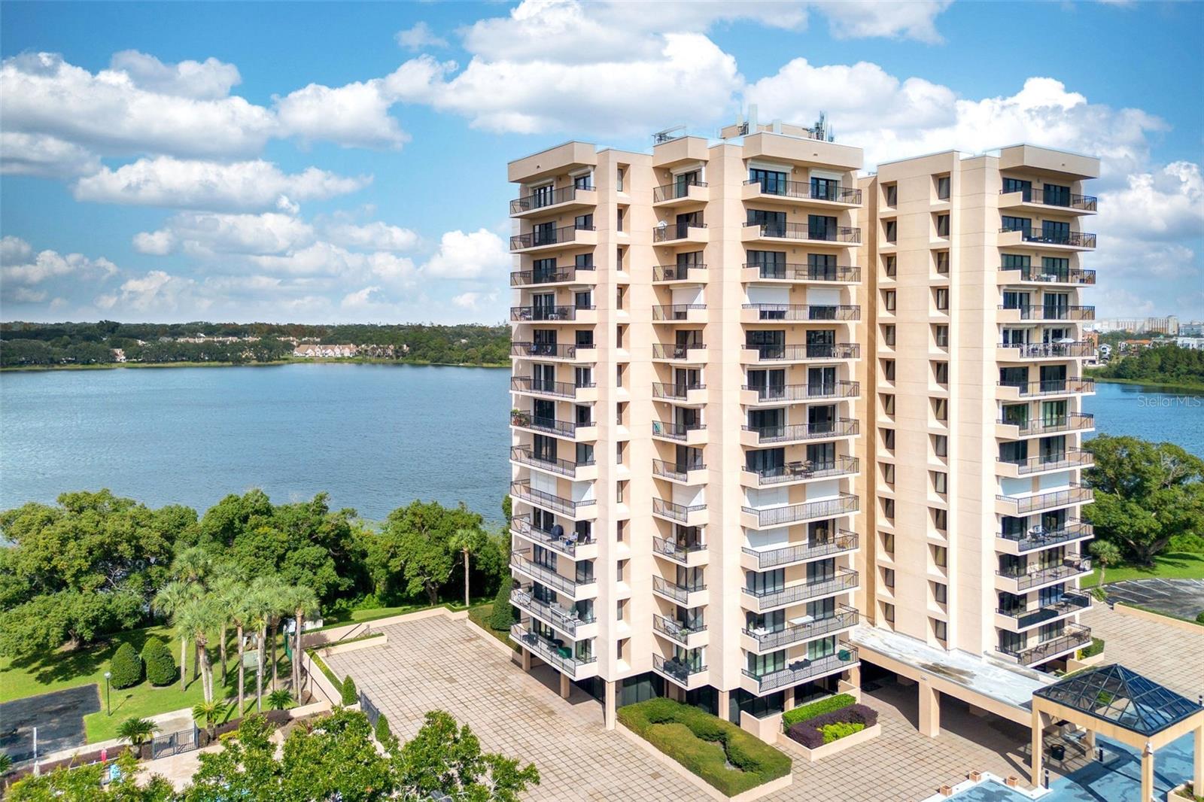
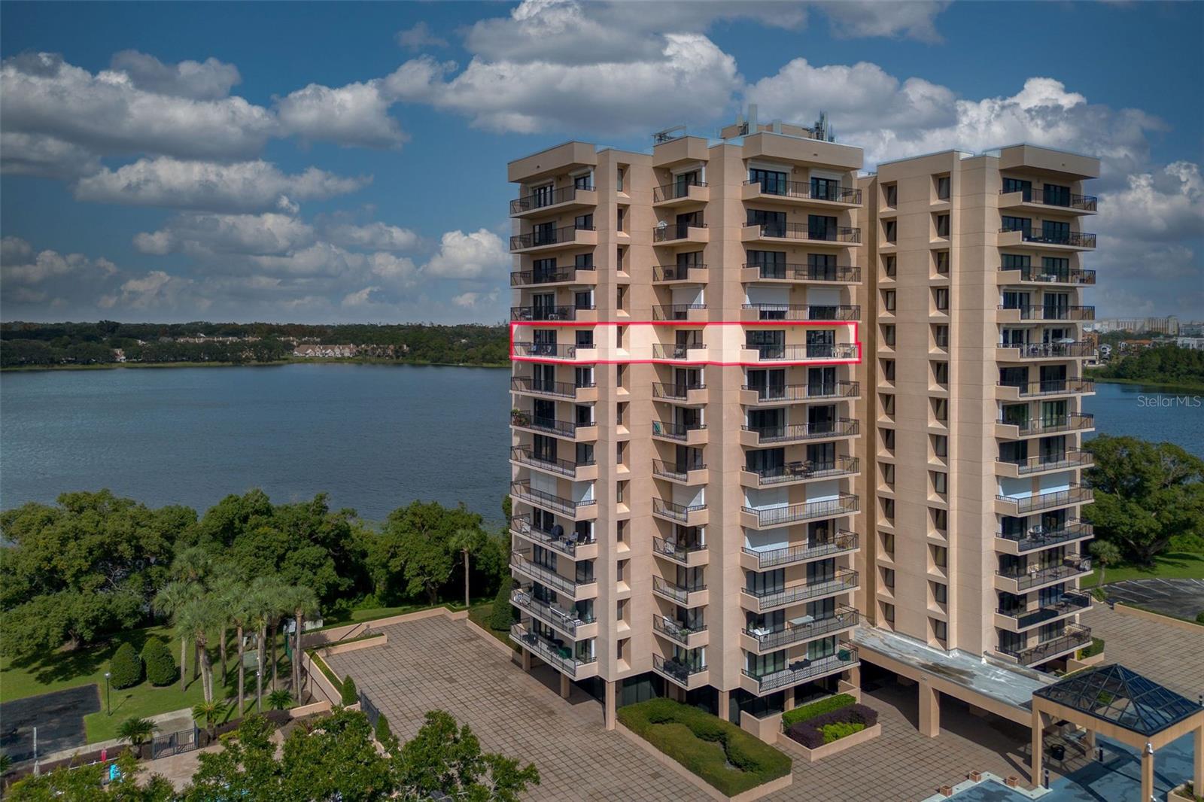
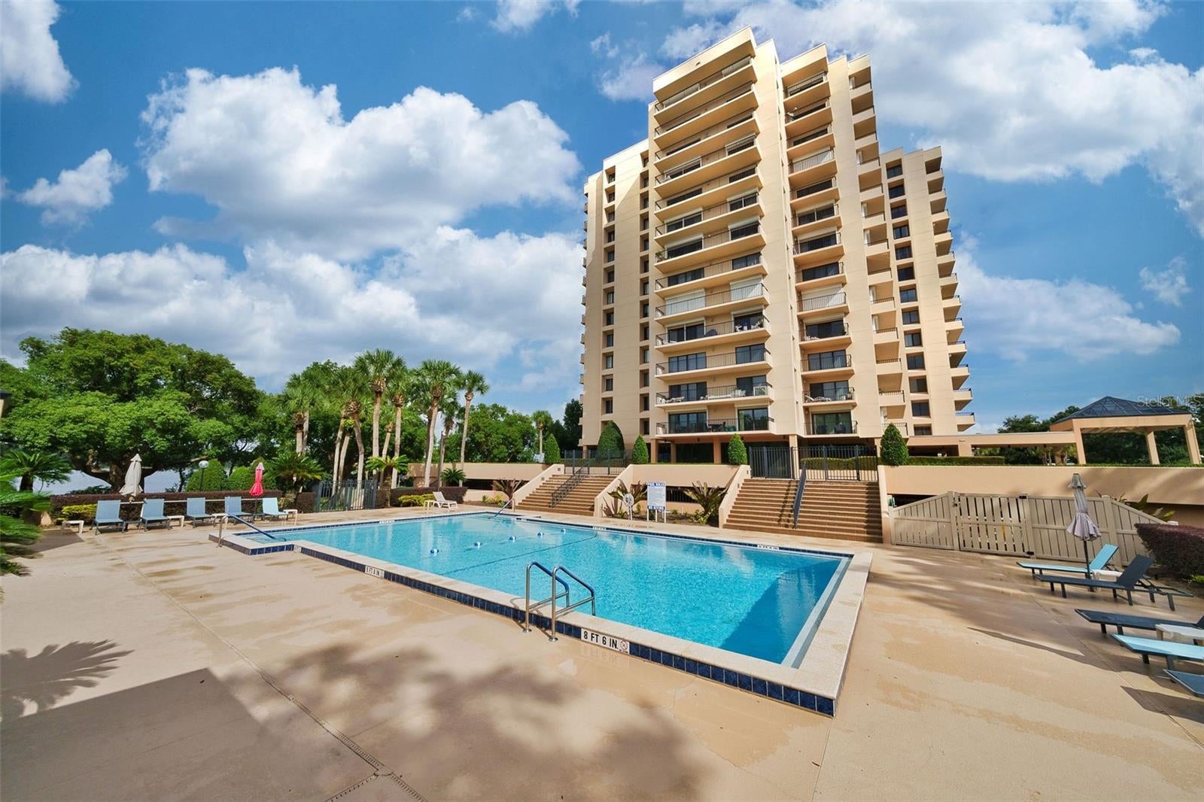
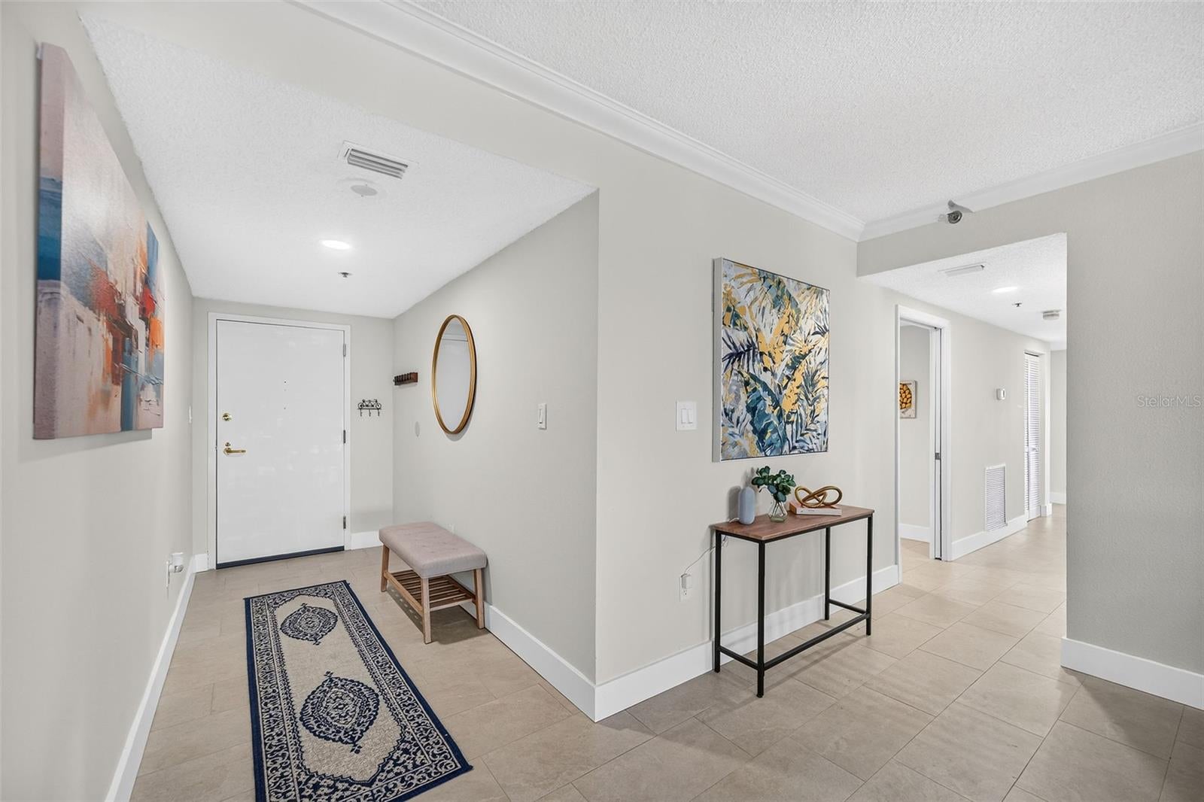
Elegant and secure luxury living on the 11th floor: this corner unit offers water views and Disney fireworks each evening in the distance. Stepping into the condo, the view out the windows and balconies gives you the impression of floating in the sky. A large open dining room flows into the spacious living room with access to one of the 3 balconies. Recently remodeled, this condo is sure to impress with NEW neutral ceramic tile and baseboards (2026) throughout the 3 bed, 3 full bath, 2,610 sq living space. NEW total kitchen remodel (2026) features solid wood cabinets, quartz counter tops, and subway tile backsplash. Off the kitchen you’ll find a large laundry room and walk-in pantry plus plenty of storage space. The primary bedroom is huge (20’x17’) with access to two balconies facing south and west, a newly remodeled ensuite (2026) with double sink vanity with quartz counter tops, a walk-in closet, tiled shower, and custom linen closets. Even the second bedroom is big enough for 2 queen beds (16’x18’) with balcony access and an updated ensuite (2025). Bedroom three is off the living room with double French doors and blinds for privacy. Amazing sunset views from this bedroom that also has access to the 3rd full bathroom (updated 2026). Bayview Reserve is a resort unto itself located on 8 lush, landscaped acres of lakefront with all the amenities a luxury high-rise can offer. Pool with cabana and grilling area - tennis courts - a fitness room off the lobby - club room with billiards, card tables, and foosball - a resident entertaining room with kitchen and bar facing Spring Lake - and secure under building parking with a remote-access gated and assigned parking spot plus other open spots for 2nd cars. This location can’t be beat with some of Orlando’s most popular restaurant choices just a block away along with 2 Publixes to choose from, Trader Joes, and Whole Foods all within a mile of the community gates. Easy commute to Orlando International Airport, all the theme parks, and Downtown Orlando.

Save
Ask
Tour
Hide
Share
Listing Snapshot
Price 
$749,000
Days On Site 
18 Days
Bedrooms 
3
Inside Area (SqFt) 
2,610 sqft
Total Baths 
3
Full Baths 
3
Partial Baths 
N/A
Lot Size 
0.31 Acres
Year Built 
1985
MLS Number 
O6454011
Status 
Active
Property Tax 
$8,216.32
HOA/Condo/Coop Fees 
$2,502 monthly
Sq Ft Source 
Public Records
Friends & Family
Recent Activity
a week agoListing updated with changes from the MLS
a week agoStatus changed to Active
3 weeks agoListing first seen on site
General Features
Acres 
0.31
Direction Faces 
South
Foundation 
Slab
Garage 
Yes
Levels 
One
Number Of Stories 
15
Parking 
AssignedBasement
Pets 
Cats OKDogs OKNumber LimitSize LimitYes
Property Sub Type 
Condominium
Security 
Fire AlarmFire Sprinkler SystemGated CommunitySecured Garage/ParkingSecurity Gate
Sewer 
Public Sewer
SqFt Total 
2610
Utilities 
Electricity ConnectedWater Connected
Water Source 
Public
Zoning 
R-3
Interior Features
Appliances 
DishwasherDryerElectric Water HeaterRangeRefrigeratorWasher
Cooling 
Central Air
Flooring 
Ceramic Tile
Furnished 
Unfurnished
Heating 
CentralElectric
Interior 
ElevatorCrown Molding
Laundry Features 
InsideLaundry Room
Window Features 
Blinds
Bedroom 2 
Dimensions - 16x18Level - First
Bedroom 3 
Dimensions - 15x17Level - First
Dining Room 
Dimensions - 14x19Level - First
Kitchen 
Dimensions - 13x15Level - First
Laundry 
Dimensions - 6x10Level - First
Living Room 
Dimensions - 22x17Level - First
Master Bedroom 
Dimensions - 17x20Level - First
Save
Ask
Tour
Hide
Share
Exterior Features
Construction Details 
Block
Exterior 
Balcony
Lot Features 
Waterfront
Roof 
Other
View 
LakeWaterPark/Greenbelt
Waterfront 
Yes
Waterfront Features 
Lake Front
Waterview 
LakeWaterPark/Greenbelt
Windows/Doors 
Blinds
Community Features
Association Fee 
$2502.0
Association Fee Frequency 
Monthly
Community Features 
GatedFitness CenterPoolSidewalksTennis Court(s)
MLS Area 
32819 - Orlando/Bay Hill/Sand Lake
Township 
23
Financing Terms Available 
CashConventionalVA Loan
Roads 
Asphalt
Schools
School District
Unknown
Elementary School
Dr. Phillips Elem
Middle School
Southwest Middle
High School
Dr. Phillips High
Listing courtesy of KELLER WILLIAMS WINTER PARK (321) 277-8271


Listing information is provided by Participants of the Stellar MLS. IDX information is provided exclusively for personal, non-commercial use, and may not be used for any purpose other than to identify prospective properties consumers may be interested in purchasing. Information is deemed reliable but not guaranteed. Properties displayed may be listed or sold by various participants in the MLS Copyright 2026, Stellar MLS.
Last checked: 2026-11-16 08:26 PM EST

Neighborhood & Commute
Source: Walkscore
Disclosure: Community information and market data powered by Constellation Data Labs. Information is deemed reliable but not guaranteed.
Save
Ask
Tour
Hide
Share

Compare Listings