Save
Ask
Tour
Hide
Share
$245,000
9 Days On Site

12016 VILLANOVA DRIVE 102
ORLANDO, FL 32837

For Sale|Condominium|Active
3
Beds
2
Total Baths
2
Full Baths
1,344
SqFt
$182
/SqFt
2001
Built
Subdivision:
VILLANOVA/HUNTERS CREEK
County:
Orange
Call Now: 407-562-7935
Is this the listing for you? We can help make it yours.
407-562-7935
12016 VILLANOVA DRIVE 10212016 VILLANOVA DRIVE 10212016 VILLANOVA DRIVE 10212016 VILLANOVA DRIVE 102
Save
Ask
Tour
Hide
Share

Mortgage Calculator

Monthly Payment (Est.)

Enter an interest rate to see your estimated monthly payment.
Calculator powered by Showcase IDX, a Constellation1 Company. Copyright ©2026 Information is deemed reliable but not guaranteed.

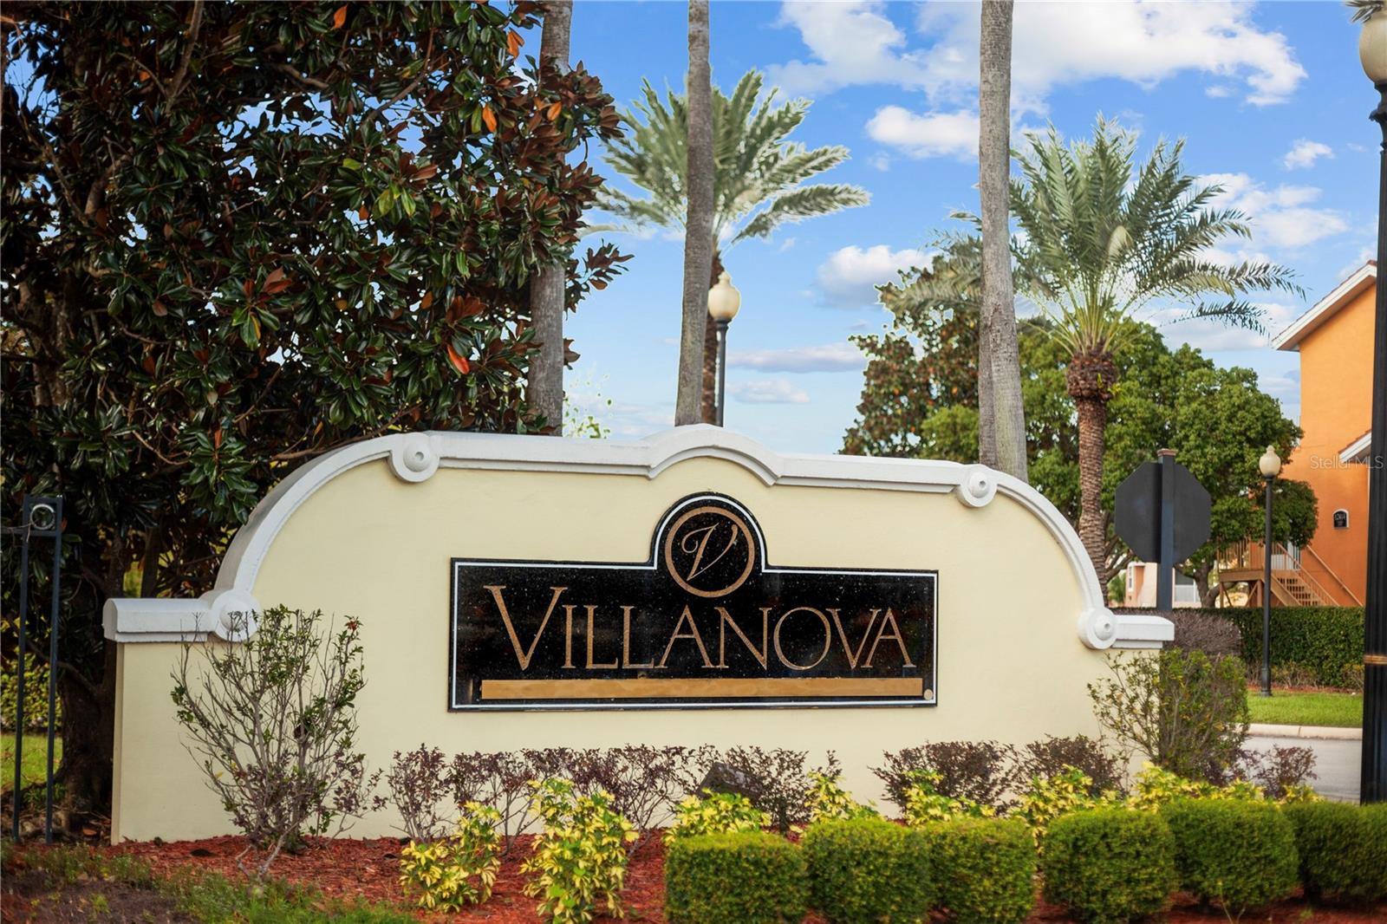
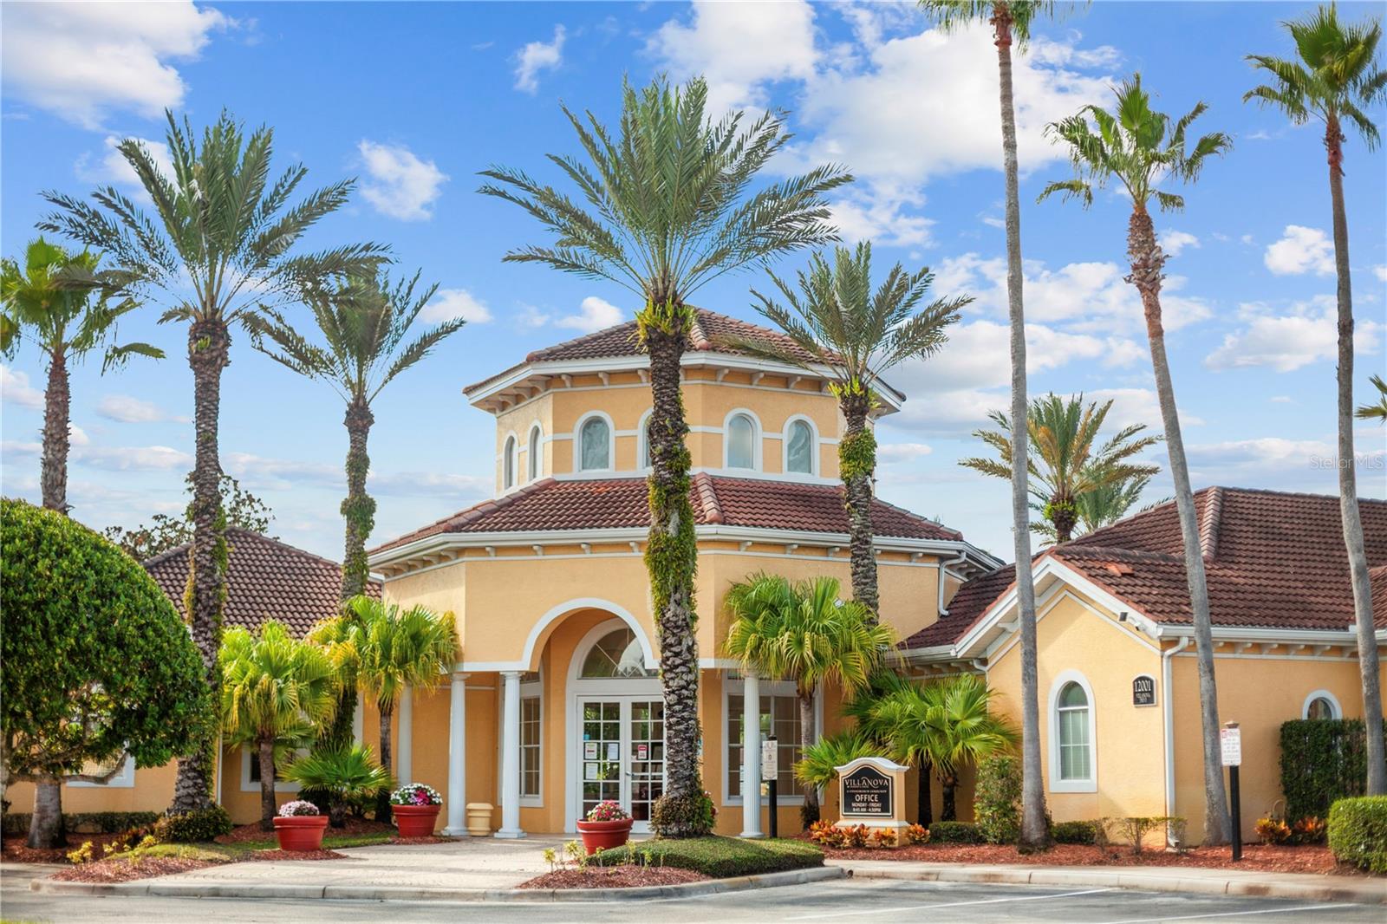
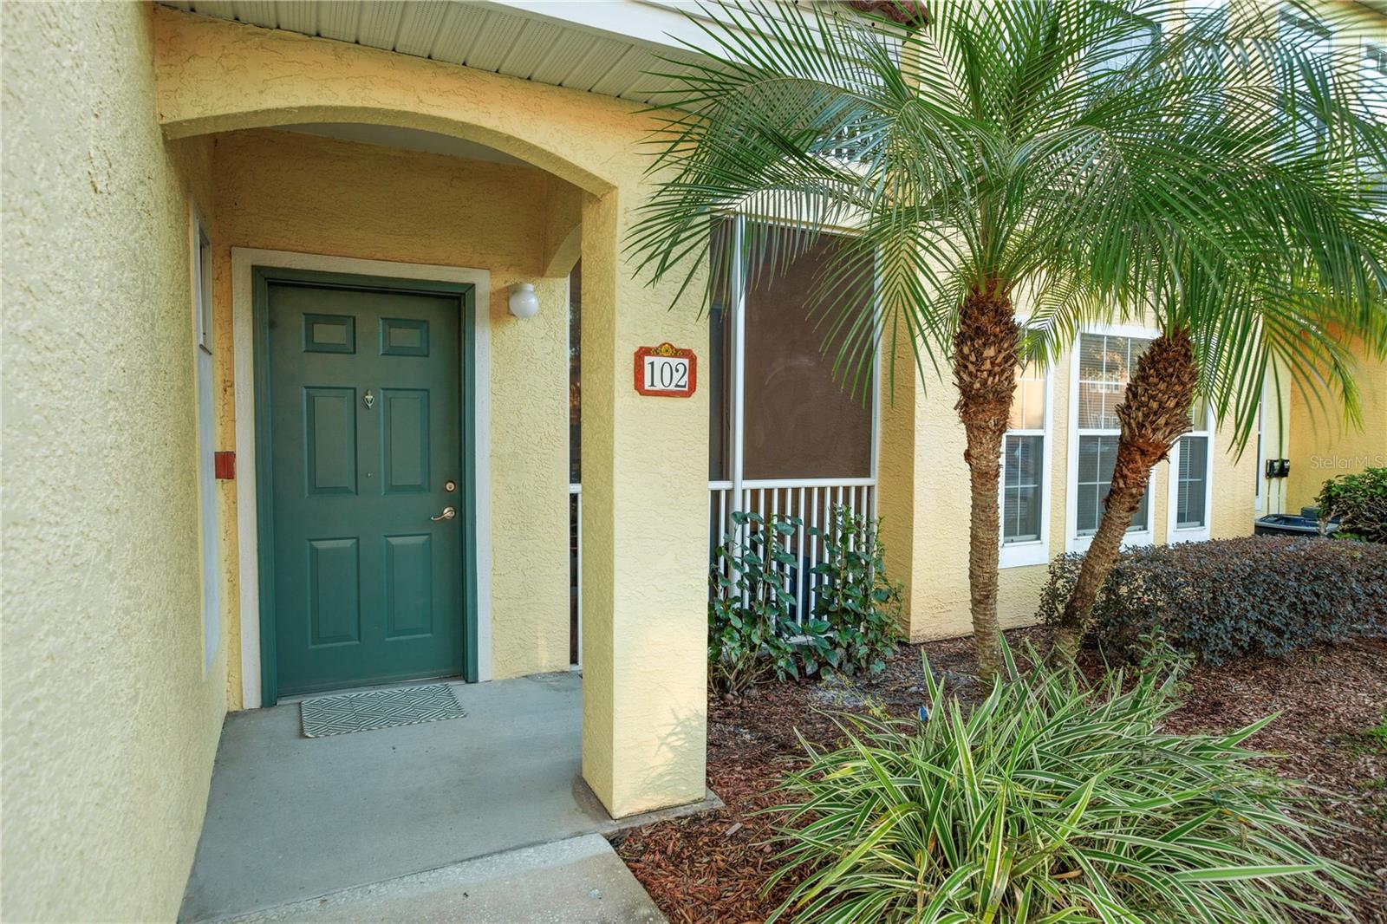
Located in Hunters Creek, Orlando, welcome to Villanova, meaning "new town" or "new village" in both Italian and Spanish. Such a lovely community deserves such a name! Private gates lead to this Mediterranean-inspired neighborhood with gorgeous tile roofs and a cheerful, cohesive paint scheme. The clubhouse has beautiful architecture, featuring a resort-style pool, spa, and fitness center. The condo fee includes exterior maintenance, water, sewer, trash, and, of course, the community amenities! Truly, a great value in comparison with most other HOAs. The HVAC system and water heater were both replaced in March 2026, and the kitchen appliances were replaced in October 2025. The condition is impeccable. This one-story truly surprises you with a spacious layout as well! As you pull into your driveway, enjoy your private one-car garage and screened-in front porch. You'll notice immediately a nice neutral color scheme with gorgeous NEW floors throughout! A small foyer then leads into a family room, kitchen, and dining area. There's also a breakfast bar for more casual conversations while preparing food. There's a closet pantry and plenty of storage in the light honey-colored cabinetry. The laundry room is just off the kitchen, with plenty of room to store all of your supplies. Two bedrooms are tucked to the right, with a shared bathroom and a cute workstation in the hallway. Even the secondary bedroom has a walk-in closet! The primary suite is tucked privately on the left side of the family room and has adequate room for a king-size bed and large dressers. You'll notice this home has a nice amount of natural light as well. Sometimes condos can be a little gloomy; you will not experience that in this home! Enjoy maintenance-free living in the heart of all Central Florida has to offer!

Save
Ask
Tour
Hide
Share
Listing Snapshot
Price 
$245,000
Days On Site 
9 Days
Bedrooms 
3
Inside Area (SqFt) 
1,344 sqft
Total Baths 
2
Full Baths 
2
Partial Baths 
N/A
Lot Size 
0.23 Acres
Year Built 
2001
MLS Number 
O6453960
Status 
Active
Property Tax 
$3,947.02
HOA/Condo/Coop Fees 
$664.1 monthly
Sq Ft Source 
Public Records
Friends & Family
Recent Activity
38 minutes agoListing updated with changes from the MLS
yesterdayStatus changed to Active
a week agoListing first seen on site
General Features
Acres 
0.23
Attached Garage 
Yes
Direction Faces 
Northeast
Foundation 
Slab
Garage 
Yes
Levels 
One
Number Of Stories 
2
Parking 
Attached
Pets 
Yes
Property Sub Type 
Condominium
Sewer 
Public Sewer
SqFt Total 
1648
Utilities 
Cable AvailableElectricity ConnectedUnderground Utilities
Water Source 
Public
Zoning 
P-D
Interior Features
Appliances 
DishwasherDryerElectric Water HeaterMicrowaveRangeRefrigeratorWasher
Cooling 
Central Air
Flooring 
Ceramic Tile
Furnished 
Unfurnished
Heating 
CentralElectric
Interior 
High CeilingsOpen FloorplanWalk-In Closet(s)
Laundry Features 
Inside
Bedroom 2 
Dimensions - 11x12Level - FirstFeatures - Ceiling Fan(s)
Bedroom 3 
Dimensions - 11x12Level - FirstFeatures - Ceiling Fan(s)
Dining Room 
Dimensions - 9x12Level - First
Kitchen 
Dimensions - 8x11Level - FirstFeatures - Breakfast Bar
Laundry 
Dimensions - 6x8Level - First
Living Room 
Dimensions - 12x13Level - FirstFeatures - Ceiling Fan(s)
Master Bathroom 
Dimensions - 8x11.5Level - FirstFeatures - Double Vanity
Master Bedroom 
Dimensions - 15x19Level - FirstFeatures - Ceiling Fan(s)
Save
Ask
Tour
Hide
Share
Exterior Features
Construction Details 
StuccoFrame
Exterior 
Lighting
Lot Features 
LandscapedPavedPrivate
Patio And Porch 
PatioScreened
Roof 
Tile
Windows/Doors 
Sliding Doors
Community Features
Association Amenities 
ClubhouseFitness CenterGatedMaintenancePoolRecreation Facilities
Association Fee 
$568.72
Association Fee Frequency 
Monthly
Additional Association Fee 
$286.13
Additional Association Fee Frequency 
Quarterly
Community Features 
GatedClubhouseFitness CenterPool
MLS Area 
32837 - Orlando/Hunters Creek/Southchase
Township 
24
Financing Terms Available 
CashConventional
Roads 
Paved
Listing courtesy of LAKEFIELD REALTY GROUP LLC (352) 455-0044


Listing information is provided by Participants of the Stellar MLS. IDX information is provided exclusively for personal, non-commercial use, and may not be used for any purpose other than to identify prospective properties consumers may be interested in purchasing. Information is deemed reliable but not guaranteed. Properties displayed may be listed or sold by various participants in the MLS Copyright 2026, Stellar MLS.
Last checked: 2026-11-15 07:14 PM EST

Neighborhood & Commute
Source: Walkscore
Disclosure: Community information and market data powered by Constellation Data Labs. Information is deemed reliable but not guaranteed.
Save
Ask
Tour
Hide
Share

Compare Listings