
714 SUGAR BAY WAY 104LAKE MARY, FL 32746
Mortgage Calculator
Monthly Payment (Est.)
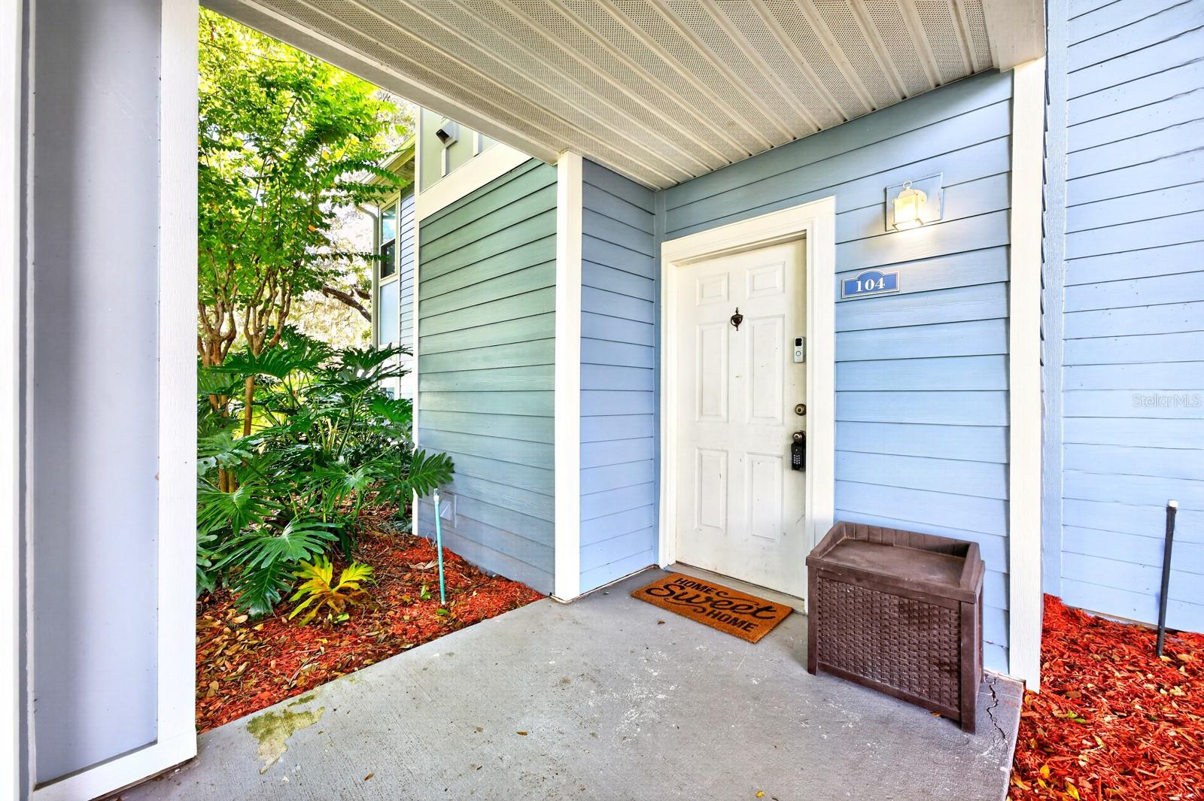
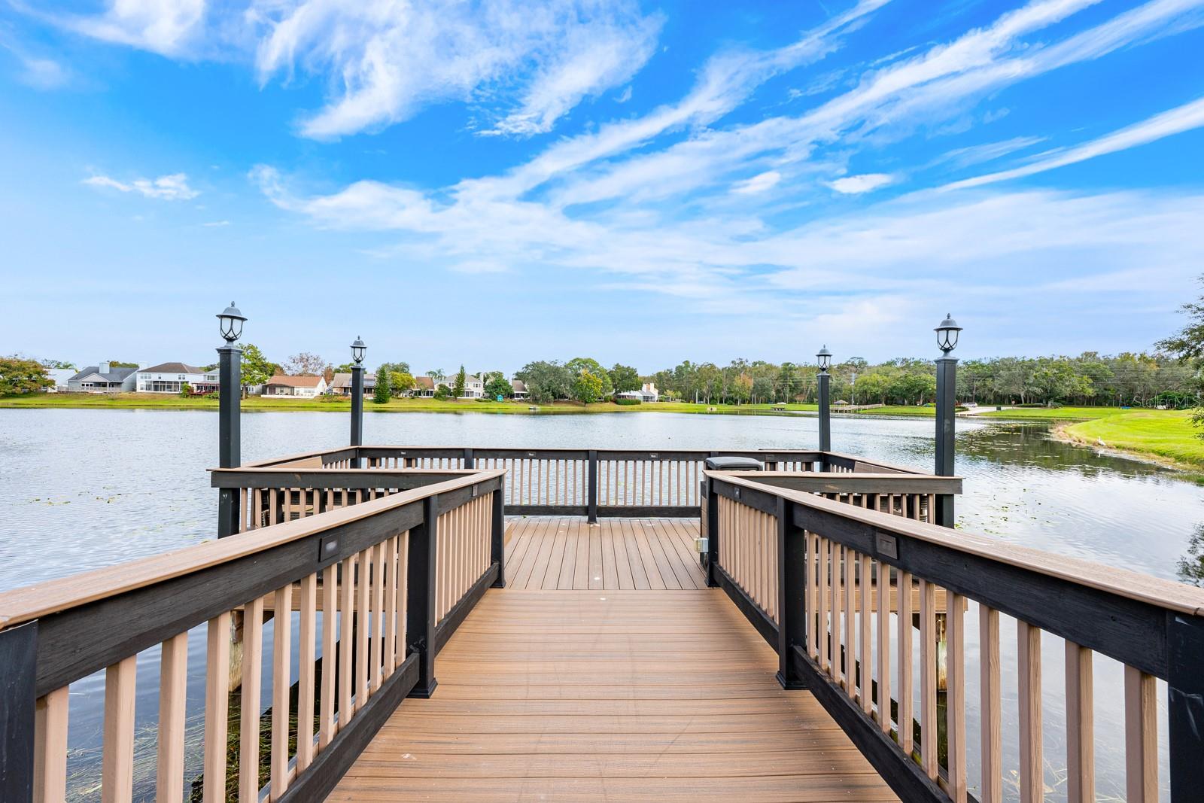
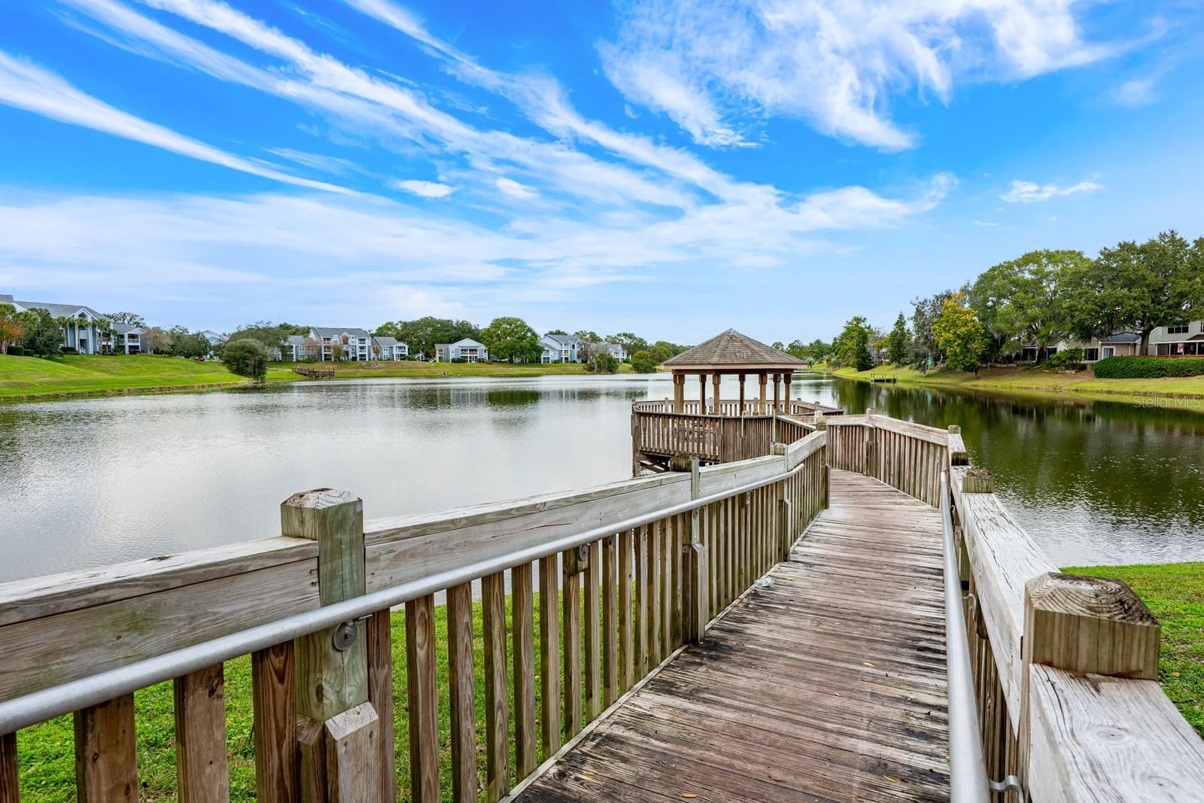
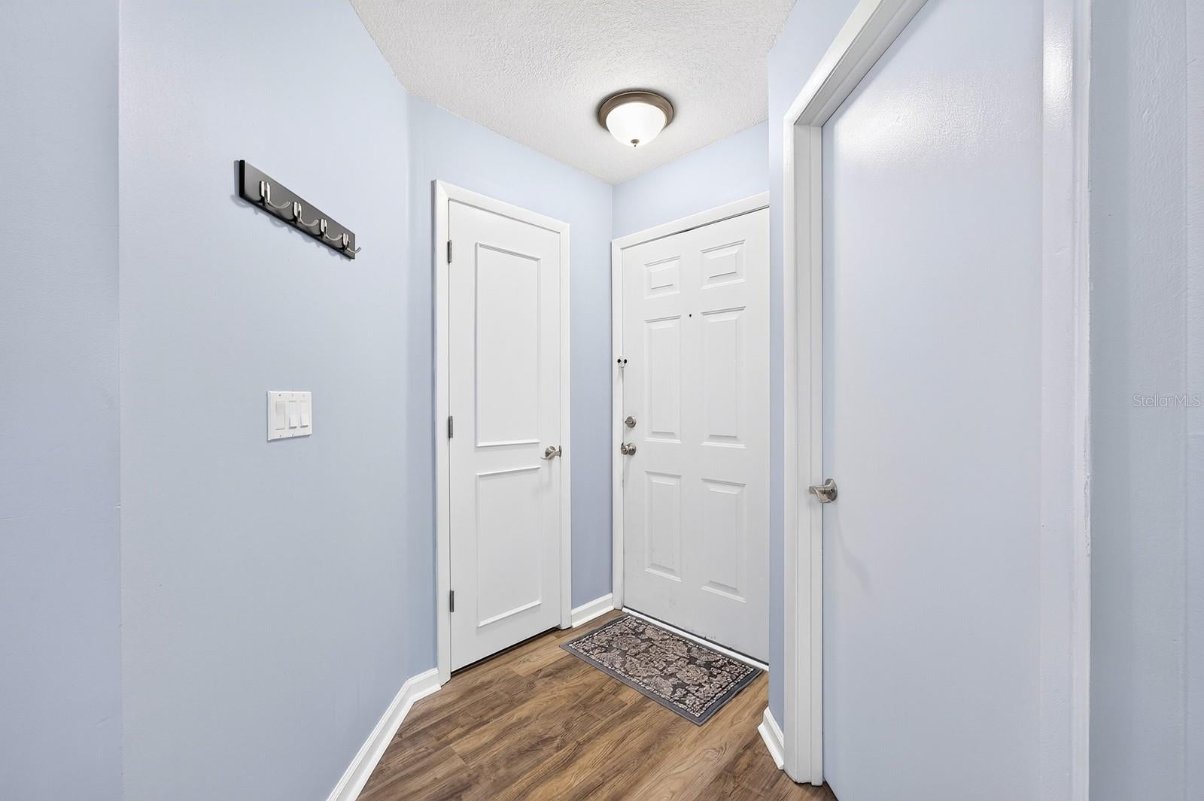
Enter an interest rate to see your estimated monthly payment.Thoughtfully updated and BEAUTIFULLY MAINTAINED, this FIRST-FLOOR CONDO in the GATED Regency Park at Lake Mary community provides comfortable living, MODERN FINISHES and a lovely green space view! With extensive improvements inside and out, this 2-Bedroom, 1-Bath home is an inviting place to settle in and enjoy a LOW-MAINTENANCE LIFESTYLE.The updates begin before you even step inside, with NEW EXTERIOR SIDING and WINDOWS (2025) adding fresh appeal. Inside, you’ll appreciate the NEW HVAC (2025), NEW LUXURY VINYL PLANK FLOORING (2025), NEW NEST THERMOSTAT (2025) and ALL NEW PIPING (2024). Fresh interior paint, updated trim, NEW HORIZONTAL BLINDS and NEW BUILT-IN CLOSETS with NEW closet doors add to the polished, MOVE-IN READY FEEL.The OPEN-CONCEPT LAYOUT brings the Living Room, Dining Area and Kitchen together in one bright, welcoming space, with plenty of NATURAL LIGHT throughout. The beautifully updated Kitchen features crisp white cabinetry, STONE COUNTERTOPS, stainless steel appliances and a convenient BREAKFAST BAR that makes everyday meals and casual entertaining easy. Just off the Kitchen, the Dining Area features a large window overlooking the COMMUNITY'S GREEN SPACE and gazebo, bringing a PEACEFUL OUTDOOR VIEW into the home. A glass-paneled door opens to the SCREENED BACK PATIO, where you can enjoy your morning coffee, unwind at the end of the day or simply take in the TRANQUIL VIEW of the greenery and gazebo. The SPLIT-BEDROOM FLOOR PLAN offers added privacy, with two generously sized Bedrooms. The spacious Primary Bedroom features a generous WALK-IN CLOSET, while the second bedroom grants FLEXIBILITY for guests, a home office or hobbies.The Regency Park lifestyle comes with an IMPRESSIVE LINEUP OF COMMUNITY AMENITIES designed for recreation, relaxation and staying active! Spend sunny afternoons lounging by the COMMUNITY POOL, enjoy a friendly match on the TENNIS COURTS, or get in a workout at the FITNESS CENTER. The community also features a CLUBHOUSE for gathering with neighbors, a PARK AND PLAYGROUND for outdoor fun, and a convenient CAR WASH AREA. Greenwood Lake adds another PEACEFUL OUTDOOR FEATURE to enjoy, making it easy to appreciate the natural surroundings right within your own community. The location adds even more to love! Enjoy nearby shopping, restaurants and entertainment at Colonial TownPark, or head to DOWNTOWN LAKE MARY for local dining, community events and the popular SATURDAY FARMERS MARKET at Central Park. Outdoor enthusiasts will appreciate the area's parks and trail systems, including GREENWOOD LAKES PARK and the CROSS SEMINOLE TRAIL, offering opportunities for walking, biking and enjoying the Florida sunshine. Families will also appreciate the schools serving the area, including A-RATED LONGWOOD ELEMENTARY, GREENWOOD LAKES MIDDLE SCHOOL, and LAKE MARY HIGH SCHOOL. This beautifully maintained condo offers a wonderful opportunity to enjoy comfortable, LOW-MAINTENANCE LIVING in a picturesque setting! Schedule your private tour today and come see all that Regency Park and this INVITING HOME have to offer!
| yesterday | Listing updated with changes from the MLS | |
| 3 days ago | Status changed to Active | |
| 3 days ago | Price changed to $150,000 | |
| 3 weeks ago | Listing first seen on site |

Listing information is provided by Participants of the Stellar MLS. IDX information is provided exclusively for personal, non-commercial use, and may not be used for any purpose other than to identify prospective properties consumers may be interested in purchasing. Information is deemed reliable but not guaranteed. Properties displayed may be listed or sold by various participants in the MLS Copyright 2026, Stellar MLS.
Last checked: 2026-11-15 07:14 PM EST
Did you know? You can invite friends and family to your search. They can join your search, rate and discuss listings with you.