Save
Ask
Tour
Hide
Share
$449,000
2 Days On Site

1039 PROVIDENCE LANE
OVIEDO, FL 32765

For Sale|Single Family Residence|Active
3
Beds
2
Total Baths
2
Full Baths
1,762
SqFt
$255
/SqFt
1989
Built
Subdivision:
ALAFAYA WOODS PH 19
County:
Seminole
Call Now: 407-562-7935
Is this the listing for you? We can help make it yours.
407-562-7935
1039 PROVIDENCE LANE1039 PROVIDENCE LANE1039 PROVIDENCE LANE1039 PROVIDENCE LANE
Save
Ask
Tour
Hide
Share

Mortgage Calculator

Monthly Payment (Est.)

Enter an interest rate to see your estimated monthly payment.
Calculator powered by Showcase IDX, a Constellation1 Company. Copyright ©2026 Information is deemed reliable but not guaranteed.

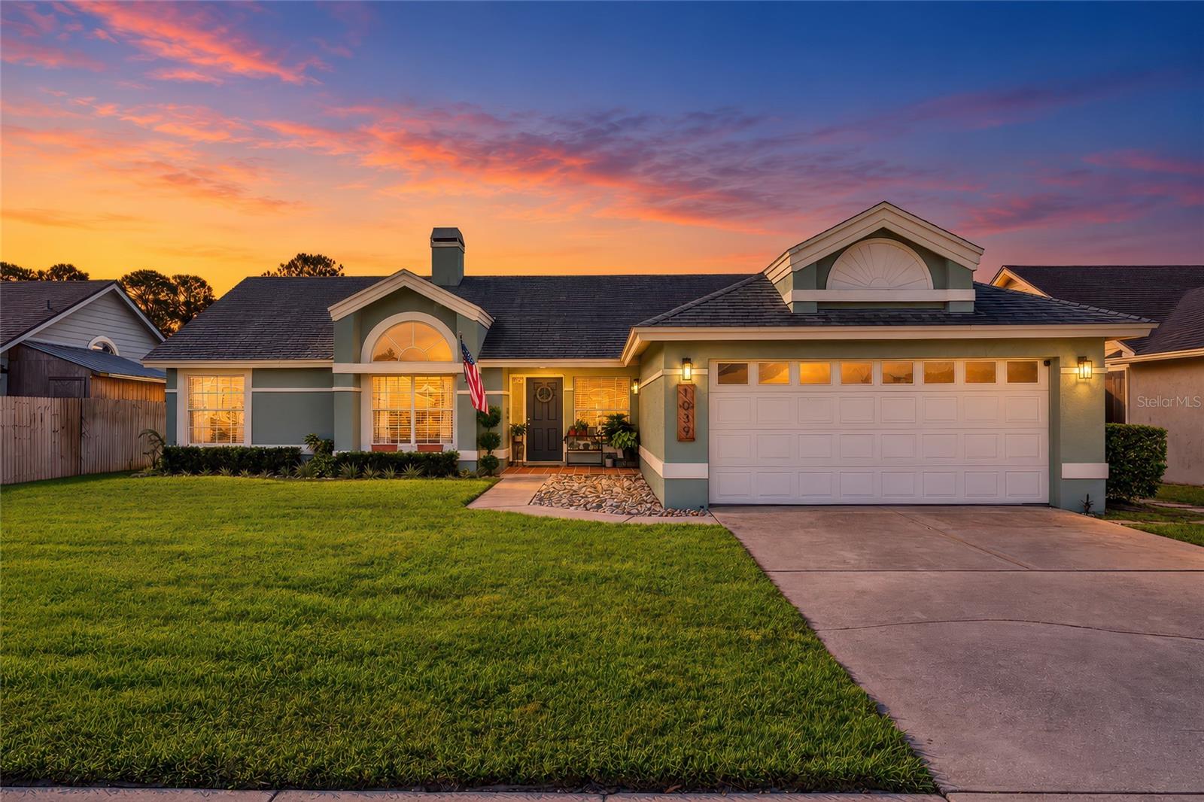
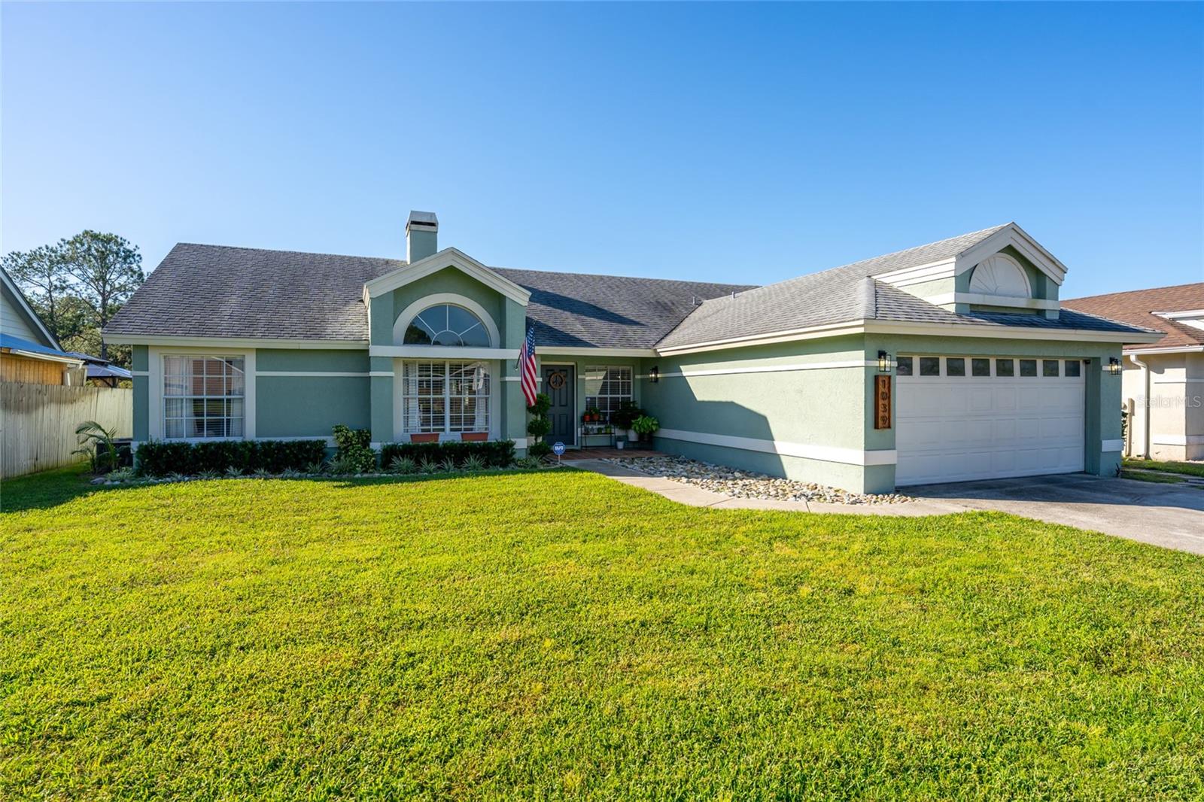
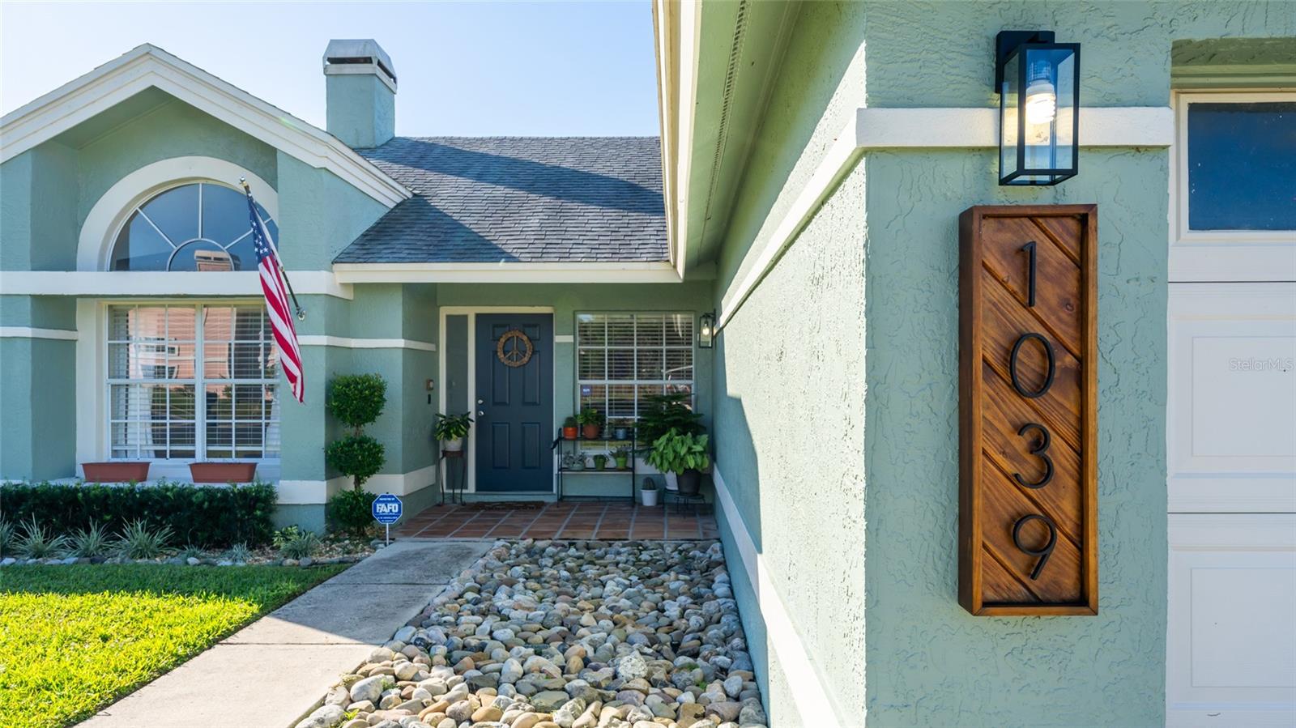
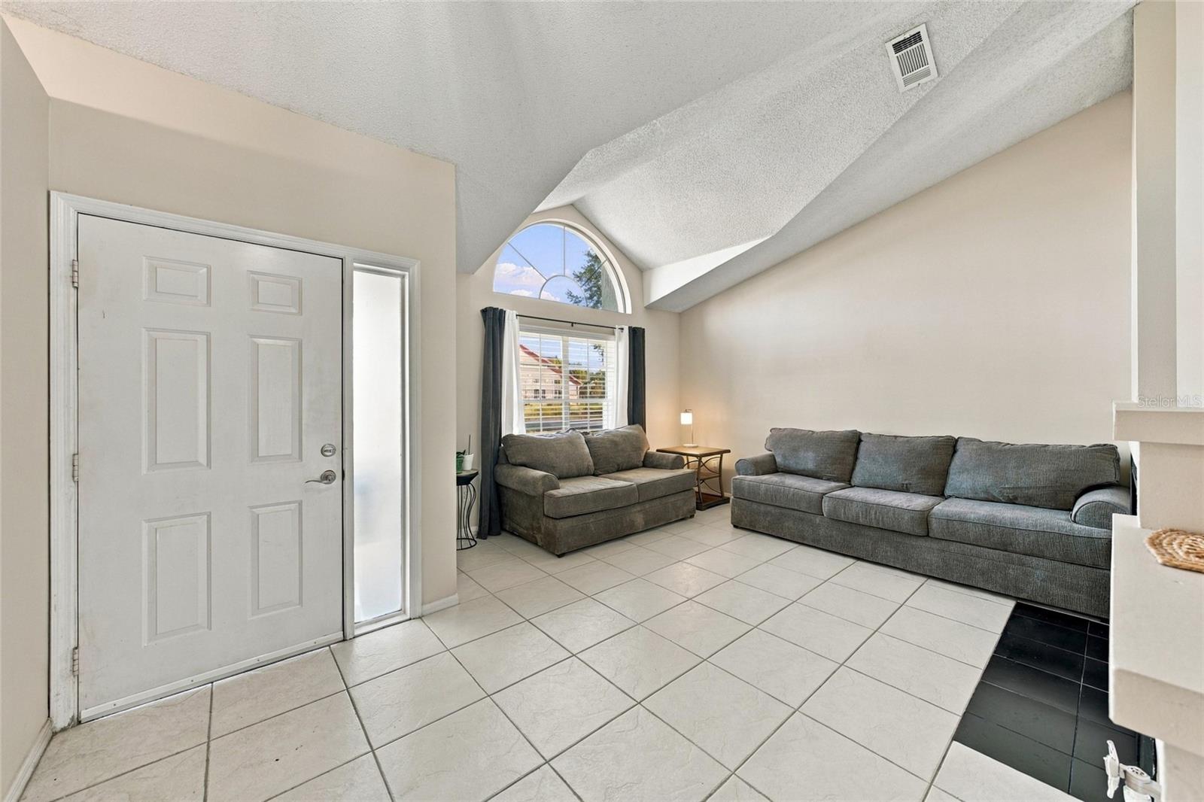
Welcome to this charming 3-bedroom, 2-bathroom pool home located in desirable Alafaya Woods, Oviedo. The well maintained and designed property features a spacious living and dining room that is perfect for family living and entertainment. The kitchen has a cozy dinette area, ideal for casual meals and morning coffee. The inviting family room offers a warm fireplace shared with the living room creating a relaxing space to unwind and spend time with family or catch up with friends. The backyard is perfect for soaking up the Florida sunshine, complete with a refreshing, screened-in pool. The home has comfortable and spacious living spaces throughout. Conveniently located in close proximity to nearby shopping, dining, top rated schools, Research Park and the University of Central Florida.

Save
Ask
Tour
Hide
Share
Listing Snapshot
Price 
$449,000
Days On Site 
2 Days
Bedrooms 
3
Inside Area (SqFt) 
1,762 sqft
Total Baths 
2
Full Baths 
2
Partial Baths 
N/A
Lot Size 
0.17 Acres
Year Built 
1989
MLS Number 
O6452088
Status 
Active
Property Tax 
$3,078.24
HOA/Condo/Coop Fees 
$20.83 monthly
Sq Ft Source 
Public Records
Friends & Family
Recent Activity
11 hours agoListing updated with changes from the MLS
yesterdayStatus changed to Active
3 days agoListing first seen on site
General Features
Acres 
0.17
Attached Garage 
Yes
Direction Faces 
North
Foundation 
Slab
Garage 
Yes
Levels 
One
Number Of Stories 
1
Parking 
Garage Door OpenerAttached
Pets 
Cats OKDogs OK
Property Sub Type 
Single Family Residence
Security 
Smoke Detector(s)
Sewer 
Public Sewer
SqFt Total 
2202
Style 
Florida
Utilities 
Cable AvailableElectricity ConnectedSewer ConnectedWater Connected
Water Source 
Public
Zoning 
PUD
Interior Features
Appliances 
DishwasherDisposalElectric Water HeaterMicrowaveRangeRefrigerator
Cooling 
Central Air
Fireplace 
Yes
Fireplace Features 
Family RoomLiving RoomWood Burning
Flooring 
Ceramic TileHardwood
Furnished 
Unfurnished
Heating 
CentralElectric
Interior 
Eat-in Kitchen
Laundry Features 
Electric Dryer HookupInsideLaundry RoomWasher Hookup
Window Features 
Blinds
Bedroom 2 
Dimensions - 11x10Level - Basement
Bedroom 3 
Dimensions - 11x10
Dining Room 
Dimensions - 11x10
Family Room 
Dimensions - 14x11
Kitchen 
Dimensions - 13x12
Living Room 
Dimensions - 13x12
Master Bedroom 
Dimensions - 15x14Features - Double Vanity
Save
Ask
Tour
Hide
Share
Exterior Features
Construction Details 
BlockStucco
Lot Features 
ClearedLandscapedLevel
Patio And Porch 
PatioScreened
Pool Features 
In GroundGuniteScreen EnclosureTilePrivate
Private Pool 
Yes
Roof 
Shingle
Windows/Doors 
Blinds
Community Features
Association Amenities 
Basketball CourtTennis Court(s)
Association Fee 
$250.0
Association Fee Frequency 
Annually
Community Features 
Playground
MLS Area 
32765 - Oviedo
Township 
21
Financing Terms Available 
CashConventionalFHAVA Loan
Roads 
Asphalt
Schools
School District
Unknown
Elementary School
Evans Elementary
Middle School
Chiles Middle
High School
Oviedo High
Listing courtesy of MERCKEL REAL ESTATE (321) 231-8023


Listing information is provided by Participants of the Stellar MLS. IDX information is provided exclusively for personal, non-commercial use, and may not be used for any purpose other than to identify prospective properties consumers may be interested in purchasing. Information is deemed reliable but not guaranteed. Properties displayed may be listed or sold by various participants in the MLS Copyright 2026, Stellar MLS.
Last checked: 2026-10-24 05:42 PM EDT

Neighborhood & Commute
Source: Walkscore
Disclosure: Community information and market data powered by Constellation Data Labs. Information is deemed reliable but not guaranteed.
Save
Ask
Tour
Hide
Share

Compare Listings