Save
Ask
Tour
Hide
Share
$539,900
1 Day On Site

326 COBLE DRIVE
LONGWOOD, FL 32779

For Sale|Single Family Residence|Active
4
Beds
2
Total Baths
2
Full Baths
2,193
SqFt
$246
/SqFt
1978
Built
Subdivision:
WEKIVA HILLS SEC 04
County:
Seminole
Call Now: 407-562-7935
Is this the listing for you? We can help make it yours.
407-562-7935
326 COBLE DRIVE326 COBLE DRIVE326 COBLE DRIVE326 COBLE DRIVE
Save
Ask
Tour
Hide
Share

Mortgage Calculator

Monthly Payment (Est.)

Enter an interest rate to see your estimated monthly payment.
Calculator powered by Showcase IDX, a Constellation1 Company. Copyright ©2026 Information is deemed reliable but not guaranteed.

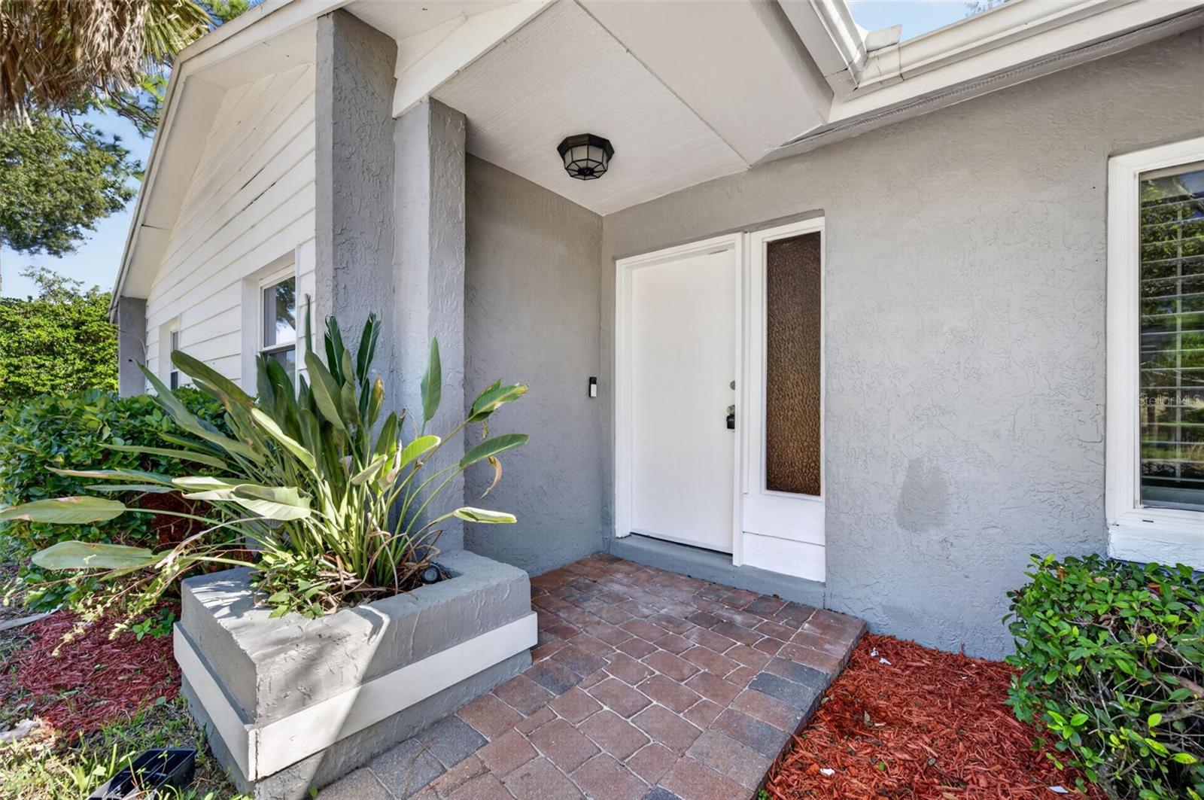
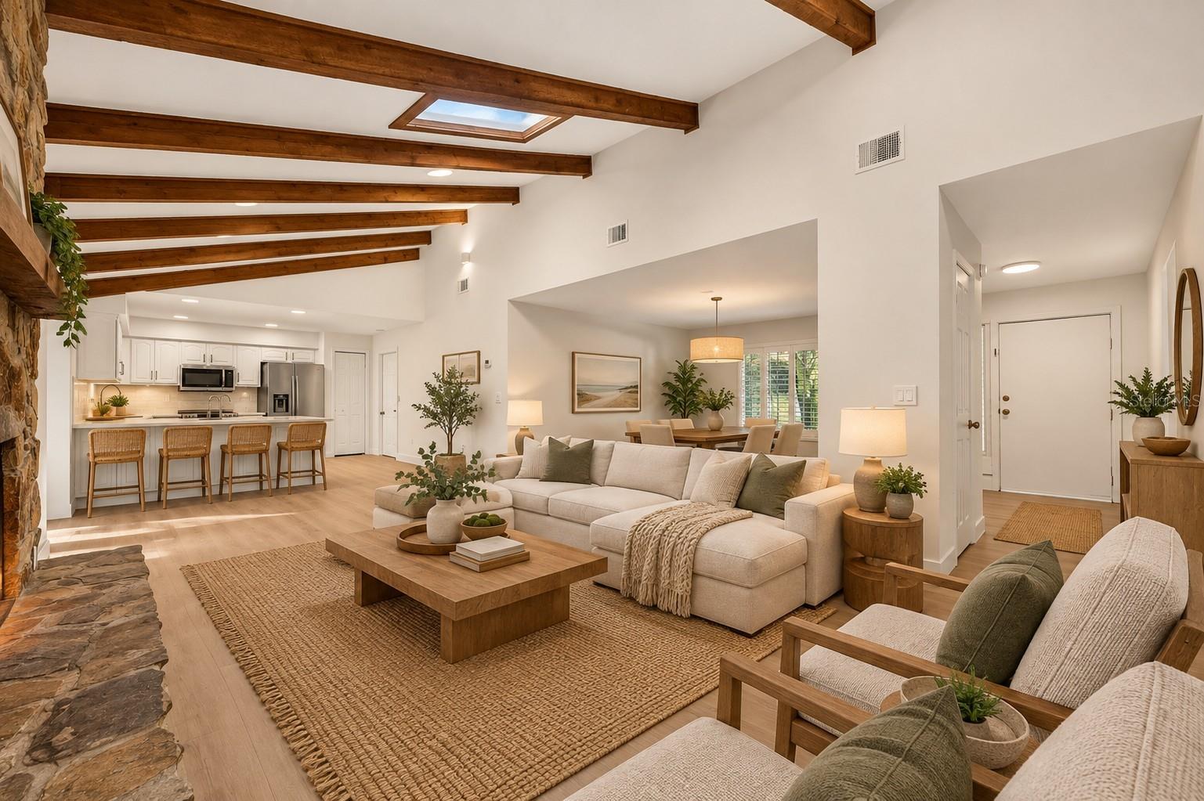
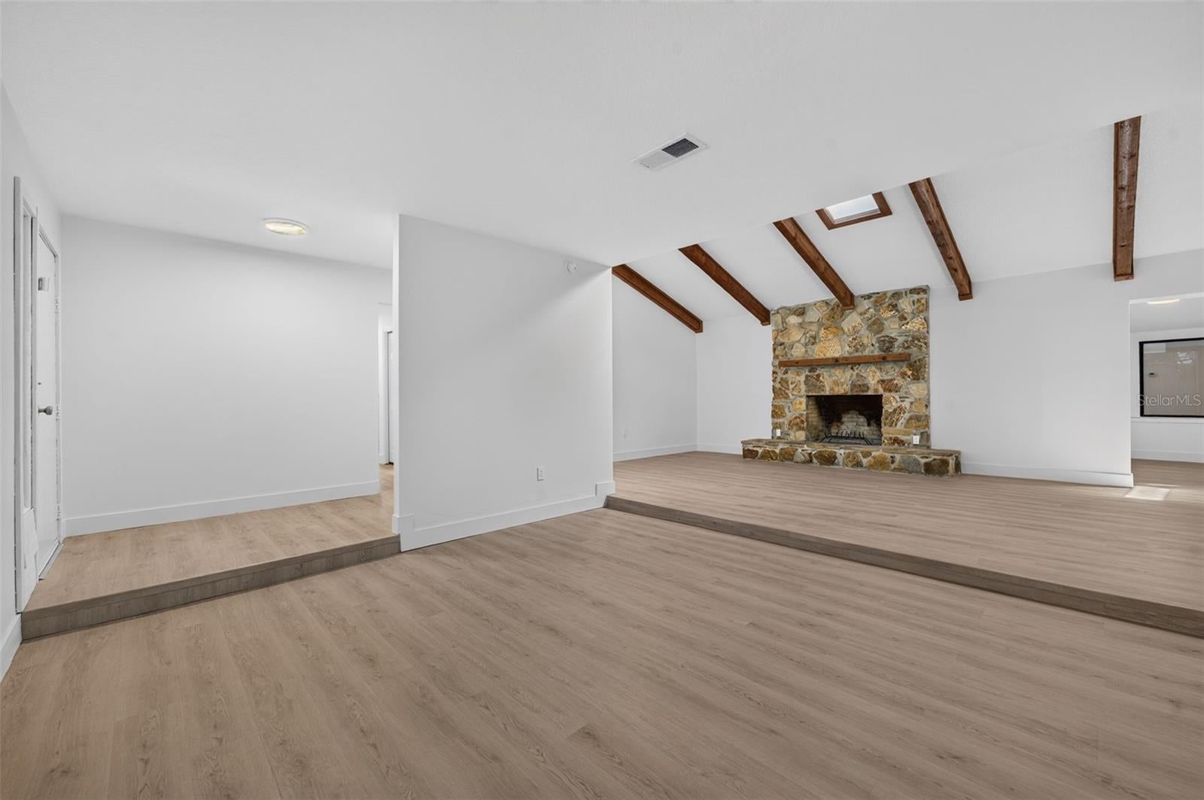
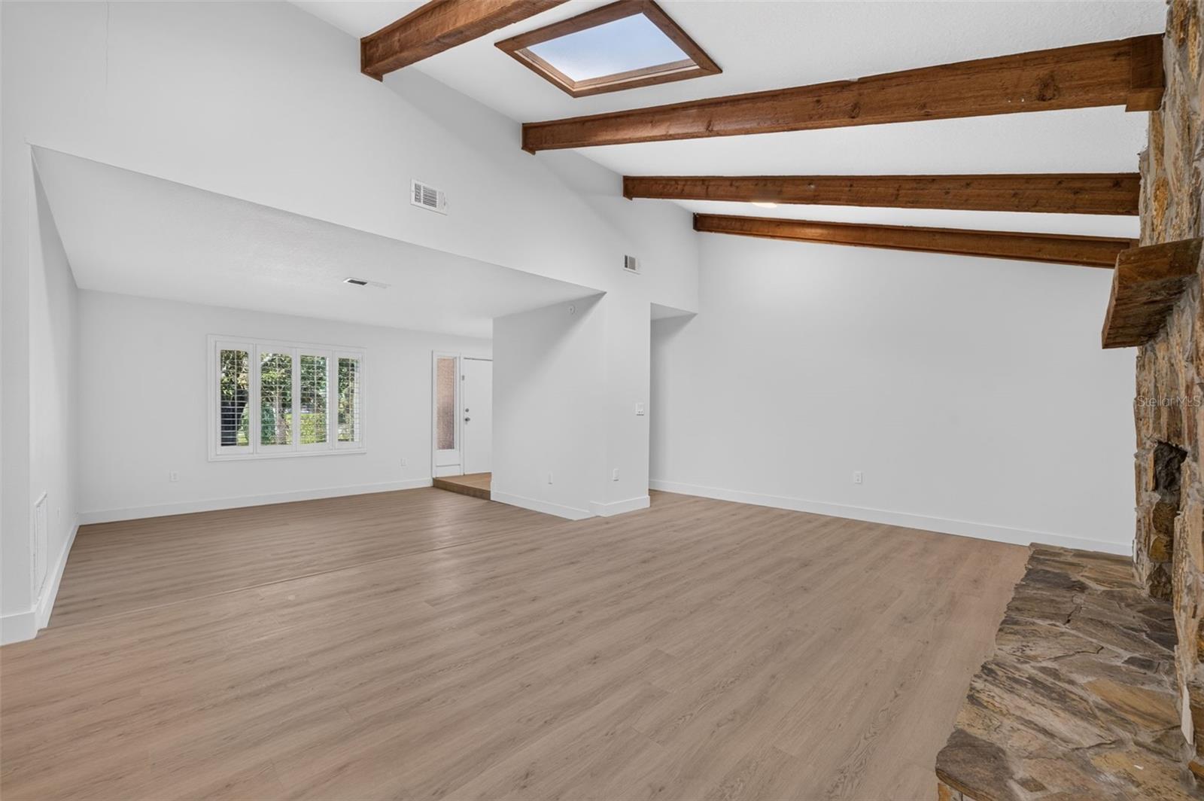
Some rooms virtually staged. A MUST SEE! You're sure to fall in love with this one! Pride of ownership and beautifully maintained homes is evident throughout the neighborhood. This newly remodeled 4-bedroom 2-bathroom pool home belongs here. This spacious and fully updated pool home boasts 4 bedrooms, 2 bathrooms, and an additional bonus room, providing ample space for your family's needs. Enjoy access to numerous bike trails and parks, The interior of the home has been beautifully remodeled, including fresh paint throughout, new luxury plank vinyl, base boards and trim. The kitchen features stunning quartz countertops, new stainless-steal appliances, and a timeless tile backsplash. Enjoy access to numerous bike traits, parks and access to top schools. Whether you're a growing family or looking for a spacious retreat, this property checks all the boxes. This corner lot features two driveways, one leading to the garage and the other is a circular driveway, great for that busy lifestyle. Between the Pool, large gazebo and ample entertaining space, you and your quests will appreciate the additional parking. additional parking in the back.

Save
Ask
Tour
Hide
Share
Listing Snapshot
Price 
$539,900
Days On Site 
1 Day
Bedrooms 
4
Inside Area (SqFt) 
2,193 sqft
Total Baths 
2
Full Baths 
2
Partial Baths 
N/A
Lot Size 
0.29 Acres
Year Built 
1978
MLS Number 
O6451831
Status 
Active
Property Tax 
$4,804.21
HOA/Condo/Coop Fees 
$22.92 monthly
Sq Ft Source 
Public Records
Friends & Family
Recent Activity
35 minutes agoListing updated with changes from the MLS
5 hours agoStatus changed to Active
yesterdayListing first seen on site
General Features
Acres 
0.29
Attached Garage 
Yes
Direction Faces 
West
Foundation 
Slab
Garage 
Yes
Levels 
One
Number Of Stories 
1
Parking 
Attached
Pets 
Cats OKDogs OK
Property Sub Type 
Single Family Residence
Sewer 
Public Sewer
SqFt Total 
2674
Utilities 
Sewer ConnectedWater Connected
Water Source 
Public
Zoning 
PUD
Interior Features
Appliances 
Bar FridgeDishwasherMicrowaveRangeRefrigerator
Cooling 
Central Air
Fireplace 
Yes
Fireplace Features 
MasonryWood Burning
Furnished 
Unfurnished
Heating 
Central
Interior 
Eat-in KitchenHigh CeilingsOpen FloorplanVaulted Ceiling(s)
Laundry Features 
In Garage
Window Features 
Skylight(s)
Bathroom 1 
Dimensions - 10x8
Dining Room 
Dimensions - 14x16
Kitchen 
Dimensions - 12x14
Living Room 
Dimensions - 12x12
Master Bathroom 
Dimensions - 8x10
Master Bedroom 
Dimensions - 11x14
Save
Ask
Tour
Hide
Share
Exterior Features
Construction Details 
Block
Exterior 
Permeable PavingPrivate YardStorage
Lot Features 
Corner LotLandscapedPrivateSlopedPaved
Other Structures 
Gazebo
Pool Features 
In GroundPrivate
Private Pool 
Yes
Roof 
Shingle
Windows/Doors 
Skylight(s)
Community Features
Association Fee 
$275.0
Association Fee Frequency 
Annually
MLS Area 
32779 - Longwood/Wekiva Springs
Township 
21
Roads 
Asphalt
Schools
School District
Unknown
Elementary School
Wekiva Elementary
Middle School
Teague Middle
High School
Lake Brantley High
Listing courtesy of SPECTRUM PROPERTY GROUP LLC (407) 590-7647


Listing information is provided by Participants of the Stellar MLS. IDX information is provided exclusively for personal, non-commercial use, and may not be used for any purpose other than to identify prospective properties consumers may be interested in purchasing. Information is deemed reliable but not guaranteed. Properties displayed may be listed or sold by various participants in the MLS Copyright 2026, Stellar MLS.
Last checked: 2026-10-22 03:37 AM EDT

Neighborhood & Commute
Source: Walkscore
Disclosure: Community information and market data powered by Constellation Data Labs. Information is deemed reliable but not guaranteed.
Save
Ask
Tour
Hide
Share

Compare Listings