Save
Ask
Tour
Hide
Share
$635,000
2 Days On Site

13160 DENDY WAY
WINTER GARDEN, FL 34787

For Sale|Single Family Residence|Active
3
Beds
3
Total Baths
2
Full Baths
1
Partial Bath
2,207
SqFt
$288
/SqFt
2024
Built
Subdivision:
HORIZON ISLE
County:
Orange
Call Now: 407-562-7935
Is this the listing for you? We can help make it yours.
407-562-7935
13160 DENDY WAY13160 DENDY WAY13160 DENDY WAY13160 DENDY WAY
Save
Ask
Tour
Hide
Share

Mortgage Calculator

Monthly Payment (Est.)

Enter an interest rate to see your estimated monthly payment.
Calculator powered by Showcase IDX, a Constellation1 Company. Copyright ©2026 Information is deemed reliable but not guaranteed.

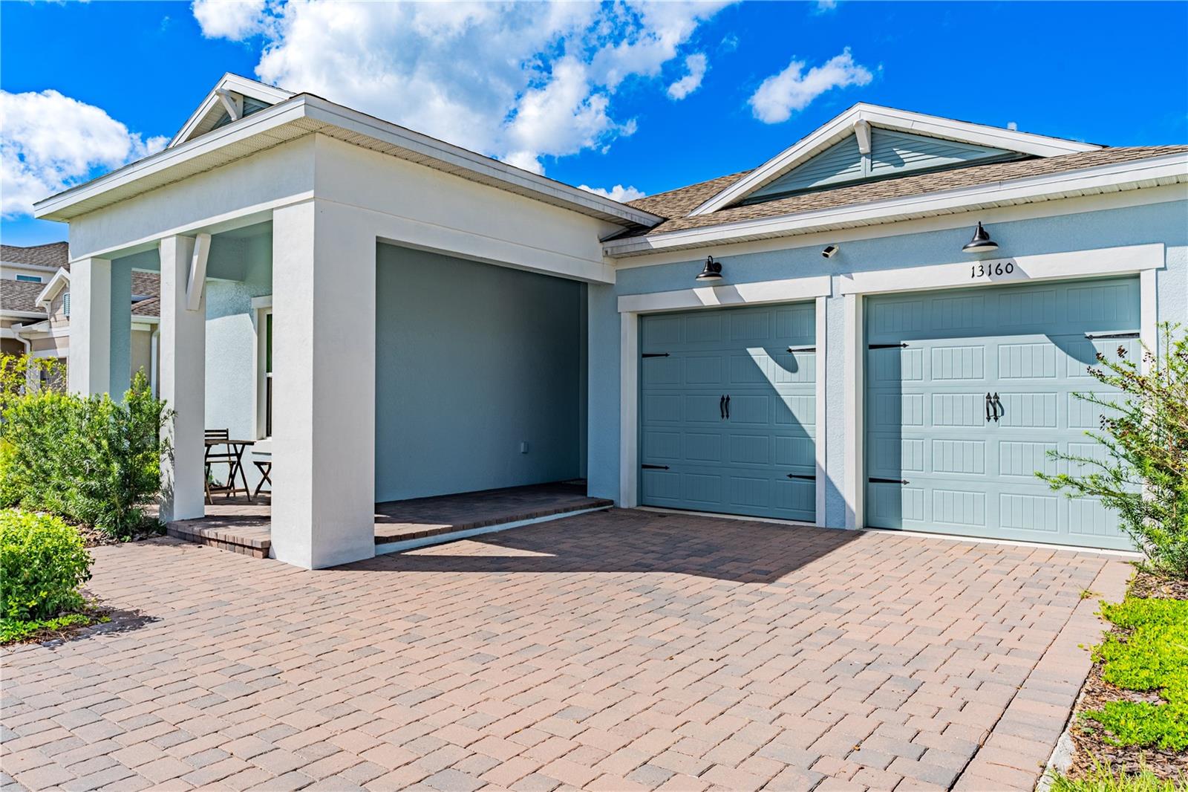
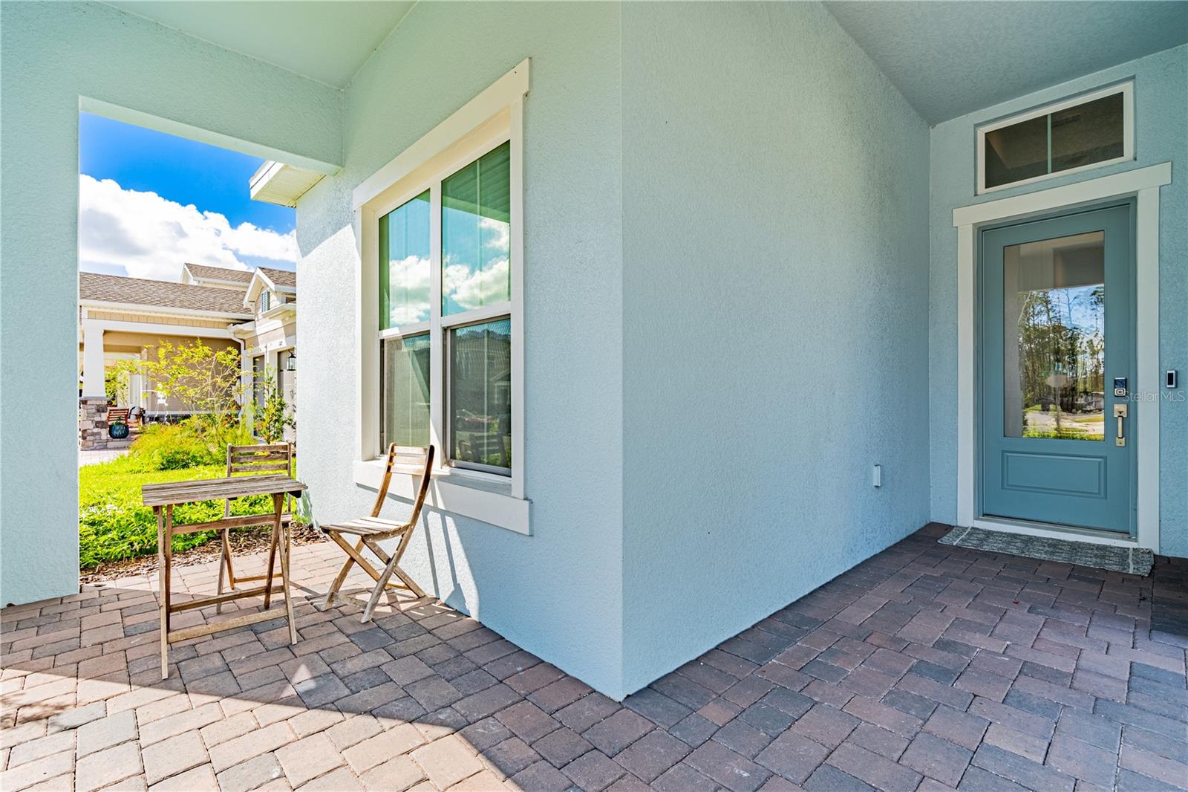
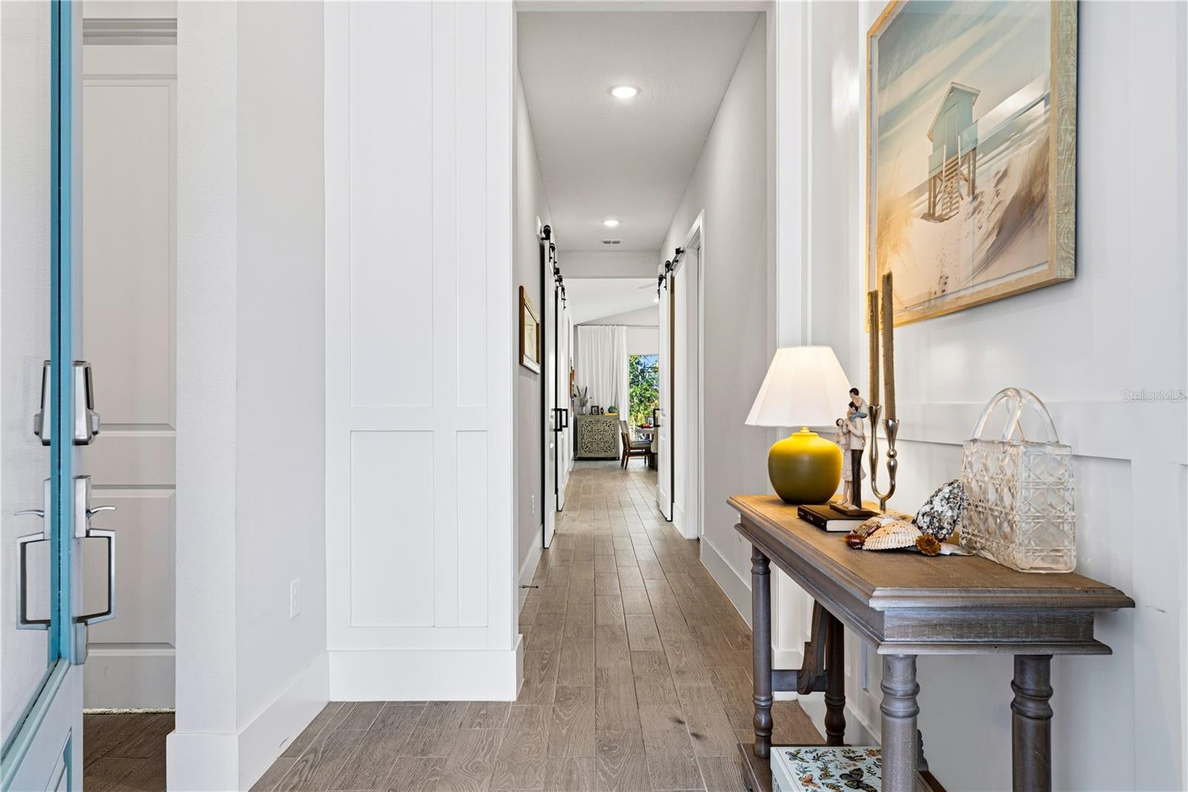
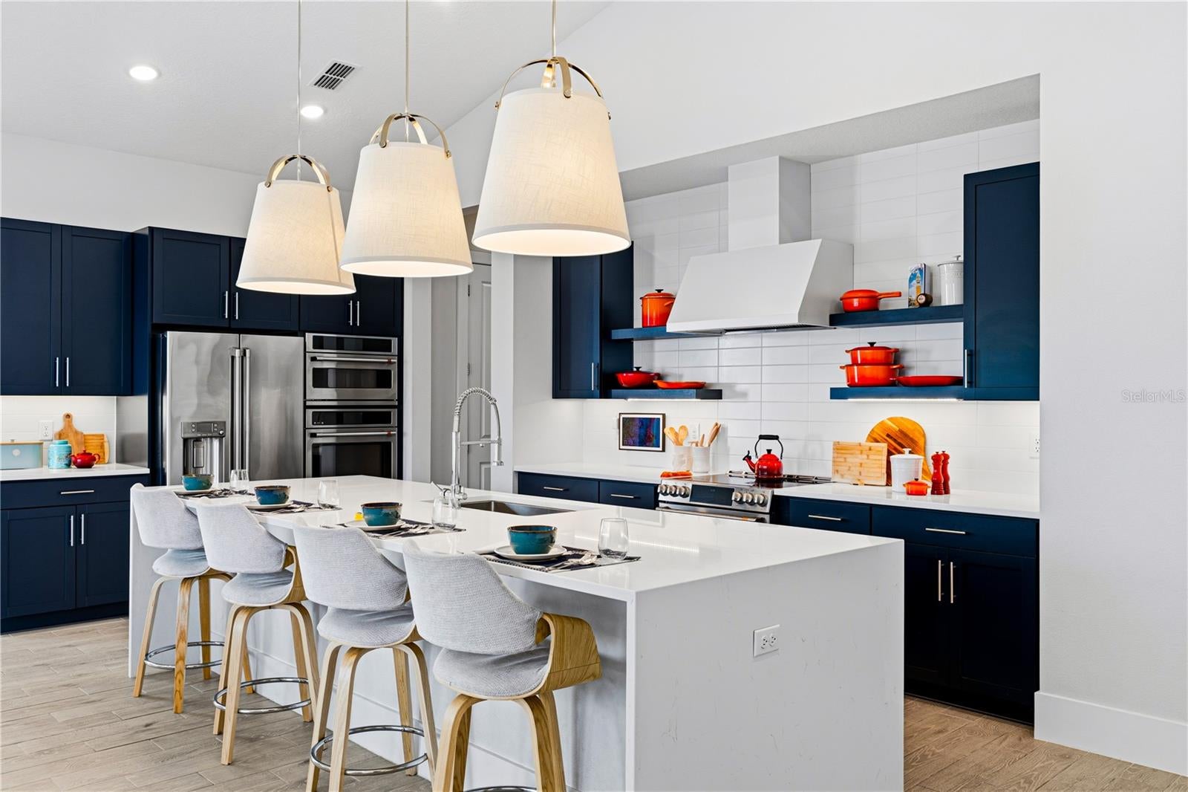
Welcome to this beautifully upgraded, nearly new, one-owner home featuring 3 bedrooms, 2.5 bathrooms, and a versatile FLEX ROOM that can serve as a 4th bedroom or home office! This move-in-ready residence showcases modern elegance and thoughtful upgrades throughout. The open-concept living area features an impressive 16-foot sliding glass door, bringing in abundant natural light. The stunning gourmet kitchen boasts quartz countertops with a waterfall-edge island, premium GE Café appliances, ceiling-height backsplash, and under-cabinet lighting. The spacious primary suite offers a spa-inspired bathroom with a freestanding soaking tub, quartz countertops, and a generous walk-in closet. Additional highlights include decorative feature walls, upgraded tile flooring, smart home features, window blinds, a whole-house water filtration system, and an EV charging outlet in the garage. Ideally located within walking distance of the new school Ovation Elementary School and just minutes from Disney, shopping, dining, and major highways. A perfect combination of luxury, comfort, and prime location. Schedule your private showing today!

Save
Ask
Tour
Hide
Share
Listing Snapshot
Price 
$635,000
Days On Site 
2 Days
Bedrooms 
3
Inside Area (SqFt) 
2,207 sqft
Total Baths 
3
Full Baths 
2
Partial Baths 
1
Lot Size 
0.13 Acres
Year Built 
2024
MLS® Number 
O6450625
Status 
Active
Property Tax 
$9,091.41
HOA/Condo/Coop Fees 
$139 monthly
Sq Ft Source 
Builder
Friends & Family
Recent Activity
yesterdayListing updated with changes from the MLS®
yesterdayStatus changed to Active
3 days agoListing first seen on site
General Features
Acres 
0.13
Attached Garage 
Yes
Direction Faces 
East
Foundation 
Slab
Garage 
Yes
Garage Spaces 
2
Levels 
One
Number Of Stories 
1
Parking 
Attached
Pets 
Yes
Property Sub Type 
Single Family Residence
Sewer 
Public Sewer
SqFt Total 
2427
Utilities 
Electricity ConnectedSewer ConnectedWater Connected
Water Source 
Public
Zoning 
P-D
Interior Features
Appliances 
Convection OvenDishwasherMicrowaveRefrigerator
Cooling 
Central Air
Flooring 
CarpetCeramic Tile
Furnished 
Unfurnished
Heating 
Electric
Interior 
Cathedral Ceiling(s)High CeilingsOpen Floorplan
Laundry Features 
Laundry RoomSink
Window Features 
Blinds
Bedroom 2 
Dimensions - 12x12Level - First
Bedroom 3 
Dimensions - 12x10Level - First
Dining Room 
Dimensions - 11x16Level - First
Great Room 
Dimensions - 11x16Level - First
Kitchen 
Dimensions - 19x11Level - First
Laundry 
Level - First
Master Bathroom 
Level - First
Master Bedroom 
Dimensions - 14x15Level - First
Office 
Dimensions - 14x10Level - First
Save
Ask
Tour
Hide
Share
Exterior Features
Construction Details 
Block
Lot Features 
Level
Patio And Porch 
CoveredFront PorchRear Porch
Roof 
Shingle
View 
Trees/Woods
Waterview 
Trees/Woods
Windows/Doors 
Blinds
Community Features
Association Amenities 
Playground
Association Fee 
$139.0
Association Fee Frequency 
Monthly
Community Features 
Playground
MLS Area 
34787 - Winter Garden/Oakland
Township 
24
Roads 
Asphalt
Schools
School District
Unknown
Elementary School
Water Spring Elementary
Middle School
Water Spring Middle
High School
Horizon High School
Listing courtesy of TALENT REALTY SOLUTIONS (407) 360-7980


Listing information is provided by Participants of the Stellar MLS. IDX information is provided exclusively for personal, non-commercial use, and may not be used for any purpose other than to identify prospective properties consumers may be interested in purchasing. Information is deemed reliable but not guaranteed. Properties displayed may be listed or sold by various participants in the MLS Copyright 2026, Stellar MLS.
Last checked: 2026-10-18 07:10 PM EDT

Neighborhood & Commute
Source: Walkscore
Disclosure: Community information and market data powered by Constellation Data Labs. Information is deemed reliable but not guaranteed.
Save
Ask
Tour
Hide
Share

Compare Listings