
Save
Ask
Tour
Hide
$325,000
16 Days On Site
16751 CEDAR CREST DRIVEORLANDO, FL 32828
For Sale|Townhouse|Active
2
Beds
3
Total Baths
2
Full Baths
1
Partial Bath
1,360
SqFt
$239
/SqFt
2007
Built
Subdivision:
TIMBER POINTE PH 02
County:
Orange
Call Now: 407-562-7935
Is this the listing for you? We can help make it yours.
407-562-7935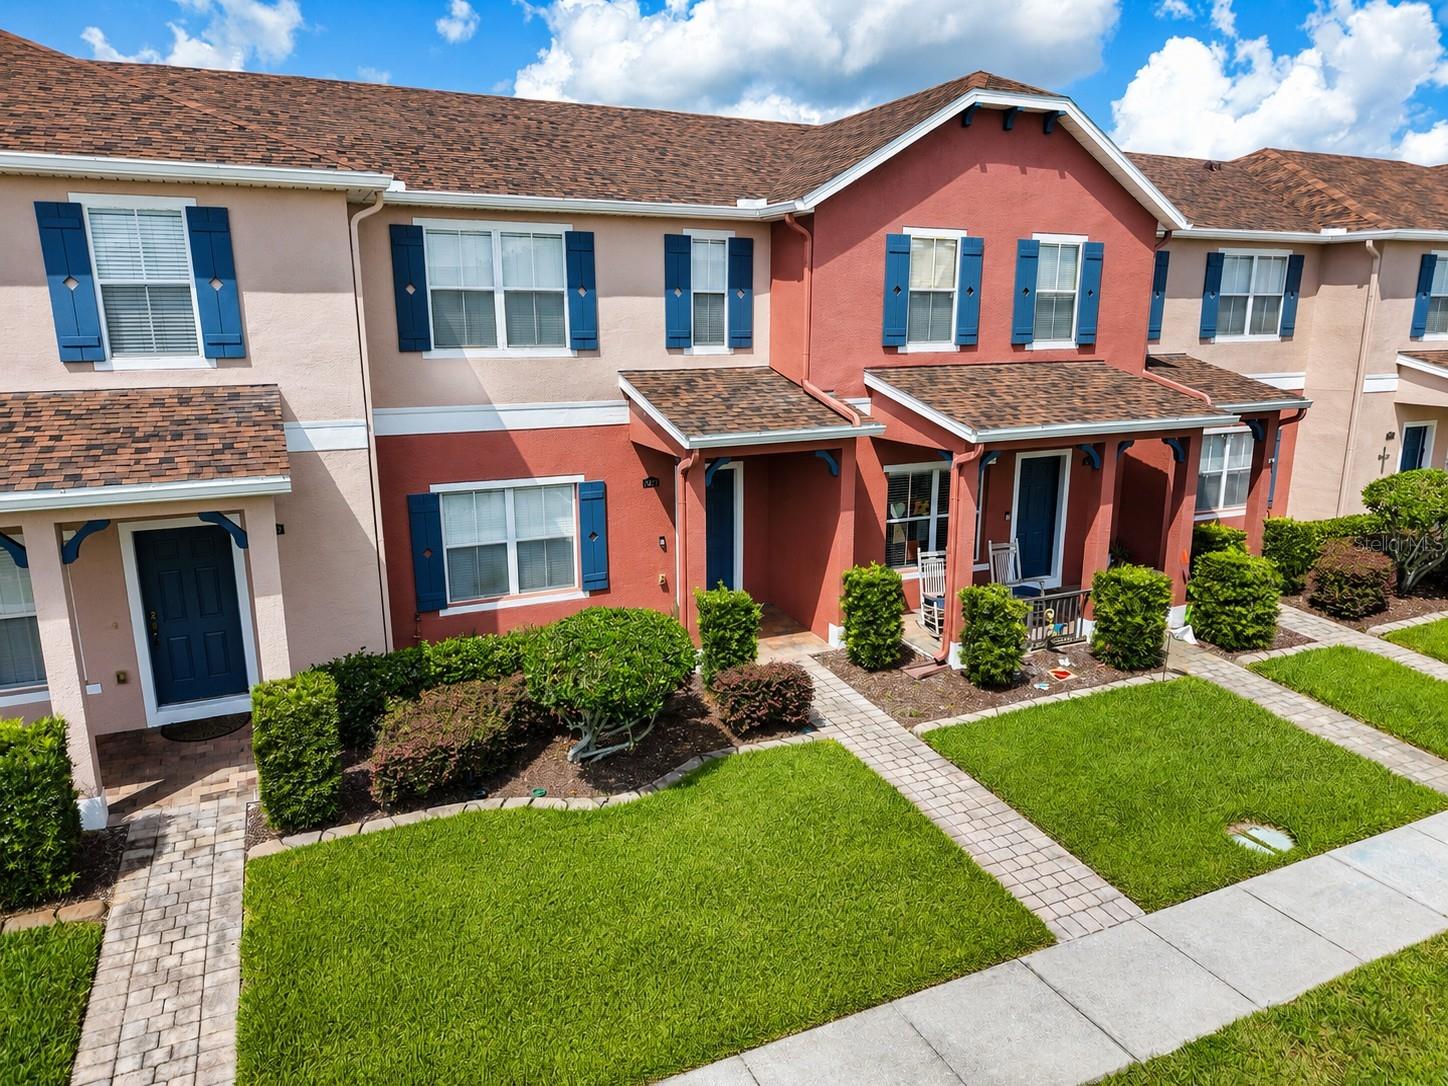
Save
Ask
Tour
Hide
Mortgage Calculator
Monthly Payment (Est.)
Enter an interest rate to see your estimated monthly payment.Calculator powered by Showcase IDX, a Constellation1 Company. Copyright ©2026 Information is deemed reliable but not guaranteed.
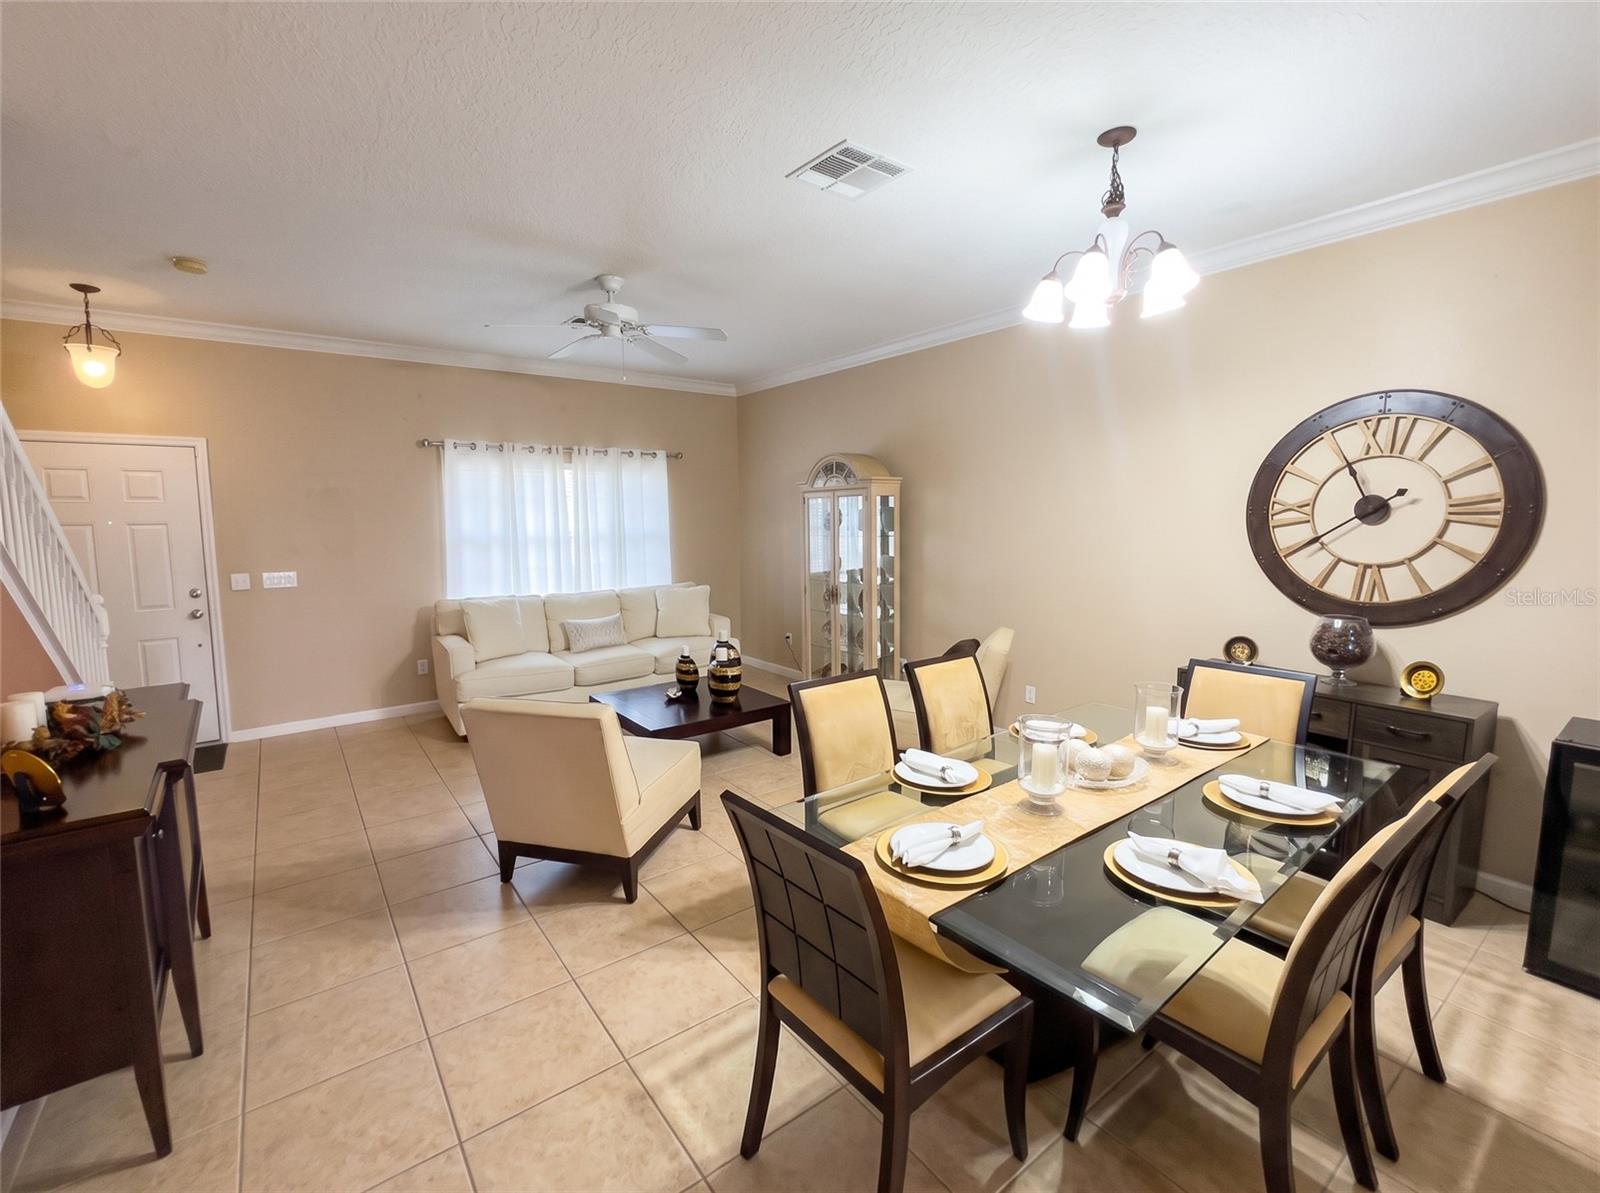
Welcome to this UNIQUE 2 Primary Room with Private Bathrooms located in Timber Pointe at Avalon Park. It is a gated community, with a great feel to it. The kitchen offers a pantry, ample cabinet and counter space, and an open view of the main living areas. This unit has its private courtyard for entertainment and a two-car garage. Major Updates-Re-roof in 2024 and exterior freshly painted in 2025. Timber Pointe offers resort-style amenities including a community pool, basketball court, and playground. It's located within minutes from UCF, Shopping, and Downtown Avalon Park’s dinning and shopping. Don't miss this opportunity to make one of Orlando's Top desire places to live, your home!
Save
Ask
Tour
Hide
Listing Snapshot
Price
$325,000
Days On Site
16 Days
Bedrooms
2
Inside Area (SqFt)
1,360 sqft
Total Baths
3
Full Baths
2
Partial Baths
1
Lot Size
0.06 Acres
Year Built
2007
MLS Number
O6450578
Status
Active
Property Tax
$2,846
HOA/Condo/Coop Fees
$396 monthly
Sq Ft Source
Public Records
Friends & Family
Recent Activity
| 2 days ago | Listing updated with changes from the MLS | |
| 2 weeks ago | Status changed to Active | |
| 2 weeks ago | Listing first seen on site |
General Features
Acres
0.06
Direction Faces
South
Foundation
Slab
Garage
Yes
Garage Spaces
2
Levels
Two
Parking
Garage Door OpenerGarage Faces Rear
Pets
Cats OKDogs OK
Property Sub Type
Townhouse
Sewer
Public Sewer
SqFt Total
1808
Utilities
Electricity AvailableSewer ConnectedWater Connected
Water Source
Public
Zoning
P-D
Interior Features
Appliances
DishwasherDryerMicrowaveRangeRefrigeratorWasher
Cooling
Central Air
Flooring
Ceramic TileLaminate
Furnished
Unfurnished
Heating
CentralElectricHeat Pump
Interior
Walk-In Closet(s)
Laundry Features
Electric Dryer HookupInsideLaundry ClosetUpper LevelWasher Hookup
Bedroom 2
Dimensions - 15x10Level - Second
Kitchen
Dimensions - 10x10Level - First
Living Room
Dimensions - 21x15Level - First
Master Bedroom
Dimensions - 14x11Level - Second
Save
Ask
Tour
Hide
Exterior Features
Construction Details
Block
Exterior
Courtyard
Fencing
Fenced
Patio And Porch
Deck
Roof
Shingle
Community Features
Association Amenities
Basketball CourtPlaygroundPool
Association Fee
$345.0
Association Fee Frequency
Monthly
Additional Association Fee
$153.0
Additional Association Fee Frequency
Quarterly
Community Features
GatedParkPlaygroundPool
MLS Area
32828 - Orlando/Alafaya/Waterford Lakes
Township
22
Financing Terms Available
CashConventionalFHAVA Loan
Roads
Paved
Schools
School District
Unknown
Elementary School
Unknown
Middle School
Timber Springs Middle
High School
Timber Creek High
Listing courtesy of LA ROSA REALTY PREMIER LLC (321) 471-8887

Listing information is provided by Participants of the Stellar MLS. IDX information is provided exclusively for personal, non-commercial use, and may not be used for any purpose other than to identify prospective properties consumers may be interested in purchasing. Information is deemed reliable but not guaranteed. Properties displayed may be listed or sold by various participants in the MLS Copyright 2026, Stellar MLS.
Last checked: 2026-11-16 08:15 PM EST
Listing information is provided by Participants of the Stellar MLS. IDX information is provided exclusively for personal, non-commercial use, and may not be used for any purpose other than to identify prospective properties consumers may be interested in purchasing. Information is deemed reliable but not guaranteed. Properties displayed may be listed or sold by various participants in the MLS Copyright 2026, Stellar MLS.
Last checked: 2026-11-16 08:15 PM EST
Neighborhood & Commute
Source: Walkscore
Disclosure: Community information and market data powered by Constellation Data Labs. Information is deemed reliable but not guaranteed.
Save
Ask
Tour
Hide
Did you know? You can invite friends and family to your search. They can join your search, rate and discuss listings with you.