
Save
Ask
Tour
Hide
$468,000
New Listing
9936 PALLIDA HICKORY WAYWINTER GARDEN, FL 34787
For Sale|Single Family Residence|Active
3
Beds
3
Total Baths
2
Full Baths
1
Partial Bath
1,744
SqFt
$268
/SqFt
2019
Built
Subdivision:
WATERMARK
County:
Orange
Call Now: 407-562-7935
Is this the listing for you? We can help make it yours.
407-562-7935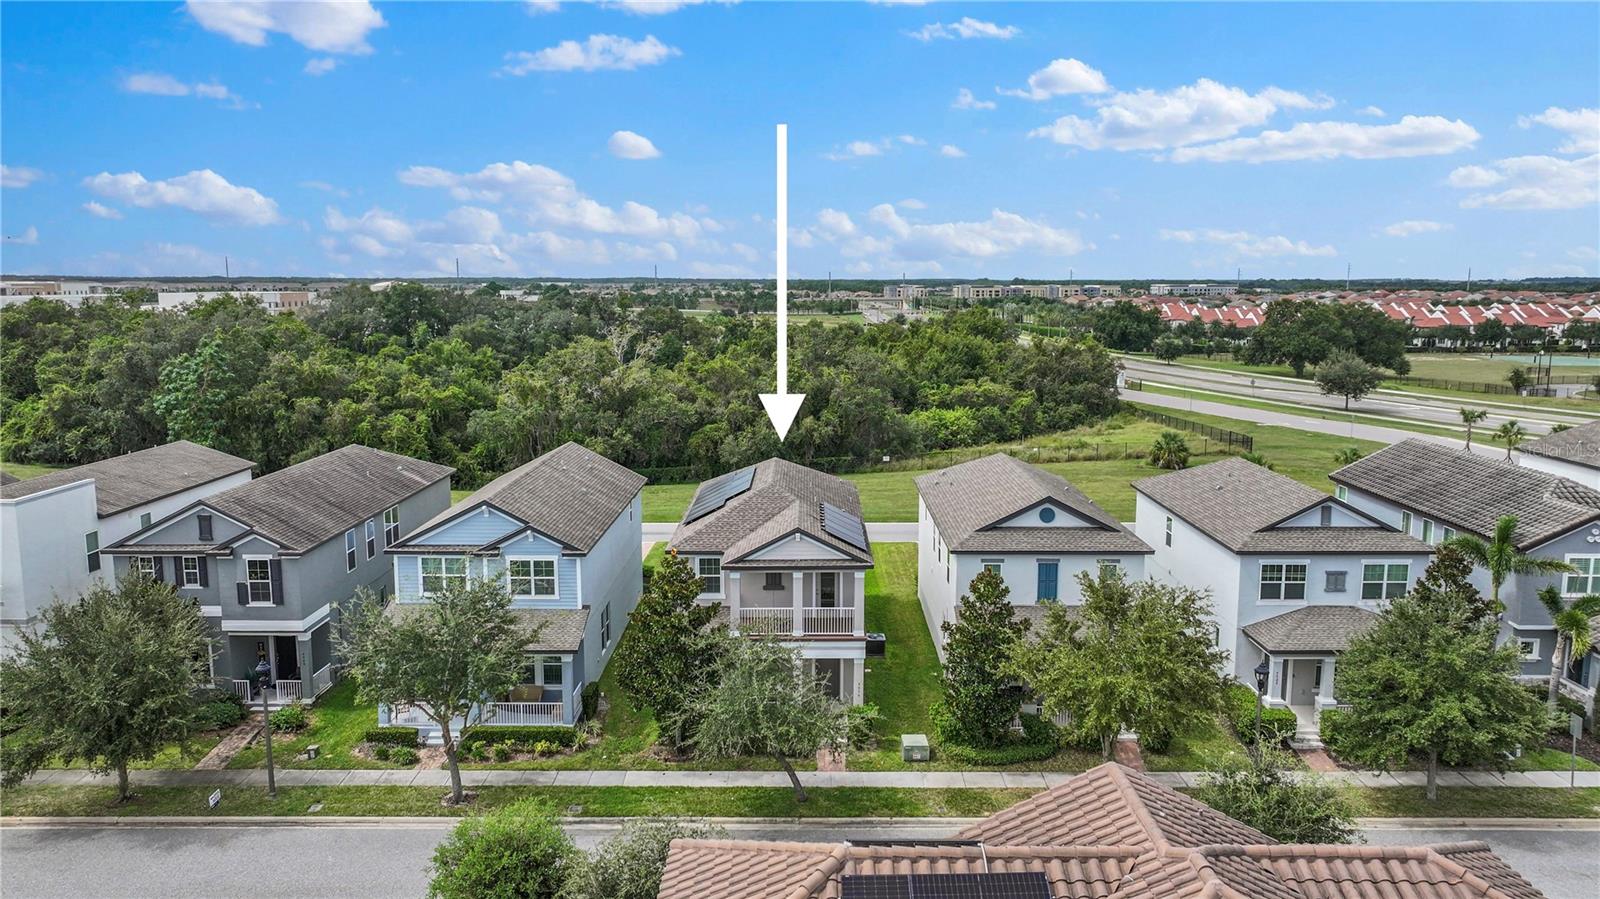
Save
Ask
Tour
Hide
Mortgage Calculator
Monthly Payment (Est.)
Enter an interest rate to see your estimated monthly payment.Calculator powered by Showcase IDX, a Constellation1 Company. Copyright ©2026 Information is deemed reliable but not guaranteed.
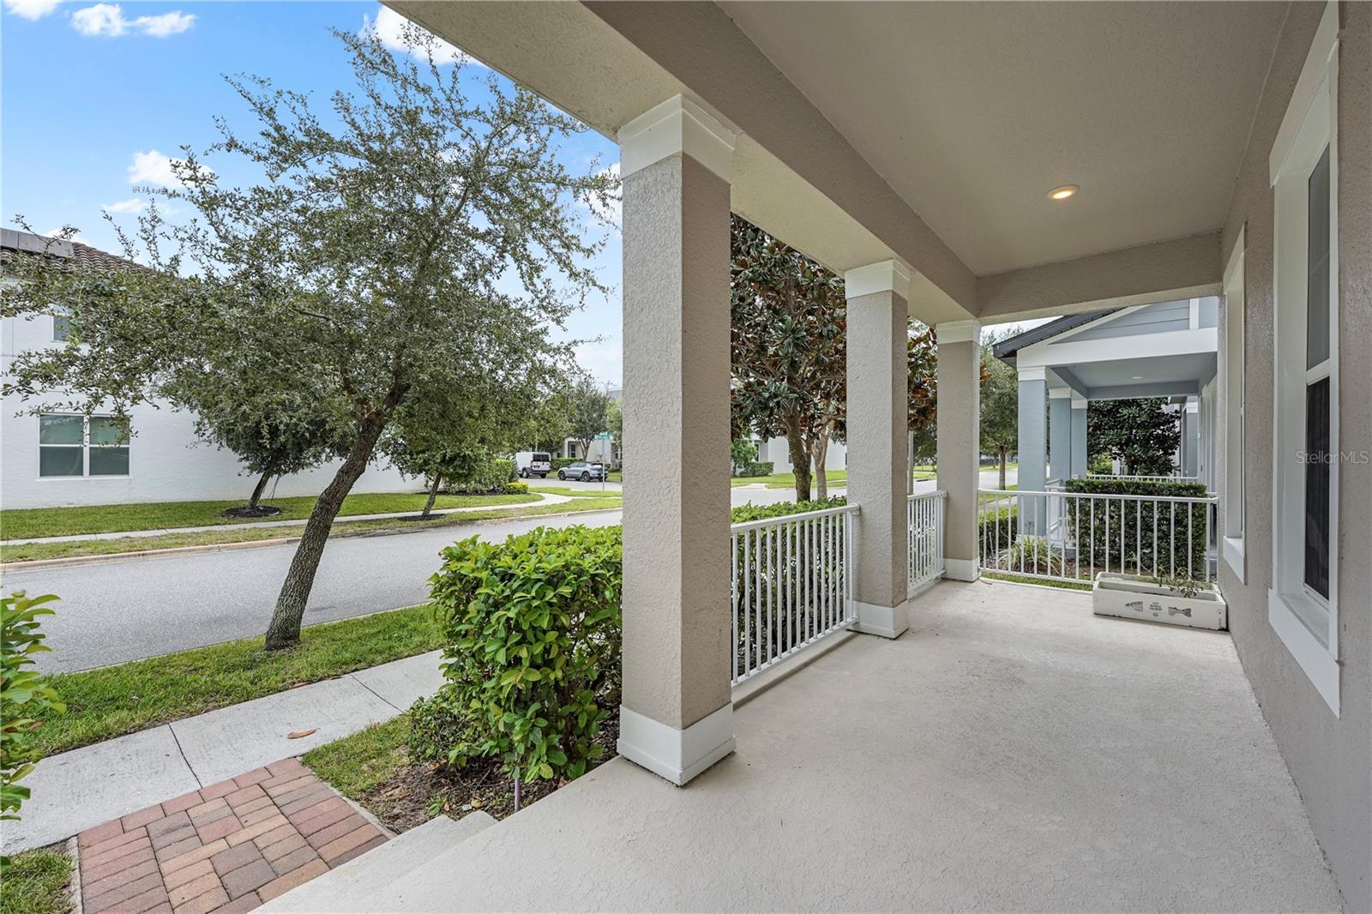
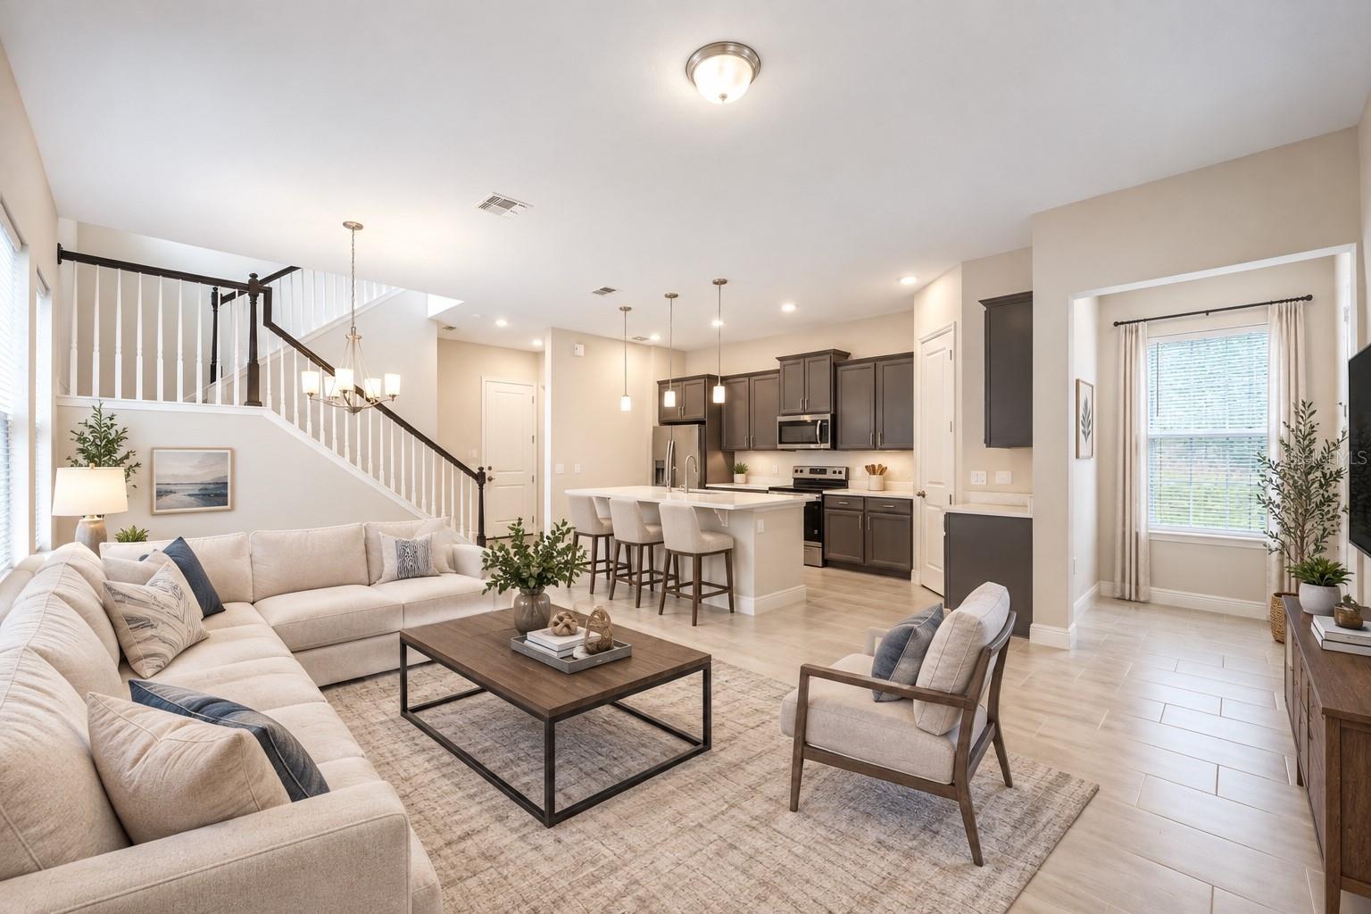
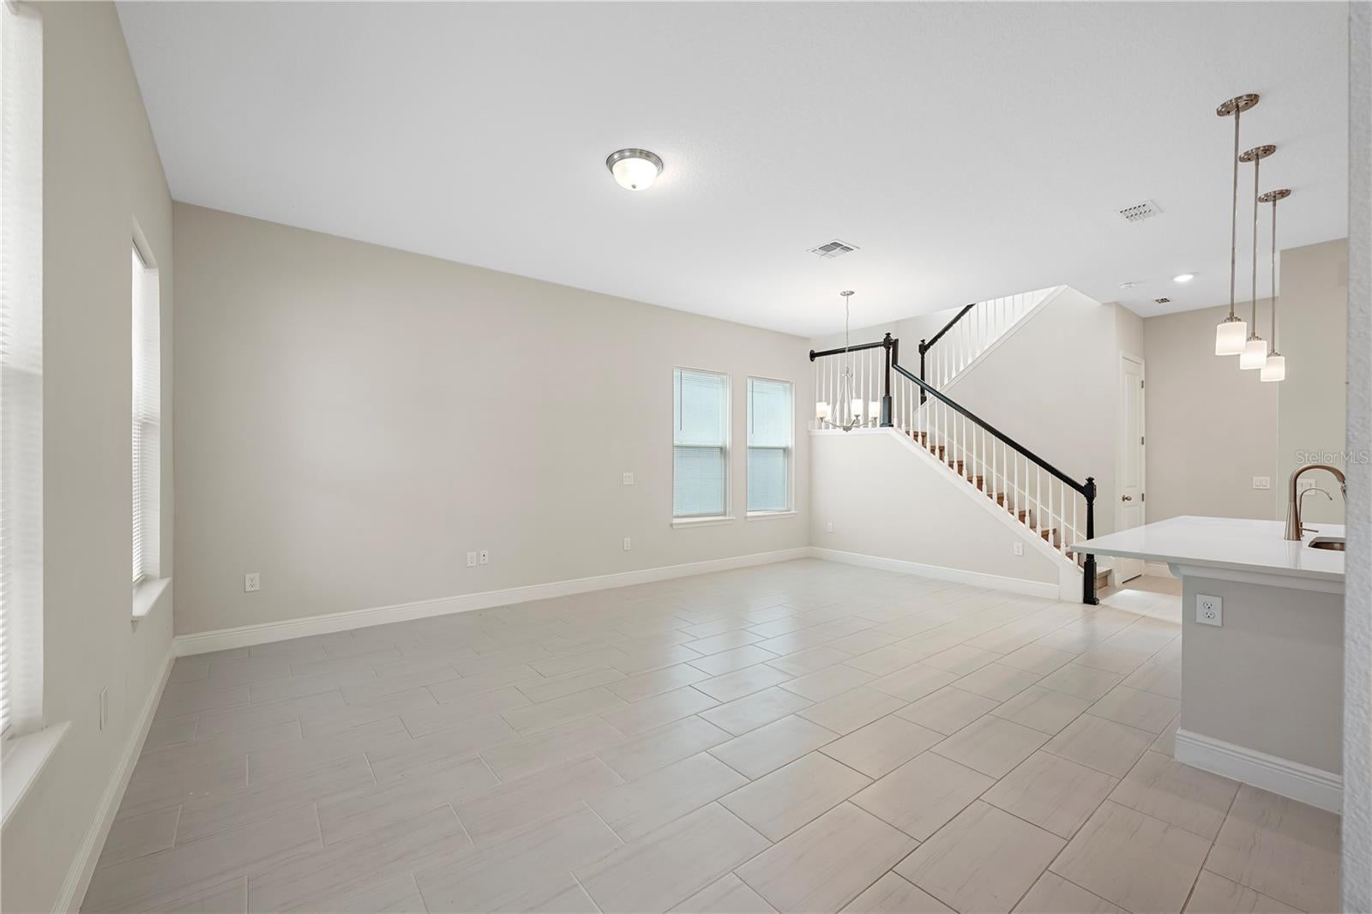
Virtually Staged. Location, location, location! Welcome to this beautifully maintained home in the highly sought-after Watermark community, offering exceptional amenities and a prime location backing onto a highly rated high school, with no rear residential neighbors. Enjoy carpet-Free living with brand-new flooring installed in 2026, plus a lovely balcony perfect for relaxing. Your new home awaits—schedule your showing today!
Save
Ask
Tour
Hide
Listing Snapshot
Price
$468,000
Days On Site
0 Days
Bedrooms
3
Inside Area (SqFt)
1,744 sqft
Total Baths
3
Full Baths
2
Partial Baths
1
Lot Size
0.08 Acres
Year Built
2019
MLS® Number
O6447966
Status
Active
Property Tax
$7,105.56
HOA/Condo/Coop Fees
$189 monthly
Sq Ft Source
Builder
Friends & Family
Recent Activity
| 4 hours ago | Listing updated with changes from the MLS® | |
| 10 hours ago | Listing first seen on site |
General Features
Acres
0.08
Attached Garage
Yes
Direction Faces
East
Energy Features
Solar
Foundation
Slab
Garage
Yes
Levels
Two
Parking
Attached
Pets
Yes
Property Sub Type
Single Family Residence
Sewer
Public Sewer
SqFt Total
2608
Style
Craftsman
Utilities
Cable AvailableCable ConnectedElectricity ConnectedUnderground Utilities
Water Source
Public
Zoning
RES
Interior Features
Appliances
DishwasherMicrowaveRangeRefrigerator
Cooling
Central Air
Flooring
CarpetTile
Furnished
Unfurnished
Heating
CentralElectric
Interior
Stone CountersWalk-In Closet(s)
Laundry Features
Laundry Room
Dining Room
Dimensions - 13x10Level - First
Great Room
Dimensions - 16x12Level - First
Kitchen
Dimensions - 12x11Level - First
Master Bedroom
Dimensions - 15x16Level - Second
Save
Ask
Tour
Hide
Exterior Features
Construction Details
BlockStucco
Exterior
Lighting
Lot Features
Level
Roof
Shingle
Community Features
Association Amenities
Basketball CourtClubhouseFitness CenterParkPlaygroundPoolTennis Court(s)
Association Fee
$189.0
Association Fee Frequency
Monthly
Community Features
Fitness CenterParkPlaygroundPoolSidewalksTennis Court(s)
MLS Area
34787 - Winter Garden/Oakland
Township
NA
Financing Terms Available
CashConventionalFHAVA Loan
Roads
Paved
Schools
School District
Unknown
Elementary School
Independence Elementary
Middle School
Bridgewater Middle
High School
Windermere High School
Listing courtesy of RC GROUP REALTY LLC (407) 808-6966

Listing information is provided by Participants of the Stellar MLS. IDX information is provided exclusively for personal, non-commercial use, and may not be used for any purpose other than to identify prospective properties consumers may be interested in purchasing. Information is deemed reliable but not guaranteed. Properties displayed may be listed or sold by various participants in the MLS Copyright 2026, Stellar MLS.
Last checked: 2026-10-07 11:25 AM EDT
Listing information is provided by Participants of the Stellar MLS. IDX information is provided exclusively for personal, non-commercial use, and may not be used for any purpose other than to identify prospective properties consumers may be interested in purchasing. Information is deemed reliable but not guaranteed. Properties displayed may be listed or sold by various participants in the MLS Copyright 2026, Stellar MLS.
Last checked: 2026-10-07 11:25 AM EDT
Neighborhood & Commute
Source: Walkscore
Disclosure: Community information and market data powered by Constellation Data Labs. Information is deemed reliable but not guaranteed.
Save
Ask
Tour
Hide