
2505 ARRAN CTCLERMONT, FL 34714
Mortgage Calculator
Monthly Payment (Est.)
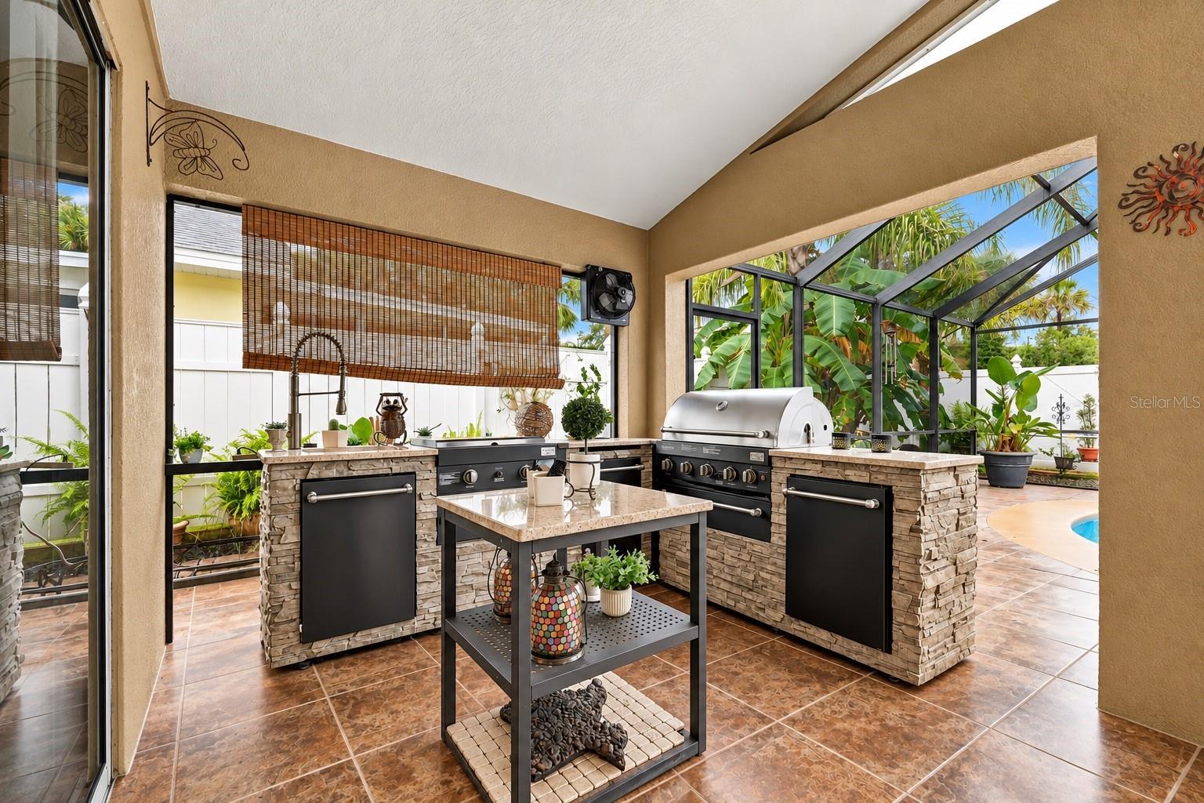
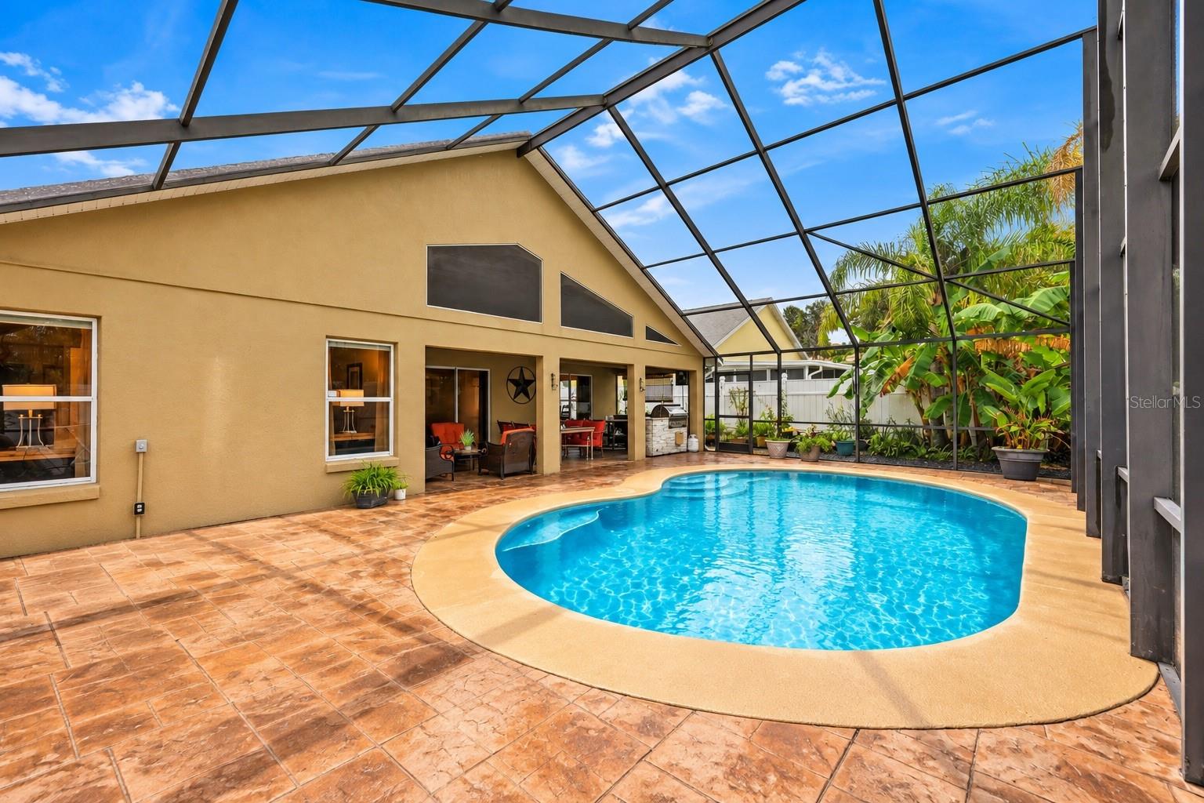
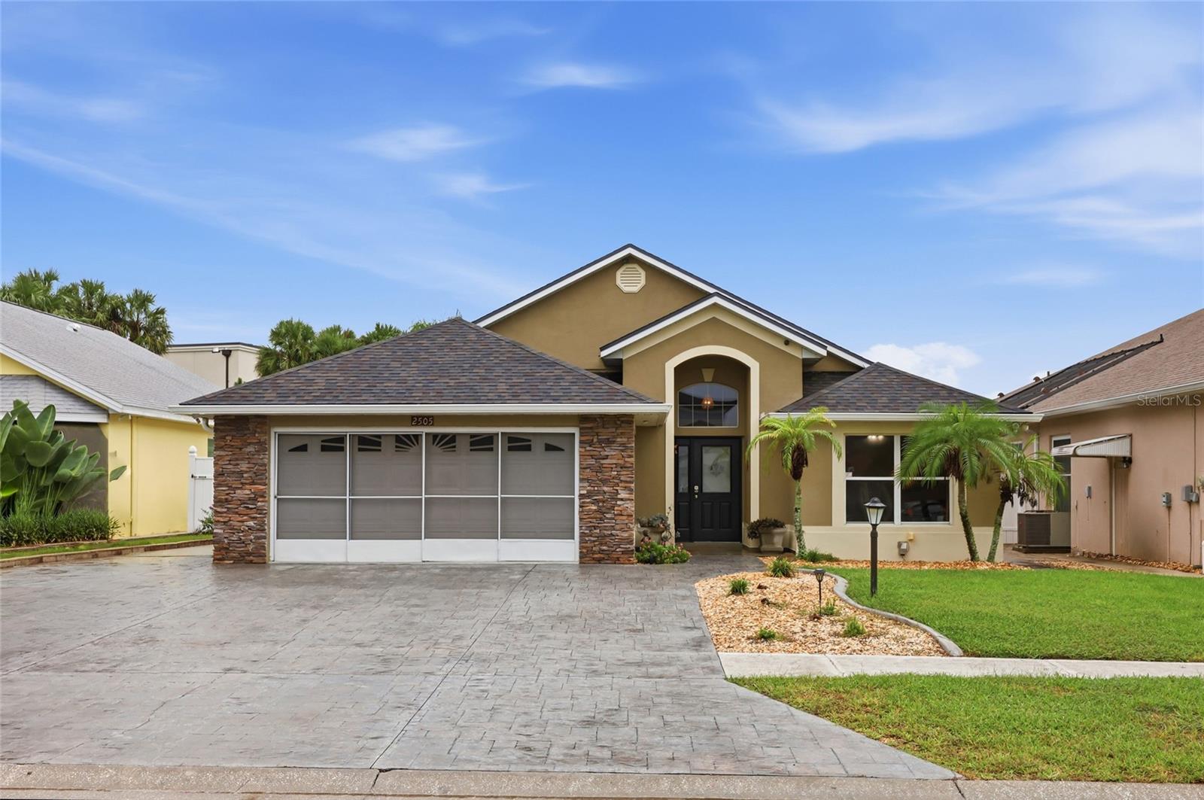
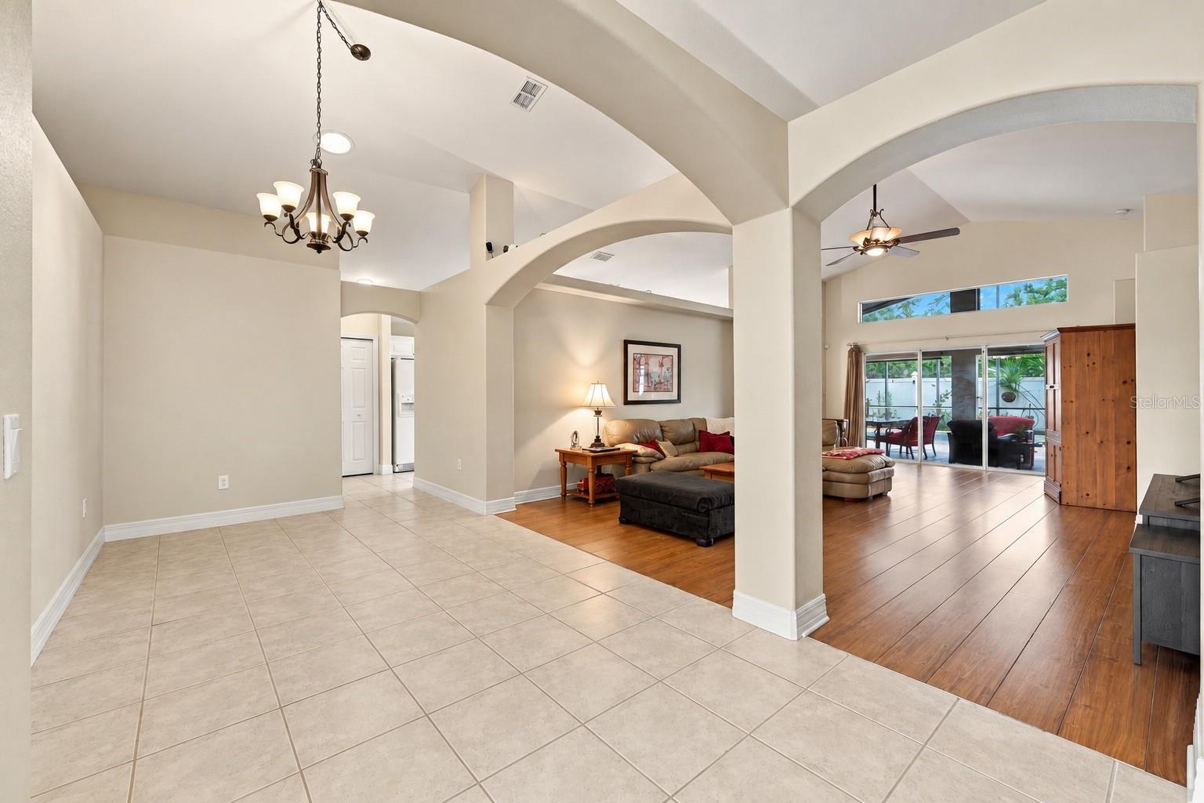
Enter an interest rate to see your estimated monthly payment.Under contract-accepting backup offers. FOUR HOMES ON THE STREET. NO THROUGH TRAFFIC. NO REAR NEIGHBORS. AND A BACKYARD BUILT FOR FLORIDA LIVING. Welcome to this beautifully maintained 3-BEDROOM, 2-BATH POOL HOME PLUS OFFICE/FLEX SPACE in the desirable Citrus Highlands community, where privacy, comfort, and convenience come together in a setting that's increasingly difficult to find. Tucked away on an intimate FOUR-HOME CUL-DE-SAC, this single-story residence offers the peaceful surroundings of a quiet neighborhood while remaining just moments from HIGHWAY 27, shopping, dining, and Central Florida's most popular destinations. Inside, a spacious great room welcomes you with an open, inviting layout, wood-look luxury vinyl flooring, and a natural connection to the dining area and kitchen. The kitchen features a convenient breakfast bar and dinette, while a versatile BONUS ROOM provides the flexibility for a dedicated home office, playroom, media space, or whatever fits your lifestyle. But what truly makes this property special is what awaits beyond the sliding glass doors. An extraordinary 23' x 42' SCREENED POOL & LANAI creates an entire outdoor living experience, featuring a PRIVATE GUNITE POOL WITH JETS, an impressive vaulted screen enclosure, a spacious covered seating area, and a FULL OUTDOOR KITCHEN designed for entertaining. Imagine weekends spent grilling with friends, afternoons relaxing poolside, and quiet evenings enjoying your own backyard retreat with NO REAR NEIGHBORS. The thoughtfully designed outdoor space is complemented by updated vinyl fencing, providing additional privacy and room to enjoy Florida living year-round. Beyond the lifestyle, the home offers valuable improvements, including a NEW ROOF (2023), A/C AND SPLIT SYSTEM (2023), and COMPLETELY RENOVATED SECOND BATHROOM, along with updated fixtures and additional enhancements throughout. An EXTENDED STAMPED DRIVEWAY provides extra parking, while the EXTRA-DEEP GARAGE WITH WORKSHOP offers valuable storage and functionality. Citrus Highlands features a LOW HOA and community pool access for eligible Phase 1 residents, with convenient access to Highway 27, Walt Disney World, shopping, restaurants, golf, and major Central Florida attractions. At a time when so many homes look and feel alike, this property offers something different: A PRIVATE POOL RETREAT, AN OUTDOOR KITCHEN, NO REAR NEIGHBORS, AND A QUIET CUL-DE-SAC SETTING WITH JUST FOUR HOMES. Come experience the space, privacy, and lifestyle for yourself—SCHEDULE YOUR PRIVATE SHOWING TODAY.
| 6 days ago | Listing updated with changes from the MLS | |
| 6 days ago | Status changed to Active Under Contract | |
| 3 weeks ago | Listing first seen on site |

Listing information is provided by Participants of the Stellar MLS. IDX information is provided exclusively for personal, non-commercial use, and may not be used for any purpose other than to identify prospective properties consumers may be interested in purchasing. Information is deemed reliable but not guaranteed. Properties displayed may be listed or sold by various participants in the MLS Copyright 2026, Stellar MLS.
Last checked: 2026-10-24 02:01 AM EDT