Save
Ask
Tour
Hide
Share
$225,000
19 Days On Site

5974 LAKE POINTE VILLAGE CIRCLE 110
ORLANDO, FL 32822

For Sale|Condominium|Active
2
Beds
2
Total Baths
2
Full Baths
1,012
SqFt
$222
/SqFt
2007
Built
Subdivision:
VILLAGES/LK POINTE CONDO
County:
Orange
Call Now: 407-562-7935
Is this the listing for you? We can help make it yours.
407-562-7935
5974 LAKE POINTE VILLAGE CIRCLE 1105974 LAKE POINTE VILLAGE CIRCLE 1105974 LAKE POINTE VILLAGE CIRCLE 1105974 LAKE POINTE VILLAGE CIRCLE 110
Save
Ask
Tour
Hide
Share

Mortgage Calculator

Monthly Payment (Est.)

Enter an interest rate to see your estimated monthly payment.
Calculator powered by Showcase IDX, a Constellation1 Company. Copyright ©2026 Information is deemed reliable but not guaranteed.

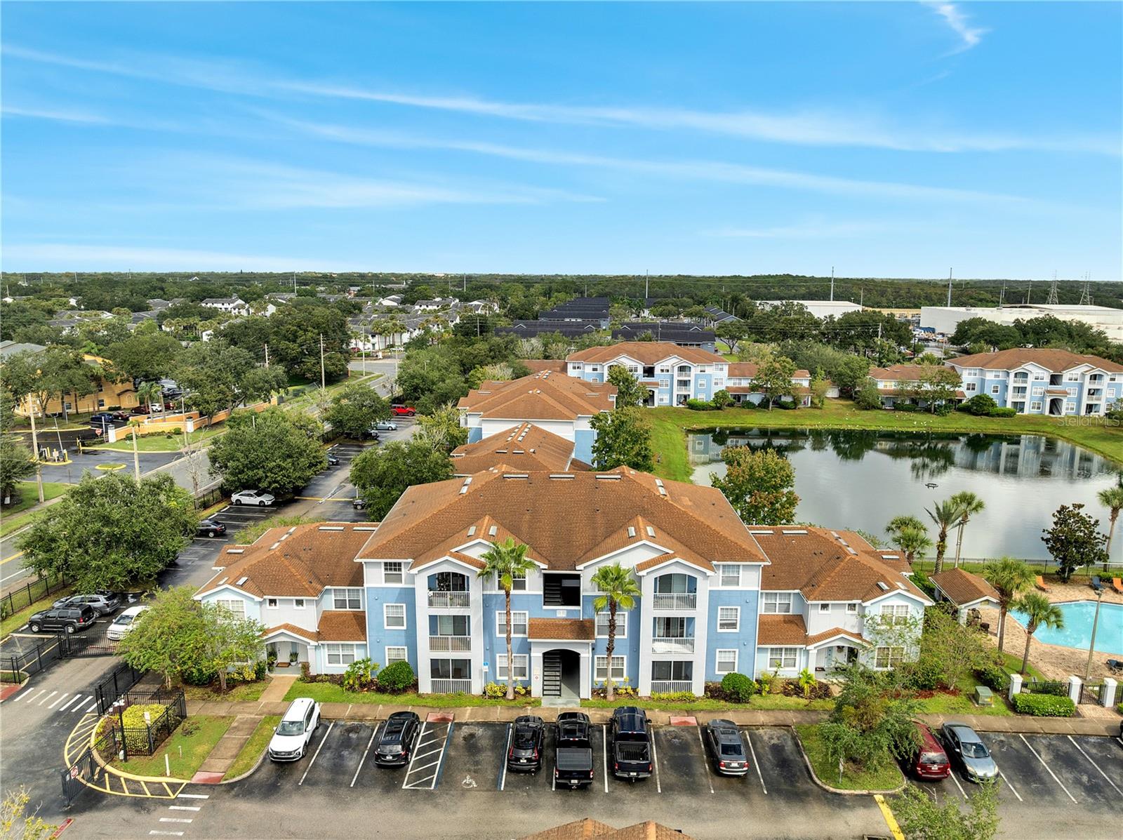
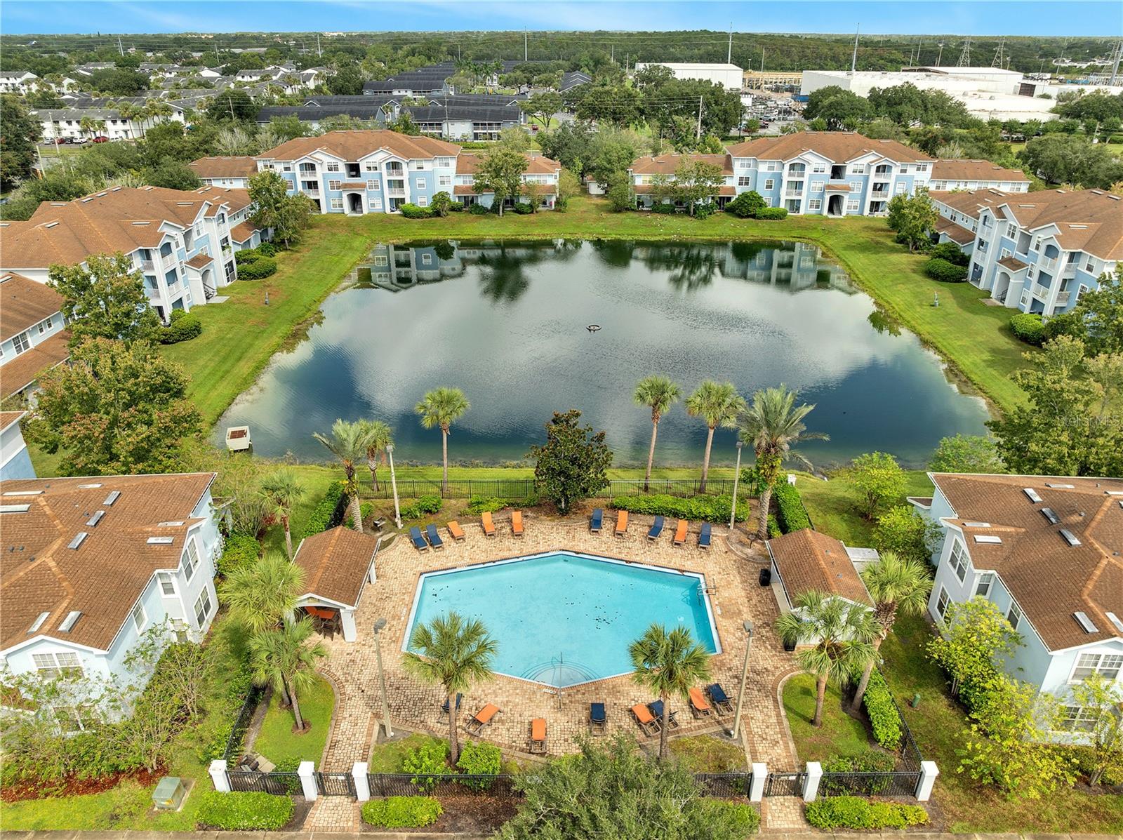
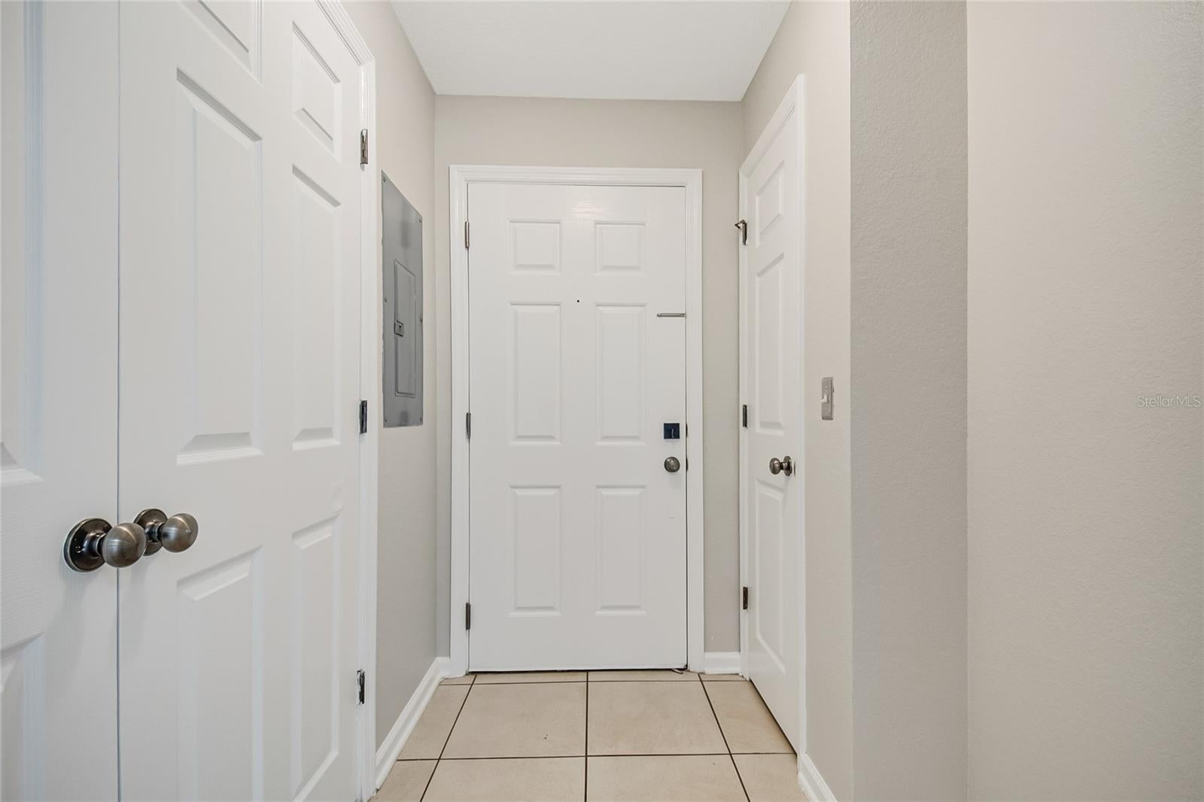
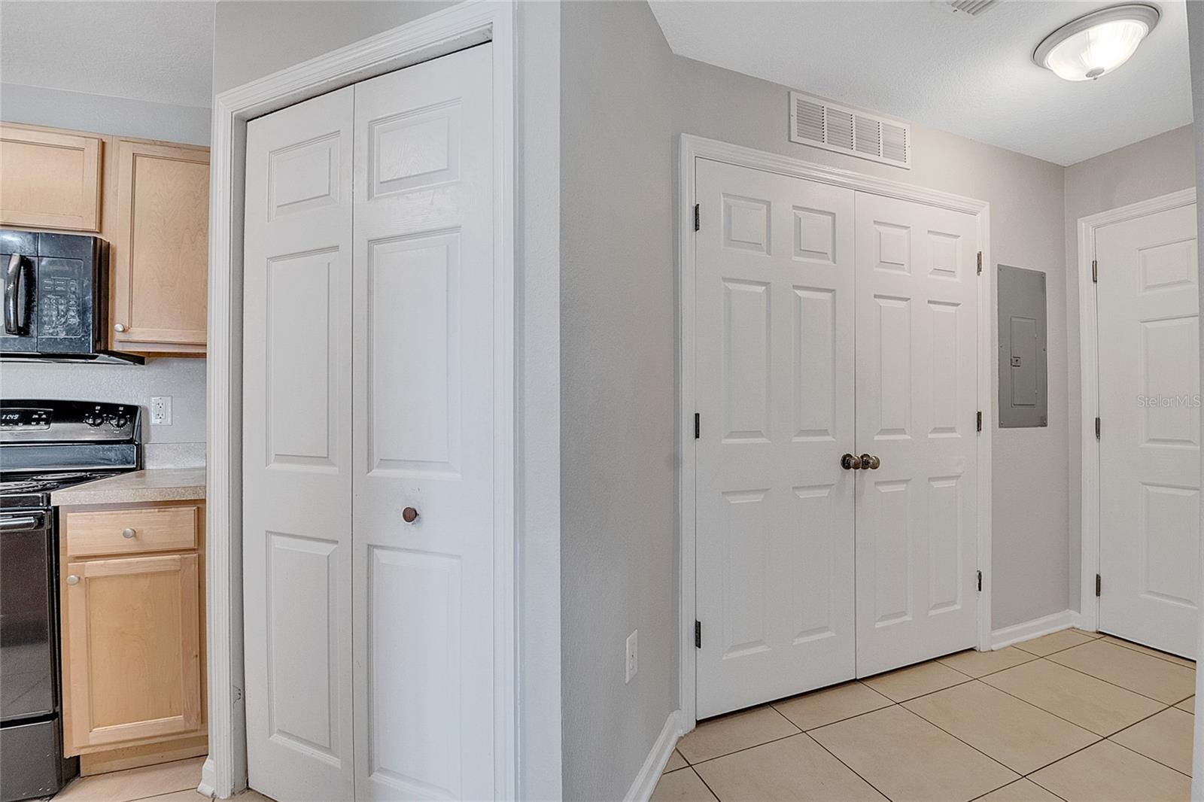
Perfectly suited for first time home buyers or savvy investors, this beautifully updated 2 bedroom, 2 bathroom condo in the gated Villages at Lake Pointe offers a highly sought after lifestyle paired with tranquil pond views. Step inside this second-floor unit to find a bright, open layout featuring fresh interior paint throughout, new ceiling fans, and easy to maintain ceramic tile and laminate flooring. The inviting kitchen is well equipped with solid surface counters, solid wood cabinets, a breakfast bar, an expansive walk-in pantry, and a complete suite of appliances. Both spacious bedrooms offer ample closet space, including a walk in closet in the primary suite, and both bathrooms have been fully refreshed with brand-new toilets. Buyers will also enjoy immediate peace of mind knowing the water heater is only two years old. Off the main living space, sliding glass doors open to your private, covered, and covered balcony—the perfect spot to unwind while taking in the relaxing water view. For added convenience, this floor plan boasts a dedicated utility room housing the included washer and dryer. The Villages at Lake Pointe community provides residents with added security through gated access, as well as a gorgeous community pool and well maintained grounds. Location is everything, and this condo places you at the center of it all. You are situated just minutes from Orlando International Airport (MCO) and have seamless access to major highways (including SR-408, and the 528 Beachline) for a rapid commute across Central Florida. Top-tier hospitals and medical facilities are incredibly accessible, and you are just a short drive from local shopping, dining, and the highly desirable Conway Chain of Lakes. Ideal for a primary residence, seasonal home, or investment property, this water view gem will not last long. Schedule your private showing today!

Save
Ask
Tour
Hide
Share
Listing Snapshot
Price 
$225,000
Days On Site 
19 Days
Bedrooms 
2
Inside Area (SqFt) 
1,012 sqft
Total Baths 
2
Full Baths 
2
Partial Baths 
N/A
Lot Size 
0.2 Acres
Year Built 
2007
MLS Number 
O6447588
Status 
Active
Property Tax 
$2,348.54
HOA/Condo/Coop Fees 
$354
Sq Ft Source 
Public Records
Friends & Family
Recent Activity
4 days agoListing updated with changes from the MLS
2 weeks agoPrice changed to $225,000
2 weeks agoStatus changed to Active
3 weeks agoListing first seen on site
General Features
Acres 
0.2
Direction Faces 
South
Foundation 
Slab
Levels 
Two
Number Of Stories 
3
Parking 
AssignedGuest
Pets 
Cats OKDogs OKYes
Property Sub Type 
Condominium
Security 
Fire AlarmFire Sprinkler SystemGated CommunitySecurity GateSmoke Detector(s)
Sewer 
Public Sewer
SqFt Total 
1012
Style 
Contemporary
Utilities 
Cable AvailableElectricity AvailableElectricity ConnectedPhone AvailableSewer AvailableSewer ConnectedWater AvailableWater Connected
Water Source 
Public
Zoning 
P-D
Interior Features
Appliances 
DishwasherDisposalDryerElectric Water HeaterMicrowaveRangeRefrigeratorWasher
Cooling 
Central Air
Flooring 
LaminateTileVinyl
Furnished 
Unfurnished
Heating 
CentralElectric
Interior 
Built-in FeaturesCrown MoldingEat-in KitchenHigh CeilingsOpen FloorplanWalk-In Closet(s)
Laundry Features 
Electric Dryer HookupInsideLaundry ClosetWasher Hookup
Window Features 
Blinds
Bedroom 1 
Dimensions - 13x12Features - Ceiling Fan(s)
Dining Room 
Dimensions - 10x10
Kitchen 
Dimensions - 12x10Features - Breakfast Bar, Pantry
Living Room 
Dimensions - 16x13Features - Ceiling Fan(s)
Master Bedroom 
Dimensions - 13x13Features - Ceiling Fan(s)
Save
Ask
Tour
Hide
Share
Exterior Features
Construction Details 
BlockStucco
Exterior 
Balcony
Lot Features 
ClearedLandscapedNear Golf CourseNear Public Transit
Patio And Porch 
CoveredEnclosedPatioScreened
Roof 
Shingle
View 
Water
Waterview 
Water
Windows/Doors 
Blinds
Community Features
Community Features 
GatedPool
MLS Area 
32822 - Orlando/Ventura
Township 
23
Financing Terms Available 
CashConventional
Roads 
AsphaltPaved
Schools
School District
Unknown
Elementary School
Mc Coy Elem
Middle School
Liberty Middle
High School
Colonial High
Listing courtesy of PREFERRED REAL ESTATE BROKERS (407) 284-8384


Listing information is provided by Participants of the Stellar MLS. IDX information is provided exclusively for personal, non-commercial use, and may not be used for any purpose other than to identify prospective properties consumers may be interested in purchasing. Information is deemed reliable but not guaranteed. Properties displayed may be listed or sold by various participants in the MLS Copyright 2026, Stellar MLS.
Last checked: 2026-10-24 11:13 PM EDT

Neighborhood & Commute
Source: Walkscore
Disclosure: Community information and market data powered by Constellation Data Labs. Information is deemed reliable but not guaranteed.
Save
Ask
Tour
Hide
Share

Compare Listings