
Save
Ask
Tour
Hide
$499,900
18 Days On Site
1013 WALNUT CREEK COVEWINTER SPRINGS, FL 32708
For Sale|Single Family Residence|Active
3
Beds
2
Total Baths
2
Full Baths
1,947
SqFt
$257
/SqFt
2003
Built
Subdivision:
PARKSTONE UNIT 4
County:
Seminole
Call Now: 407-562-7935
Is this the listing for you? We can help make it yours.
407-562-7935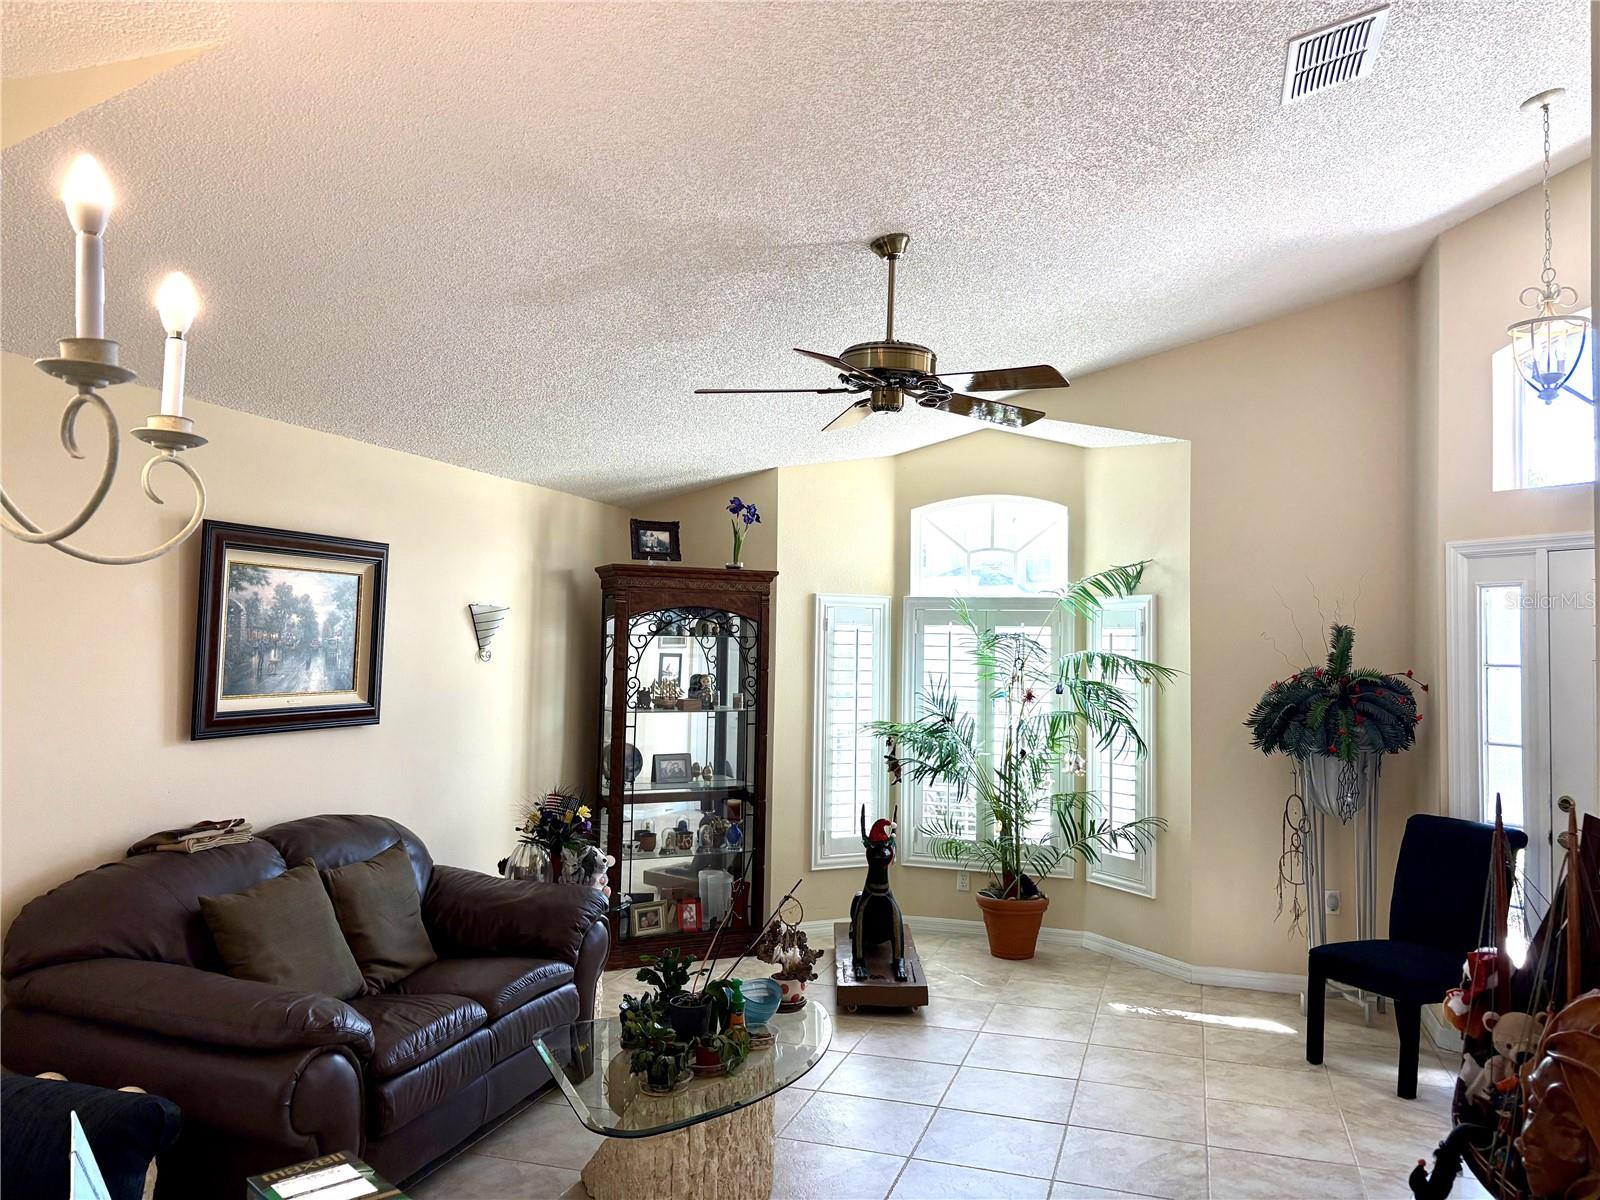
Save
Ask
Tour
Hide
Mortgage Calculator
Monthly Payment (Est.)
Enter an interest rate to see your estimated monthly payment.Calculator powered by Showcase IDX, a Constellation1 Company. Copyright ©2026 Information is deemed reliable but not guaranteed.
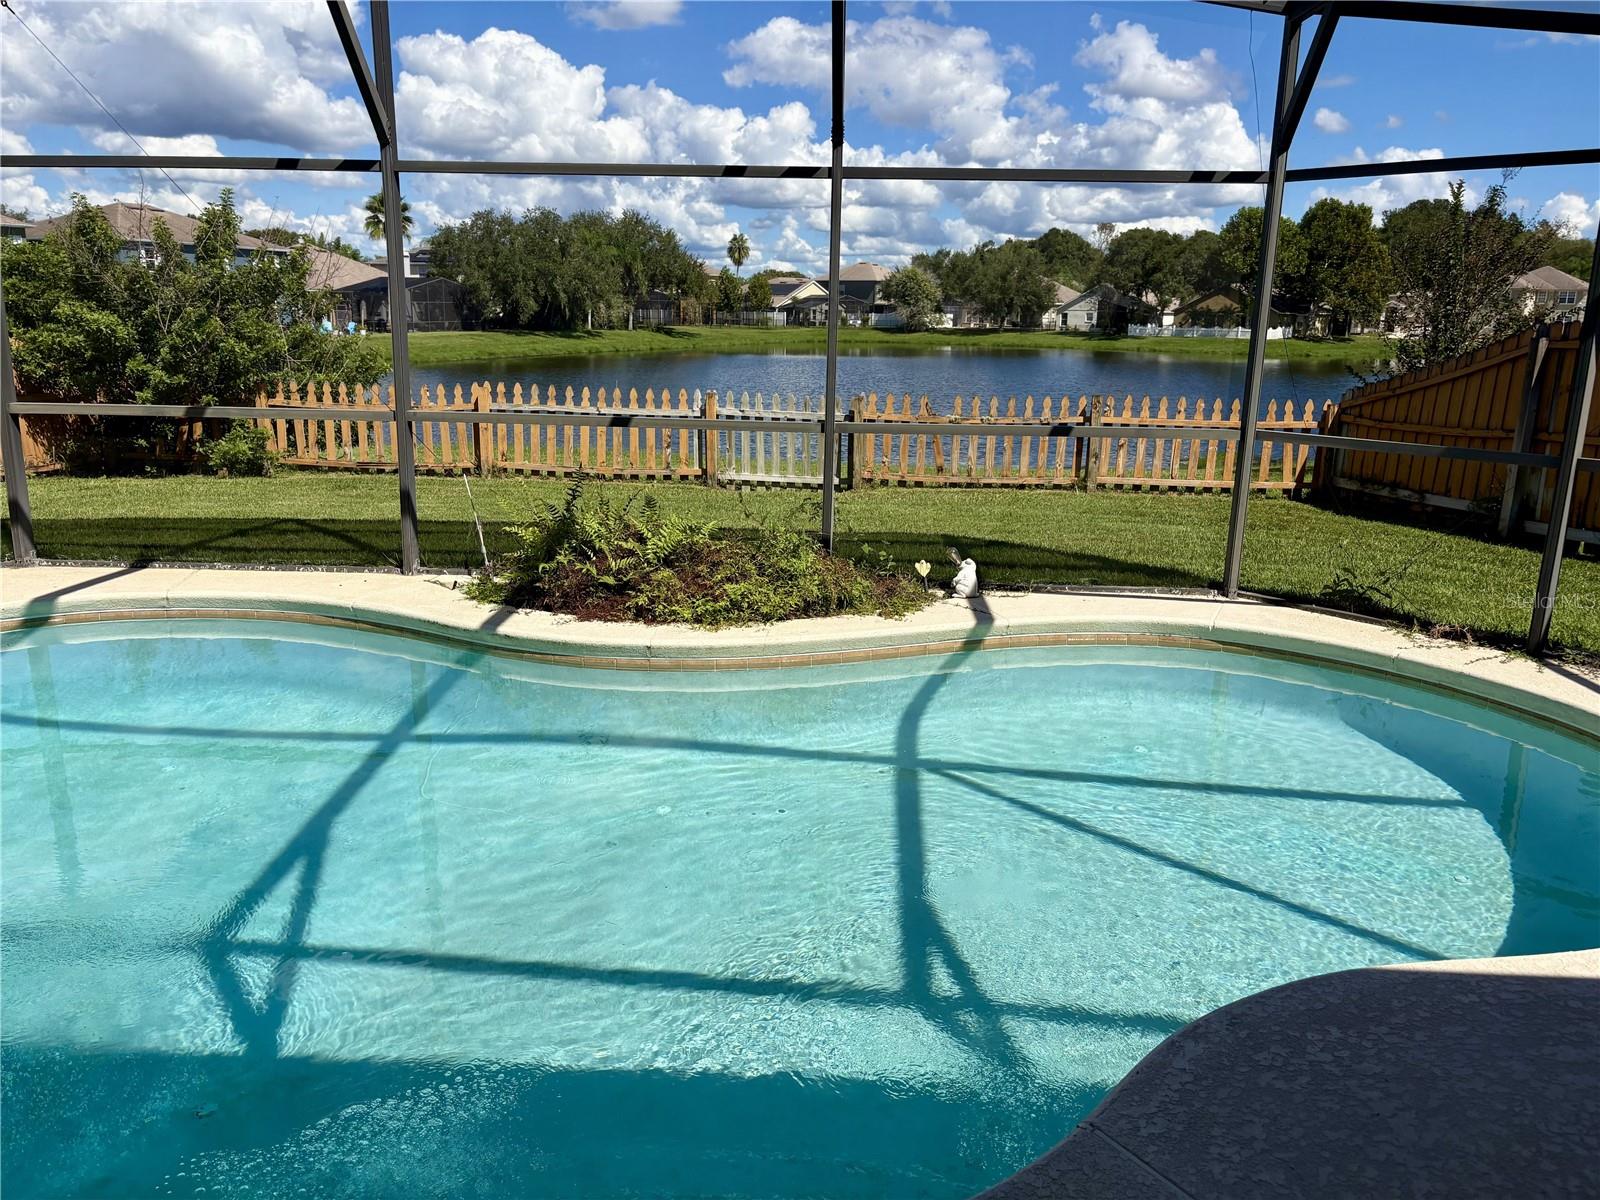
Beautiful 4-bedroom POOL home with awesome pond front in the exclusive gated community of Parkstone! Formal Living, Dining, and Family rooms. Spacious eat-in kitchen with stainless steel appliances. Large owner's suite with huge closet and elegant garden tub and separate shower. High ceilings and tile flooring throughout house. One story home. New AC. Laundry room. Covered screened-in back porch with POOL and stunning view of the pond. 2 car garage. Roof about 5 years old. HOA mows yard. House is on a CUL-DE-ac so very quiet. Enjoy the community pool, splash pad, tennis courts, playground, and fishing pier. Near the Seminole Trail for biking and walking as well as Central Winds Park/dog park. Good schools. Great location. Must See!
Save
Ask
Tour
Hide
Listing Snapshot
Price
$499,900
Days On Site
18 Days
Bedrooms
3
Inside Area (SqFt)
1,947 sqft
Total Baths
2
Full Baths
2
Partial Baths
N/A
Lot Size
0.21 Acres
Year Built
2003
MLS Number
O6447269
Status
Active
Property Tax
$2,920
HOA/Condo/Coop Fees
$150 monthly
Sq Ft Source
Public Records
Friends & Family
Recent Activity
| 3 days ago | Listing updated with changes from the MLS | |
| 3 weeks ago | Listing first seen on site |
General Features
Acres
0.21
Attached Garage
Yes
Direction Faces
Northeast
Foundation
Slab
Garage
Yes
Garage Spaces
2
Levels
One
Number Of Stories
1
Parking
DrivewayGarage Door OpenerAttached
Pets
Yes
Property Sub Type
Single Family Residence
Security
Gated CommunitySmoke Detector(s)
Sewer
Public Sewer
SqFt Total
2370
Utilities
Cable AvailableElectricity ConnectedPhone AvailableSewer ConnectedUnderground UtilitiesWater Connected
Water Source
Public
Zoning
PUD
Interior Features
Appliances
CooktopDishwasherDisposalElectric Water HeaterRangeRange HoodRefrigerator
Cooling
Central Air
Flooring
CarpetTile
Furnished
Unfurnished
Heating
CentralElectric
Interior
Cathedral Ceiling(s)Eat-in KitchenHigh CeilingsVaulted Ceiling(s)Walk-In Closet(s)
Laundry Features
InsideLaundry Room
Balcony/Porch/Lanai
Dimensions - 20x10
Bathroom 3
Dimensions - 11x10
Bathroom 4
Dimensions - 10x10
Bedroom 2
Dimensions - 11x10
Dinette
Dimensions - 13x8
Dining Room
Dimensions - 13x11
Family Room
Dimensions - 19x18
Foyer
Dimensions - 6x6
Kitchen
Dimensions - 11x9Features - Breakfast Bar
Living Room
Dimensions - 14x13
Master Bedroom
Dimensions - 14x14Features - Double Vanity
Save
Ask
Tour
Hide
Exterior Features
Construction Details
BlockStucco
Exterior
LightingPrivate Yard
Fencing
FencedWood
Lot Features
Cul-De-SacPavedWaterfront
Patio And Porch
CoveredFront PorchRear PorchScreened
Pool Features
GuniteIn GroundPrivate
Private Pool
Yes
Roof
Shingle
View
PondWater
Waterfront
Yes
Waterfront Features
Lake PrivilegesPond
Waterview
PondWater
Community Features
Association Amenities
GatedPlaygroundPoolTennis Court(s)
Association Fee
$450.0
Association Fee Frequency
Quarterly
Community Features
GatedPlaygroundPoolSidewalksTennis Court(s)Street Lights
MLS Area
32708 - Casselberrry/Winter Springs / Tuscawilla
Township
20
Financing Terms Available
CashConventionalFHAVA Loan
Roads
Paved
Schools
School District
Unknown
Elementary School
Layer Elementary
Middle School
Indian Trails Middle
High School
Winter Springs High
Listing courtesy of HOME SOLD NETWORK LLC (407) 257-6223

Listing information is provided by Participants of the Stellar MLS. IDX information is provided exclusively for personal, non-commercial use, and may not be used for any purpose other than to identify prospective properties consumers may be interested in purchasing. Information is deemed reliable but not guaranteed. Properties displayed may be listed or sold by various participants in the MLS Copyright 2026, Stellar MLS.
Last checked: 2026-10-23 11:42 PM EDT
Neighborhood & Commute
Source: Walkscore
Disclosure: Community information and market data powered by Constellation Data Labs. Information is deemed reliable but not guaranteed.
Save
Ask
Tour
Hide
Did you know? You can invite friends and family to your search. They can join your search, rate and discuss listings with you.