
8494 LAKE WAVERLY LANEORLANDO, FL 32829
Mortgage Calculator
Monthly Payment (Est.)
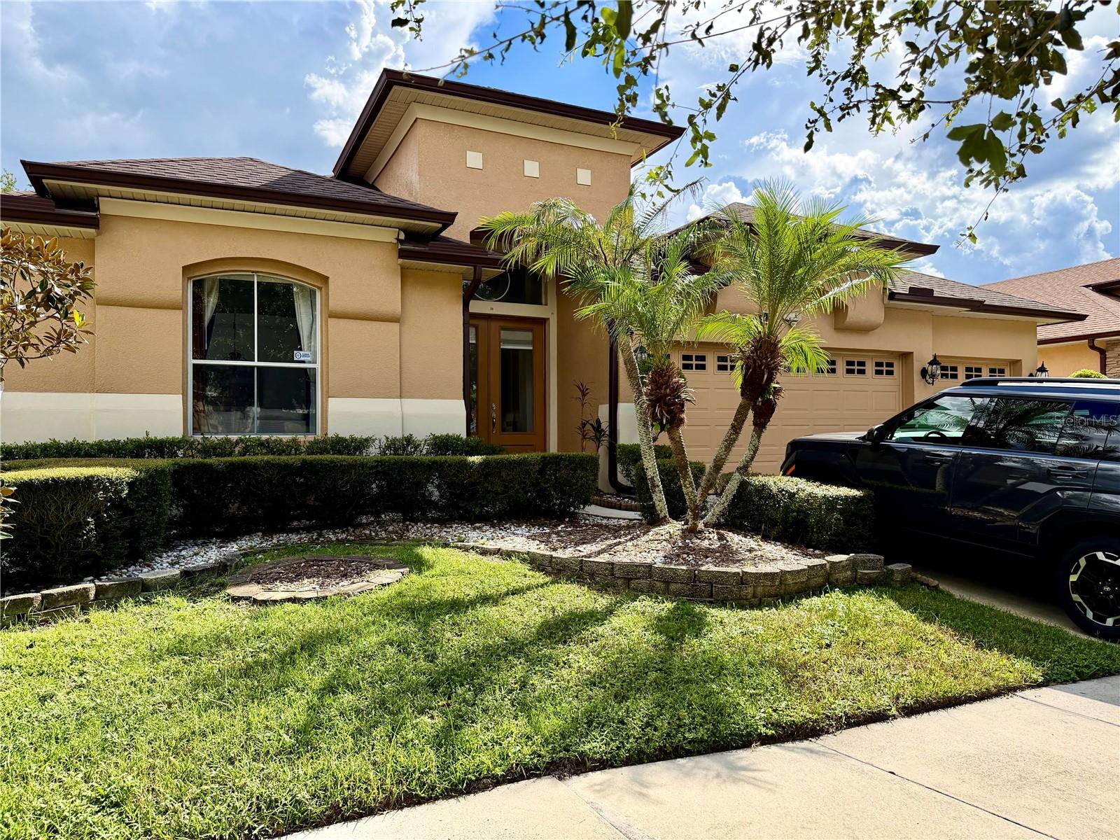
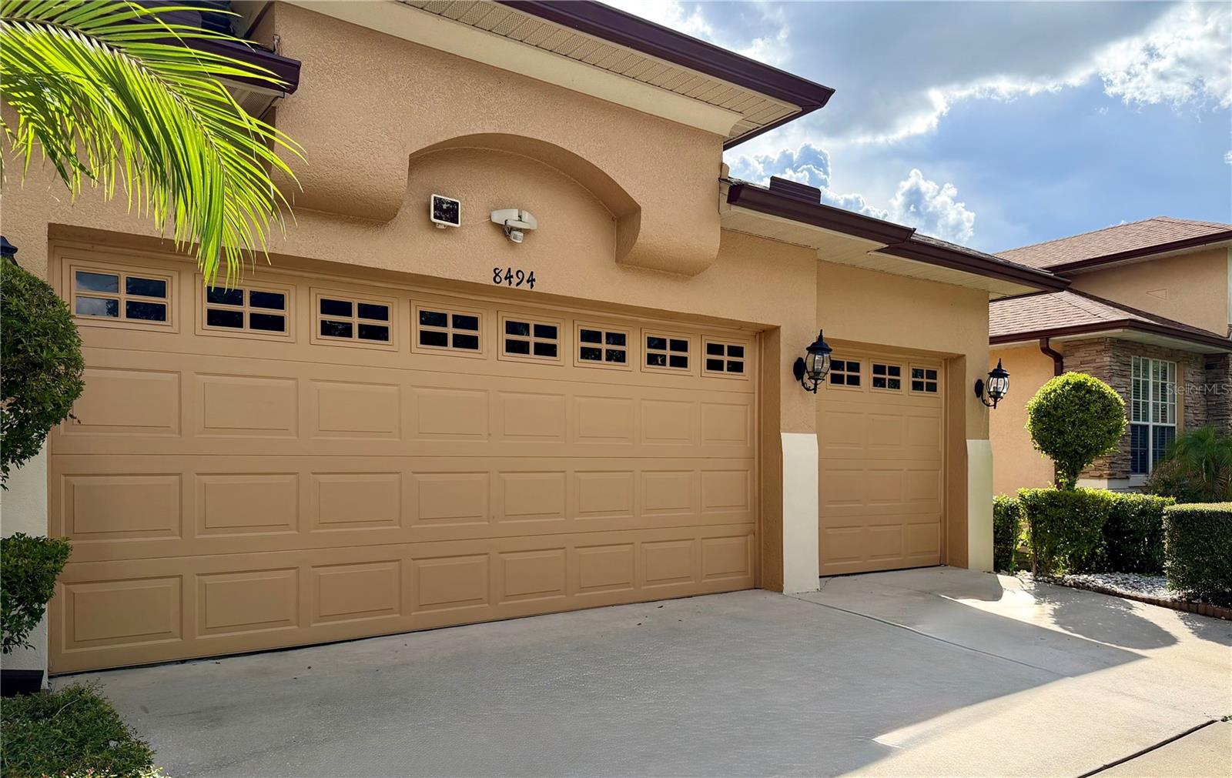
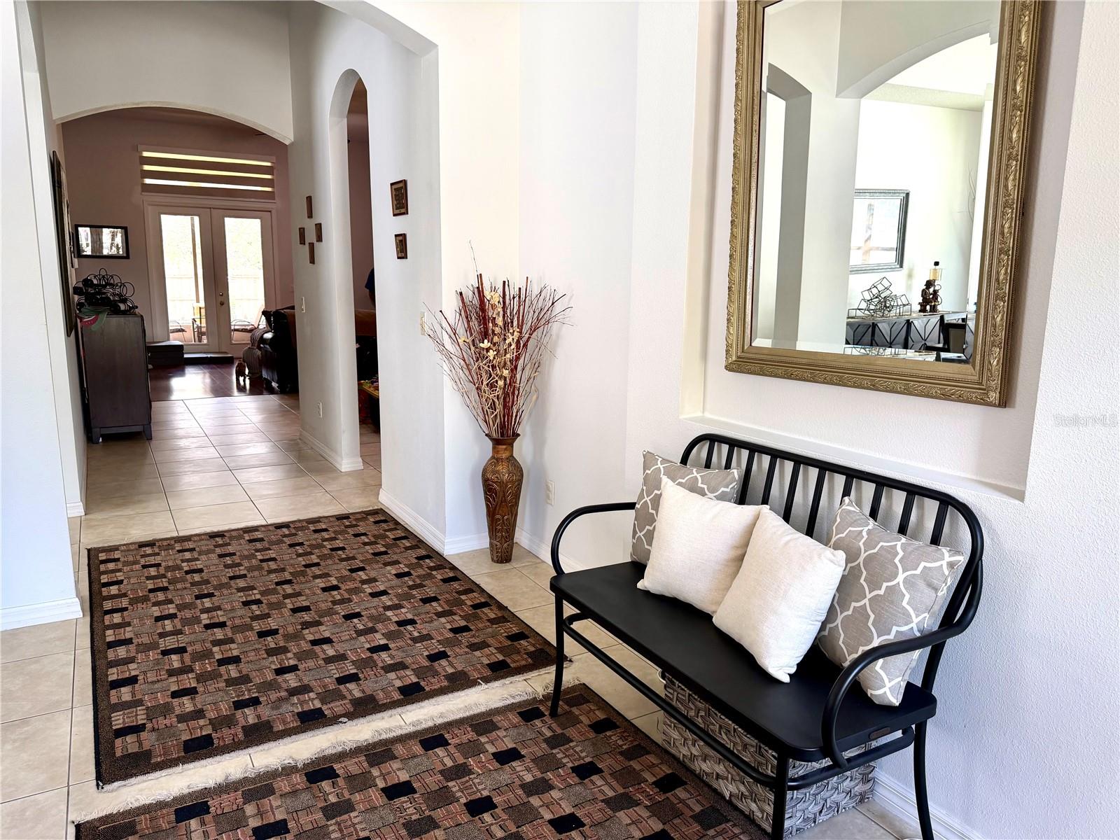
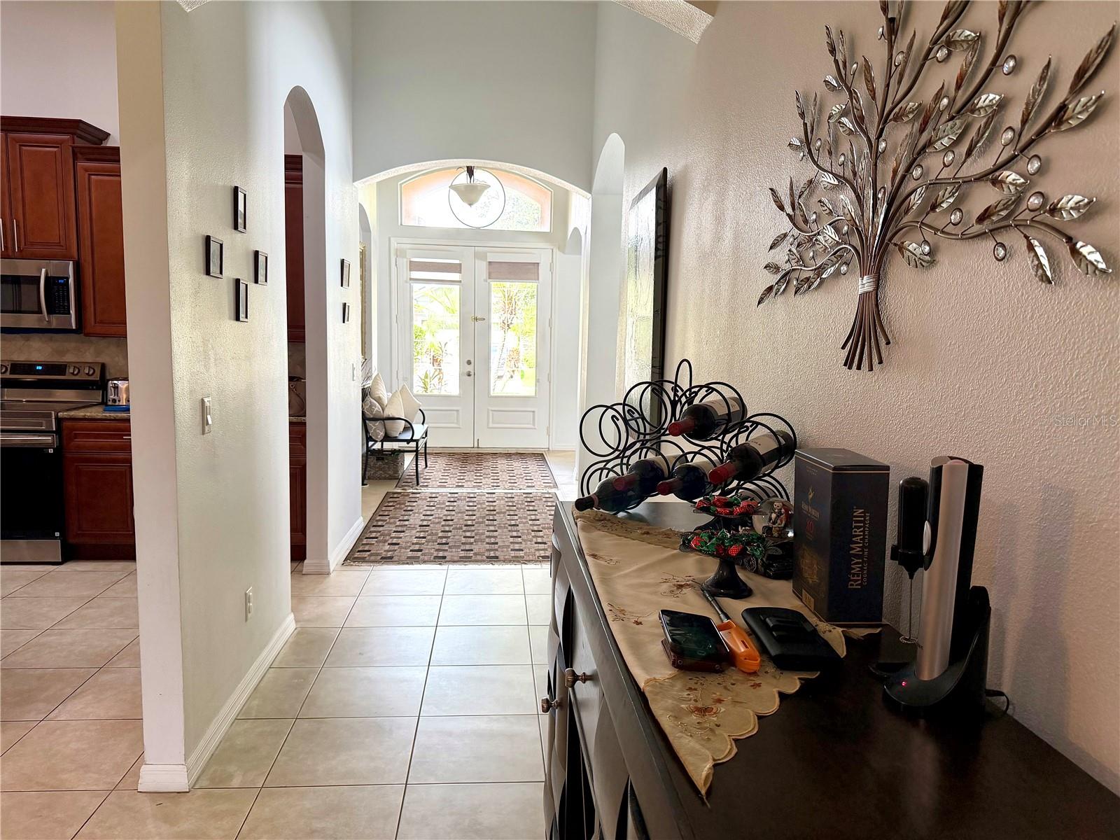
Enter an interest rate to see your estimated monthly payment.Welcome to 8494 Lake Waverly Lane, a beautifully cared-for 4-bedroom, 3-bath home located in the desirable Vista Lakes community of Orlando. From the moment you step inside, it’s easy to see the love and attention the homeowner has put into making this house feel like home. Buy with added peace of mind knowing this home has been thoughtfully maintained and improved over the years. Major updates include a roof replacement in 2021, remodeled kitchen in 2020, larger A/C unit replaced in 2022 and smaller A/C unit replaced in 2026, water heater replaced in 2023, and interior and exterior painting completed in 2021. Additional improvements include patio tile completed in 2023, new carpet in the loft in 2026, and new tile in the primary bathroom shower in 2026. These updates reflect the continued care and attention the homeowner has invested in the property. The interior features inviting open areas that create a comfortable flow for everyday living and entertaining. An upgraded kitchen serves as the heart of the home, complemented by upgraded flooring that adds a fresh, polished feel throughout the living areas. Whether you're gathering with family, entertaining friends, or simply relaxing at home, the open layout provides plenty of flexibility. Adding even more versatility, the home's second story loft area has been converted and is currently being used as an additional bedroom, providing valuable extra space that could also accommodate guests, a home office, or other needs. A 3-car garage offers excellent space for vehicles, storage, hobbies, or recreational equipment. With four bedrooms and three full bathrooms, the home offers the versatility buyers are looking for while maintaining a warm and welcoming atmosphere. Located in the established Vista Lakes community, the home is conveniently situated near shopping, dining, major roadways & Orlando International Airport. This is more than just a house that has been maintained, it’s a home that has been genuinely loved and cared for. Come see the upgrades, space, and welcoming atmosphere for yourself. Schedule your private showing today and discover what makes 8494 Lake Waverly Lane such a special place to call home!
| 3 weeks ago | Listing updated with changes from the MLS | |
| 3 weeks ago | Status changed to Active | |
| 3 weeks ago | Listing first seen on site |

Listing information is provided by Participants of the Stellar MLS. IDX information is provided exclusively for personal, non-commercial use, and may not be used for any purpose other than to identify prospective properties consumers may be interested in purchasing. Information is deemed reliable but not guaranteed. Properties displayed may be listed or sold by various participants in the MLS Copyright 2026, Stellar MLS.
Last checked: 2026-10-23 02:09 AM EDT
Did you know? You can invite friends and family to your search. They can join your search, rate and discuss listings with you.