Save
Ask
Tour
Hide
Share
$860,000
24 Days On Site

25444 HAWKS RUN LANE
SORRENTO, FL 32776

For Sale|Single Family Residence|Active Under Contract
4
Beds
4
Total Baths
2
Full Baths
2
Partial Baths
3,216
SqFt
$267
/SqFt
2015
Built
Subdivision:
HEATHROW COUNTRY ESTATE
County:
Lake
Call Now: 407-562-7935
Is this the listing for you? We can help make it yours.
407-562-7935
25444 HAWKS RUN LANE25444 HAWKS RUN LANE25444 HAWKS RUN LANE25444 HAWKS RUN LANE
Save
Ask
Tour
Hide
Share

Mortgage Calculator

Monthly Payment (Est.)

Enter an interest rate to see your estimated monthly payment.
Calculator powered by Showcase IDX, a Constellation1 Company. Copyright ©2026 Information is deemed reliable but not guaranteed.

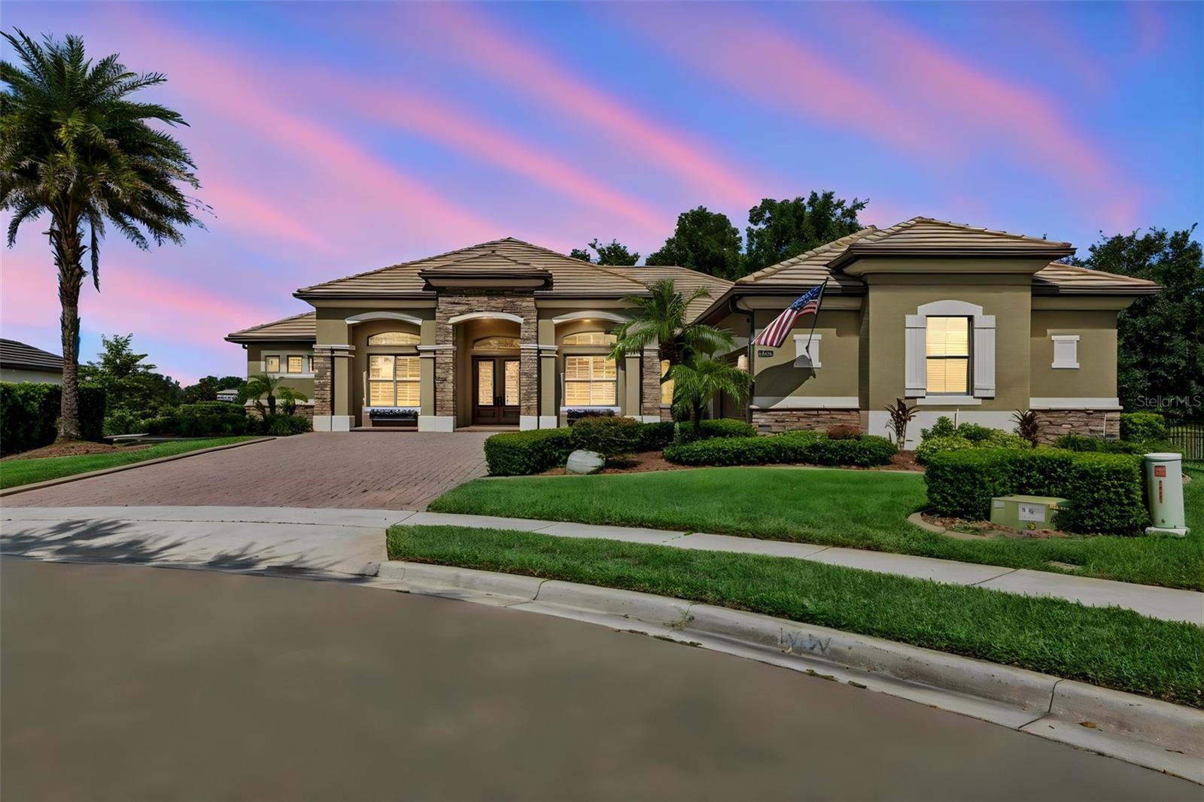
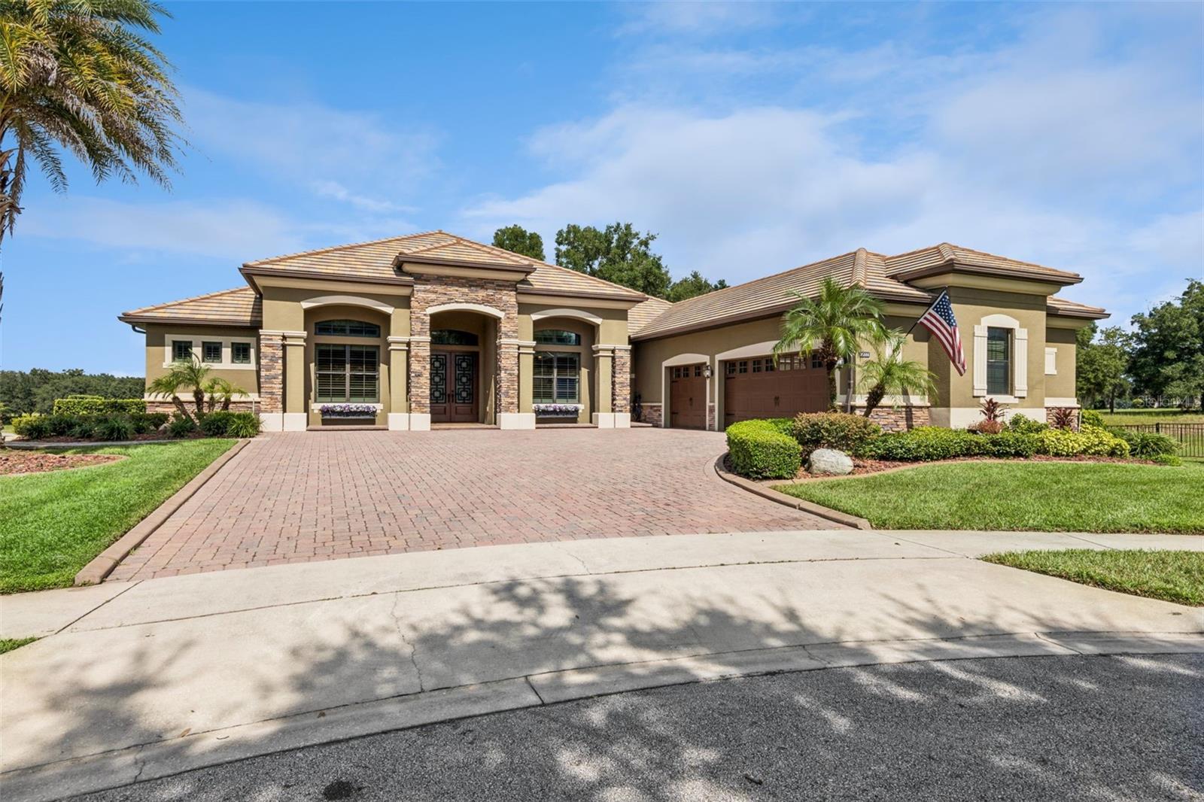
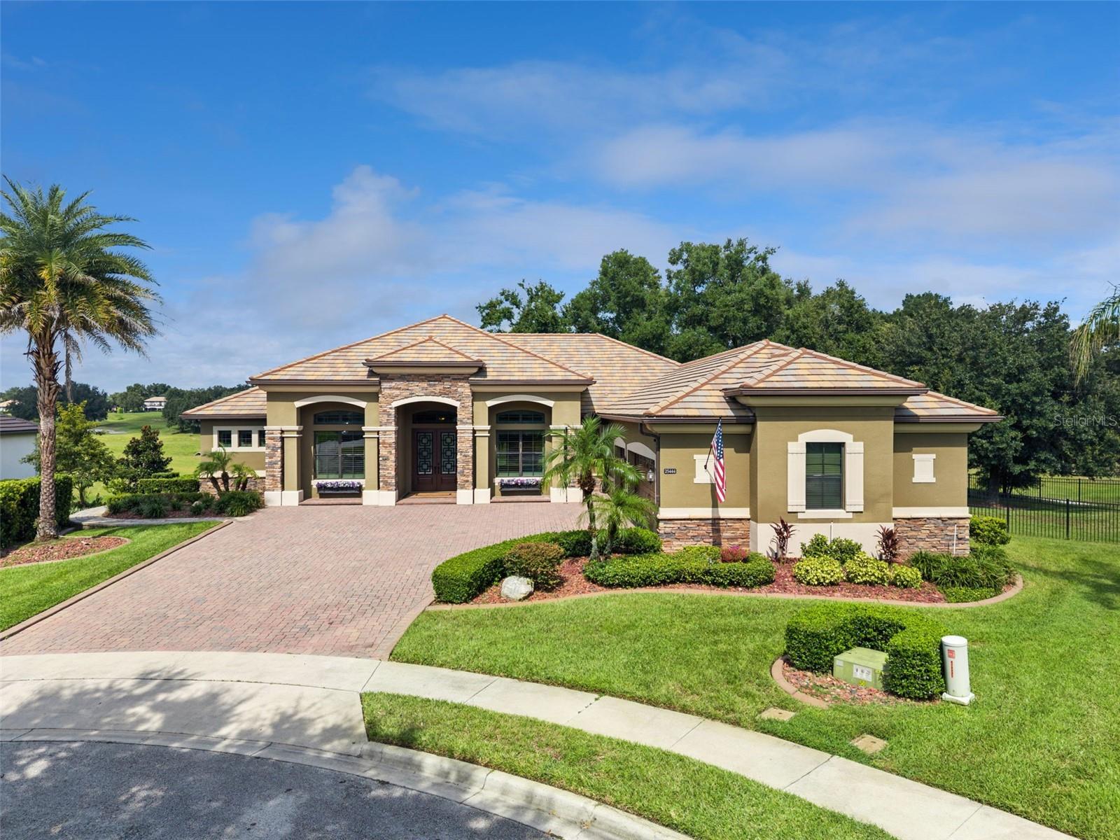
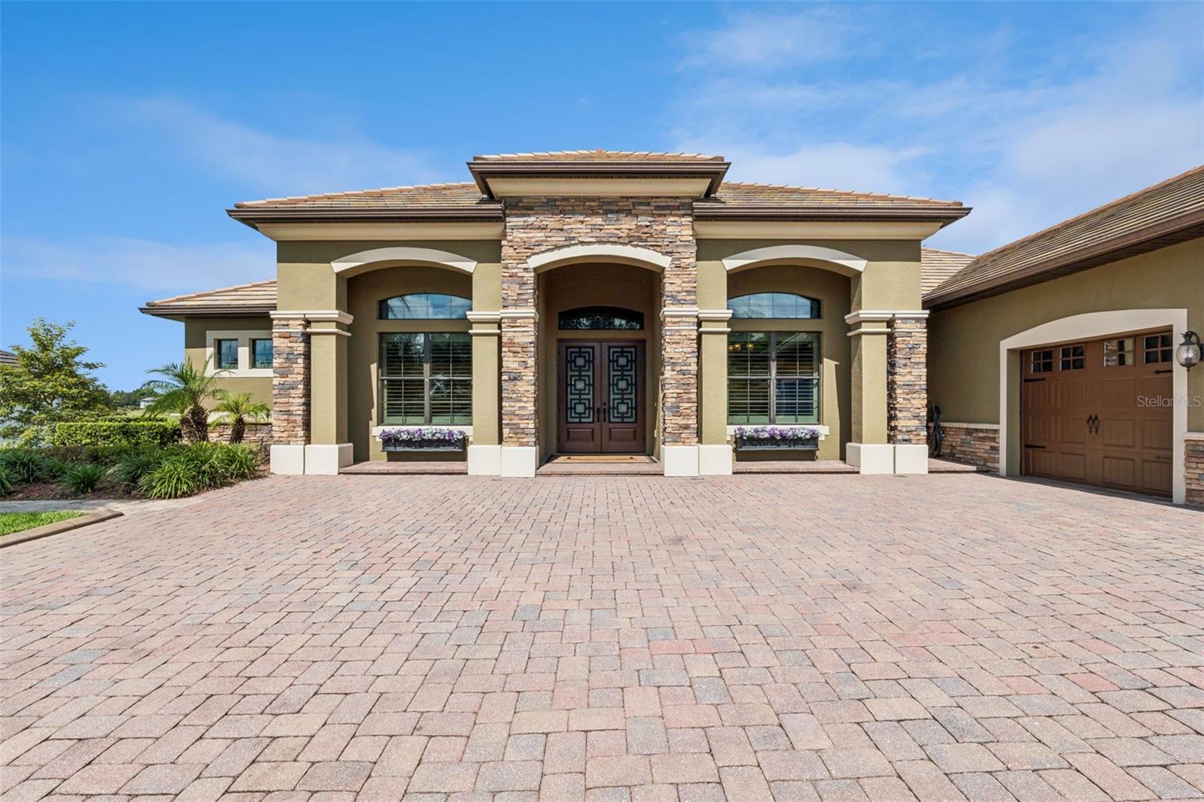
Under contract-accepting backup offers. Beautiful Golf Course Home. Welcome to this spacious and inviting 4 bedroom, 2 full bath and 2 half bath home ideally situated on a desirable cul-de-sac lot overlooking the 12h hole of the golf course. Enjoy the peaceful setting and beautiful golf course views from a property that offers plenty of room both inside and out. The open unobstructed lot provides a wonderful sense of space and creates an idea backdrop for outdoor entertaining, relaxing or simple enjoying the scenery. Inside, the generous floor plan offers four bedrooms and 4 total bathrooms, providing flexibility and comfort for family, guests or a home office. The combination of full and half baths add convenience for everyday living and entertaining. The home also features plantation shutters throughout, adding timeless style and privacy, while the extended porch with electric screens create the perfect space for relaxing and enjoying the views in comfort. The extended garage provides additional space and functionality, complete with durable shark coat flooring for a finished, easy to maintain garage area. The fully fenced yard provides added privacy and crates a wonderful outdoor space for pets, play, gardening or simply enjoying your surroundings. Located in a sought after golf course setting, this home offers the opportunity to enjoy a relaxed lifestyle with scenic views and a prime positions along the course. Beyond the home itself, RedTail offers an unmatched lifestyle with an award-winning 18-hole championship golf course, clubhouse, fitness center, tennis courts, and over 480 acres of breathtaking natural beauty. Come experience everything RedTail living has to offer.Conveniently located near SR-429, top-rated schools, shopping, dining, and entertainment, you'll enjoy the perfect balance of tranquility and accessibility. This is more than a home—it's a lifestyle.

Save
Ask
Tour
Hide
Share
Listing Snapshot
Price 
$860,000
Days On Site 
24 Days
Bedrooms 
4
Inside Area (SqFt) 
3,216 sqft
Total Baths 
4
Full Baths 
2
Partial Baths 
2
Lot Size 
0.49 Acres
Year Built 
2015
MLS Number 
O6446242
Status 
Active Under Contract
Property Tax 
$8,534.37
HOA/Condo/Coop Fees 
$350 monthly
Sq Ft Source 
Public Records
Friends & Family
Recent Activity
2 weeks agoListing updated with changes from the MLS
2 weeks agoStatus changed to Active Under Contract
3 weeks agoListing first seen on site
General Features
Acres 
0.49
Attached Garage 
Yes
Direction Faces 
Southeast
Foundation 
Block
Garage 
Yes
Garage Spaces 
3
Levels 
One
Number Of Stories 
1
Parking 
CoveredDrivewayGuestOff StreetOn StreetOpenOversizedParking PadTandemAttached
Pets 
Yes
Property Sub Type 
Single Family Residence
Security 
Gated Community
Sewer 
Public Sewer
SqFt Total 
4837
Style 
CustomFlorida
Utilities 
Cable AvailableElectricity AvailableElectricity ConnectedSewer AvailableSewer ConnectedWater AvailableWater Connected
Water Source 
Public
Interior Features
Appliances 
CooktopDishwasherDisposalElectric Water HeaterMicrowaveOtherRangeRange HoodRefrigerator
Cooling 
Central Air
Flooring 
OtherWood
Furnished 
Unfurnished
Heating 
CentralElectric
Interior 
Cathedral Ceiling(s)Eat-in KitchenHigh CeilingsOpen FloorplanOtherStone CountersVaulted Ceiling(s)Walk-In Closet(s)
Laundry Features 
Electric Dryer HookupInsideLaundry RoomWasher Hookup
Window Features 
BlindsShuttersTinted Windows
Balcony/Porch/Lanai 
Dimensions - 11x39Level - First
Bathroom 1 
Dimensions - 6x12Level - First
Bedroom 1 
Dimensions - 12x13Level - FirstFeatures - Ceiling Fan(s)
Bedroom 2 
Dimensions - 11x11Level - FirstFeatures - Ceiling Fan(s)
Bedroom 3 
Dimensions - 11x11Level - First
Dinette 
Dimensions - 11x12Level - First
Dining Room 
Dimensions - 12x19Level - FirstFeatures - Bar
Kitchen 
Dimensions - 12x17Level - First
Living Room 
Dimensions - 20x23Level - First
Master Bathroom 
Dimensions - 11x20Level - First
Master Bedroom 
Dimensions - 14x18Level - FirstFeatures - Double Vanity
Save
Ask
Tour
Hide
Share
Exterior Features
Construction Details 
BlockOtherStucco
Exterior 
LightingOtherPrivate YardRain Gutters
Fencing 
FencedOther
Lot Features 
Cul-De-SacGentle SlopingIrregular Lot
Patio And Porch 
CoveredEnclosedOtherPatioPorchRear PorchScreened
Roof 
Tile
View 
Golf CourseTrees/Woods
Waterview 
Golf CourseTrees/Woods
Windows/Doors 
BlindsShuttersTinted Windows
Community Features
Association Amenities 
ClubhouseFitness CenterGatedGolf CourseOtherParkPlaygroundPoolTennis Court(s)
Association Fee 
$1050.0
Association Fee Frequency 
Quarterly
Community Features 
GatedClubhouseFitness CenterGolfPlaygroundPoolSidewalksTennis Court(s)Street Lights
MLS Area 
32776 - Sorrento / Mount Plymouth
Township 
19S
Financing Terms Available 
CashConventionalVA Loan
Roads 
ConcretePaved
Schools
School District
Unknown
Elementary School
Sorrento Elementary
Middle School
Mount Dora Middle
High School
Mount Dora High
Listing courtesy of CRANER AND COMPANY REAL ESTATE GROUP LLC (407) 947-1252


Listing information is provided by Participants of the Stellar MLS. IDX information is provided exclusively for personal, non-commercial use, and may not be used for any purpose other than to identify prospective properties consumers may be interested in purchasing. Information is deemed reliable but not guaranteed. Properties displayed may be listed or sold by various participants in the MLS Copyright 2026, Stellar MLS.
Last checked: 2026-10-25 01:55 PM EDT

Neighborhood & Commute
Source: Walkscore
Disclosure: Community information and market data powered by Constellation Data Labs. Information is deemed reliable but not guaranteed.
Save
Ask
Tour
Hide
Share

Compare Listings