Save
Ask
Tour
Hide
Share
$157,000
New Listing

3900 SOUTHPOINTE DRIVE 116
ORLANDO, FL 32822

For Sale|Condominium|Active
2
Beds
2
Total Baths
2
Full Baths
886
SqFt
$177
/SqFt
1993
Built
Subdivision:
OASIS CONDO PH 01
County:
Orange
Call Now: 407-562-7935
Is this the listing for you? We can help make it yours.
407-562-7935
3900 SOUTHPOINTE DRIVE 1163900 SOUTHPOINTE DRIVE 1163900 SOUTHPOINTE DRIVE 1163900 SOUTHPOINTE DRIVE 116
Save
Ask
Tour
Hide
Share

Mortgage Calculator

Monthly Payment (Est.)

Enter an interest rate to see your estimated monthly payment.
Calculator powered by Showcase IDX, a Constellation1 Company. Copyright ©2026 Information is deemed reliable but not guaranteed.

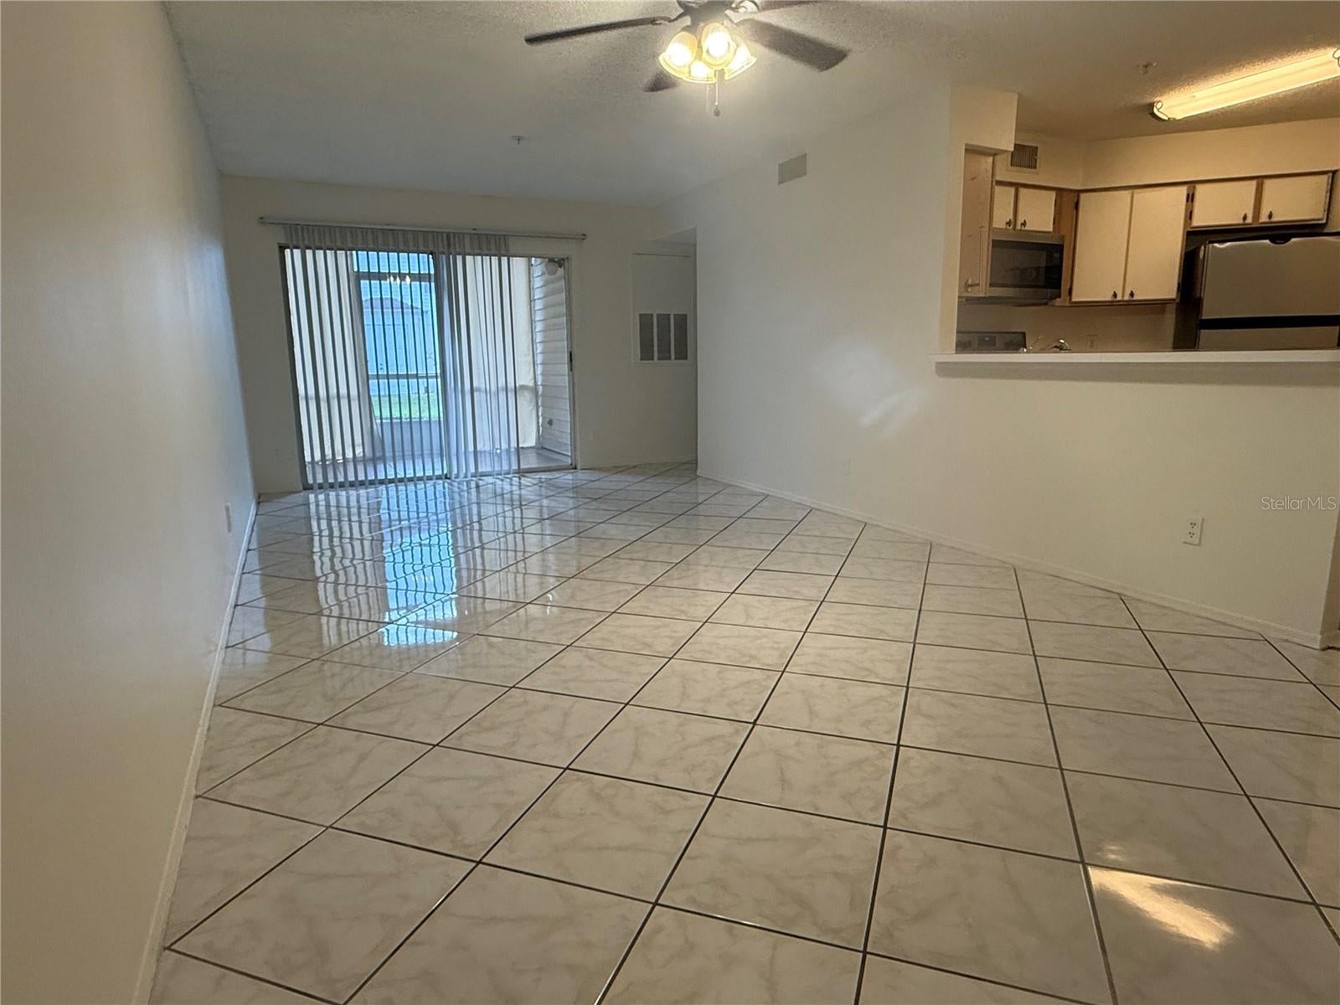
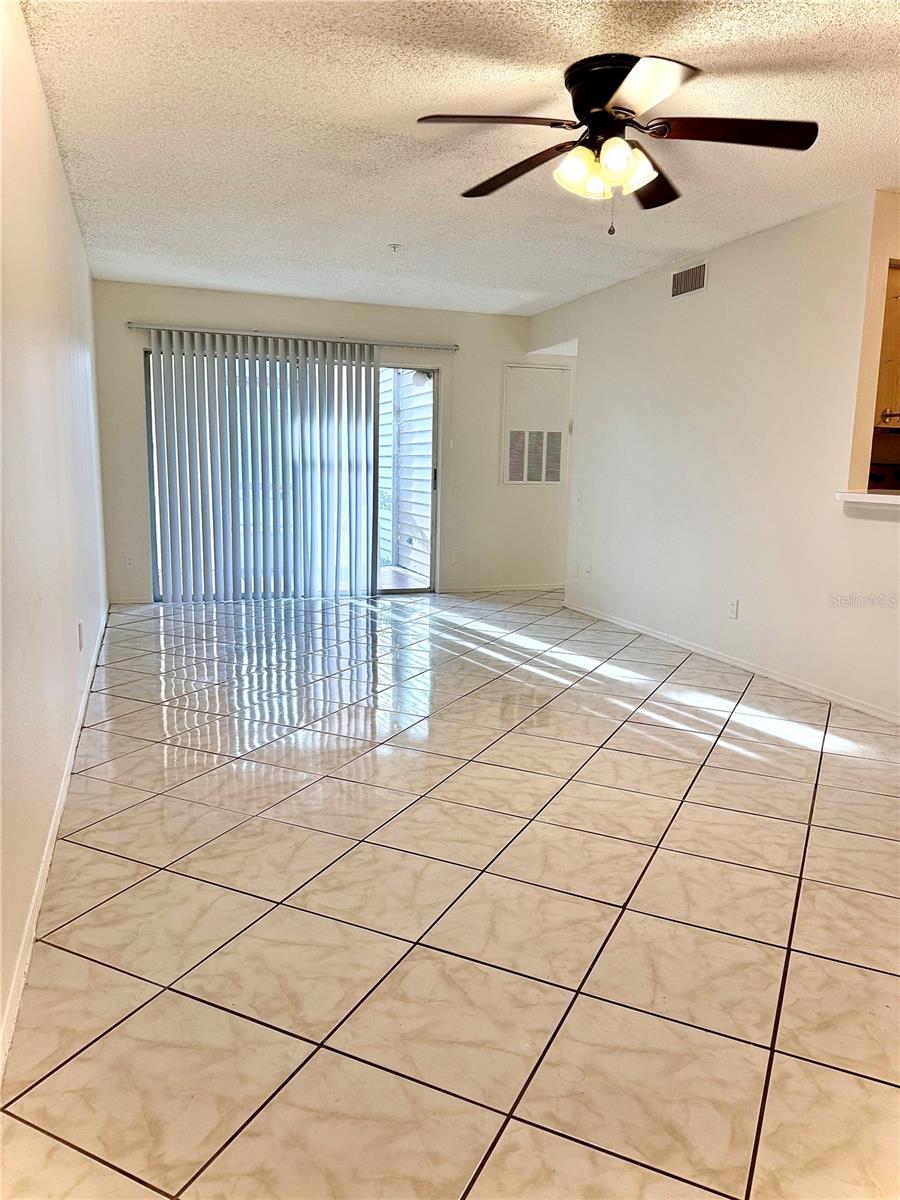
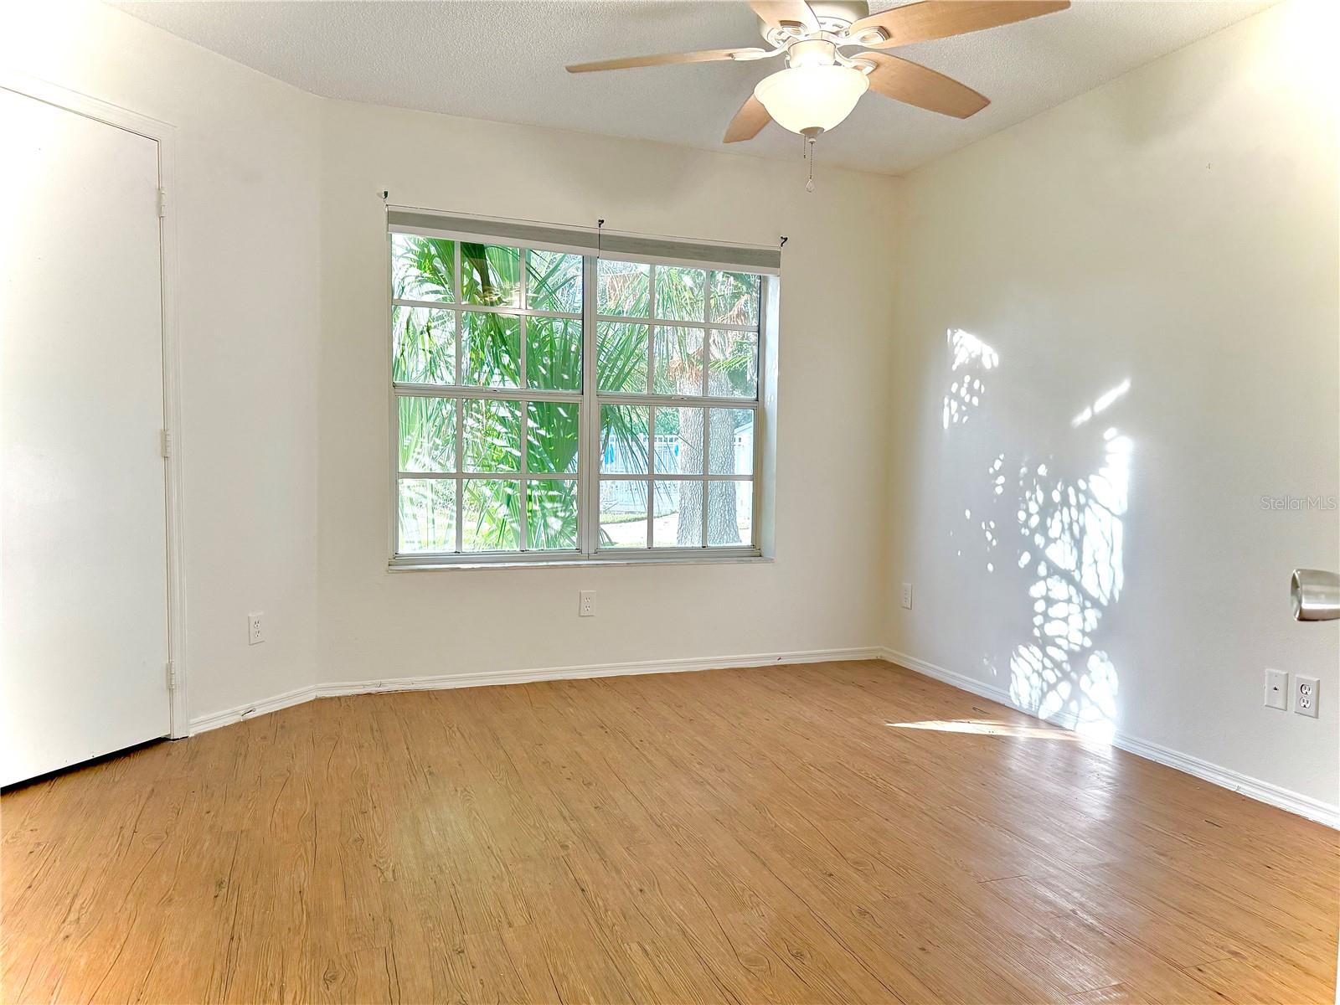
This inviting first-floor 2-bedroom, 2-bathroom condo located in the desirable gated community of Ventura Country Club. Offering easy one-level living and no carpet throughout, this home is a fantastic opportunity for a buyer looking to add their own personal style. Inside, the white walls create a bright, clean open canvas ready for you to customize and make your own. The first-floor location provides convenient access without the need for stairs, making everyday living simple and comfortable. Enjoy all that Ventura Country Club has to offer, including 24-hour security patrol, tennis courts, pickleball courts, a community pool, playground, fitness center, and an on-site bar and restaurant. Whether you're looking to stay active, relax by the pool, or enjoy the community amenities, there's something for everyone. This condo is priced to sell and ready for its next owner!

Save
Ask
Tour
Hide
Share
Listing Snapshot
Price 
$157,000
Days On Site 
0 Days
Bedrooms 
2
Inside Area (SqFt) 
886 sqft
Total Baths 
2
Full Baths 
2
Partial Baths 
N/A
Lot Size 
0.02 Acres
Year Built 
1993
MLS® Number 
O6445775
Status 
Active
Property Tax 
$2,674
HOA/Condo/Coop Fees 
$185 monthly
Sq Ft Source 
Public Records
Friends & Family
Recent Activity
2 hours agoListing updated with changes from the MLS®
2 hours agoListing first seen on site
General Features
Acres 
0.02
Direction Faces 
Northeast
Foundation 
Slab
Levels 
One
Number Of Stories 
2
Pets 
Number Limit
Property Sub Type 
Condominium
Sewer 
Private Sewer
SqFt Total 
886
Utilities 
Sewer ConnectedWater Connected
Water Source 
None
Zoning 
PD/AN
Interior Features
Appliances 
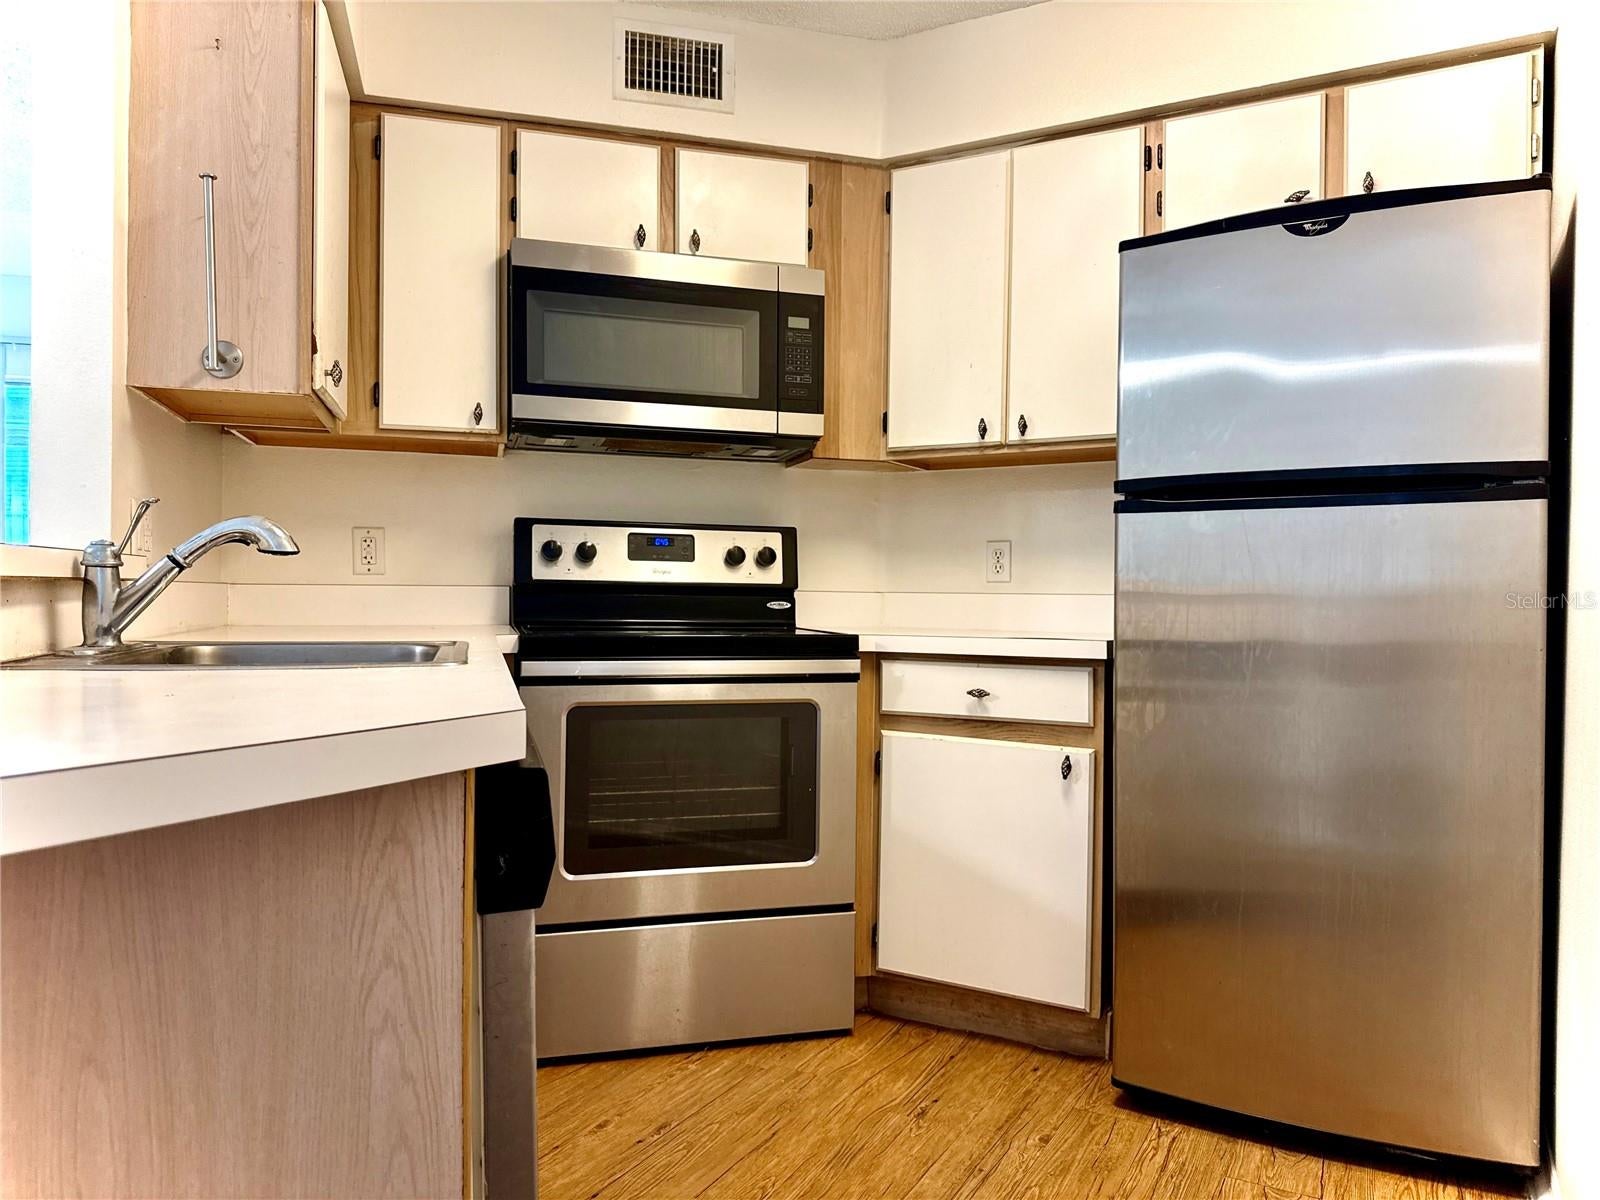
DishwasherDisposalDryerElectric Water HeaterFreezerIce MakerMicrowaveRangeRefrigerator
Cooling 
Central Air
Flooring 
Tile
Furnished 
Unfurnished
Heating 
Central
Interior 
Walk-In Closet(s)
Laundry Features 
Inside
Balcony/Porch/Lanai 
Level - FirstFeatures - Ceiling Fan(s)
Bathroom 2 
Level - First
Bedroom 2 
Level - FirstFeatures - Ceiling Fan(s)
Kitchen 
Level - First
Living Room 
Level - FirstFeatures - Ceiling Fan(s)
Master Bathroom 
Level - First
Master Bedroom 
Level - FirstFeatures - Ceiling Fan(s)
Save
Ask
Tour
Hide
Share
Exterior Features
Construction Details 
Frame
Patio And Porch 
Patio
Pool Features 
In Ground
Roof 
Shingle
Community Features
Association Amenities 
Basketball CourtClubhouseFitness CenterGatedGolf CoursePlaygroundPoolSecurityShuffleboard CourtTennis Court(s)
Association Fee Frequency 
Monthly
Additional Association Fee 
$185.0
Additional Association Fee Frequency 
Monthly
Community Features 
GatedClubhouseFitness CenterGolfPlaygroundPoolRestaurantTennis Court(s)Street Lights
MLS Area 
32822 - Orlando/Ventura
Township 
23
Financing Terms Available 
CashConventional
Roads 
Asphalt
Schools
School District
Unknown
Elementary School
Ventura Elem
Middle School
Roberto Clemente Middle
High School
Colonial High
Listing courtesy of SAMMY D SMITH PLLC (407) 222-0081


Listing information is provided by Participants of the Stellar MLS. IDX information is provided exclusively for personal, non-commercial use, and may not be used for any purpose other than to identify prospective properties consumers may be interested in purchasing. Information is deemed reliable but not guaranteed. Properties displayed may be listed or sold by various participants in the MLS Copyright 2026, Stellar MLS.
Last checked: 2026-10-07 11:25 AM EDT

Neighborhood & Commute
Source: Walkscore
Disclosure: Community information and market data powered by Constellation Data Labs. Information is deemed reliable but not guaranteed.
Save
Ask
Tour
Hide
Share

Compare Listings