Save
Ask
Tour
Hide
Share
$500,000
2 Days On Site

495 STILLWATER DRIVE
OVIEDO, FL 32765

For Sale|Single Family Residence|Active
4
Beds
2
Total Baths
2
Full Baths
2,046
SqFt
$244
/SqFt
1987
Built
Subdivision:
STILLWATER PH 2
County:
Seminole
Call Now: 407-562-7935
Is this the listing for you? We can help make it yours.
407-562-7935
Upcoming Open Houses
Sun, Oct 4, 12:00 PM - 3:00 PM
495 STILLWATER DRIVE495 STILLWATER DRIVE495 STILLWATER DRIVE495 STILLWATER DRIVE
Save
Ask
Tour
Hide
Share

Mortgage Calculator

Monthly Payment (Est.)

Enter an interest rate to see your estimated monthly payment.
Calculator powered by Showcase IDX, a Constellation1 Company. Copyright ©2026 Information is deemed reliable but not guaranteed.

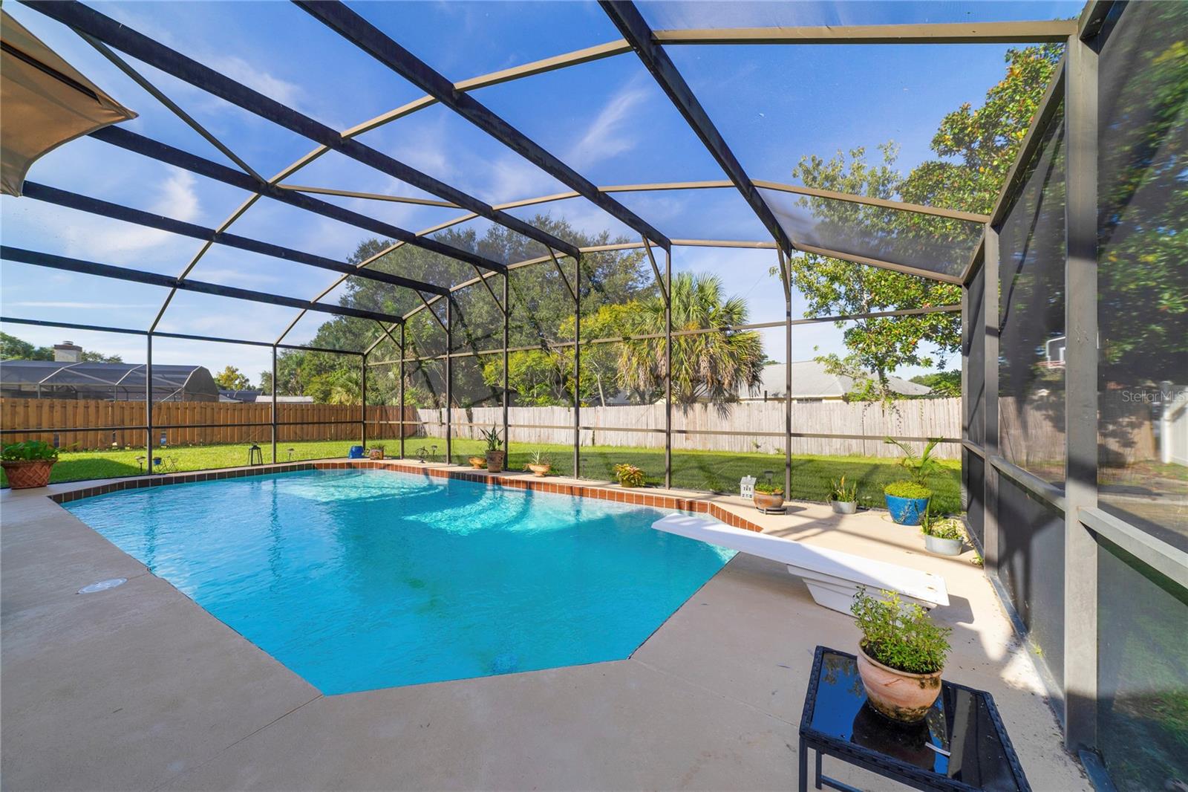
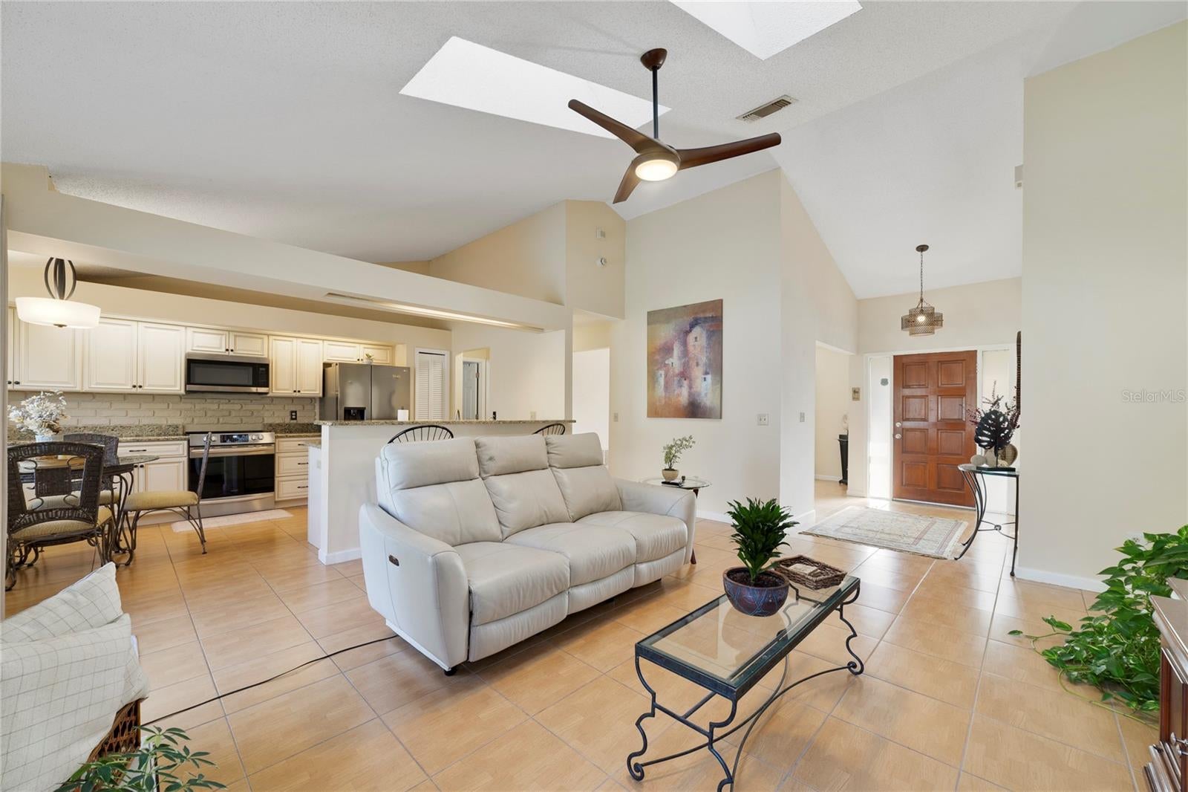
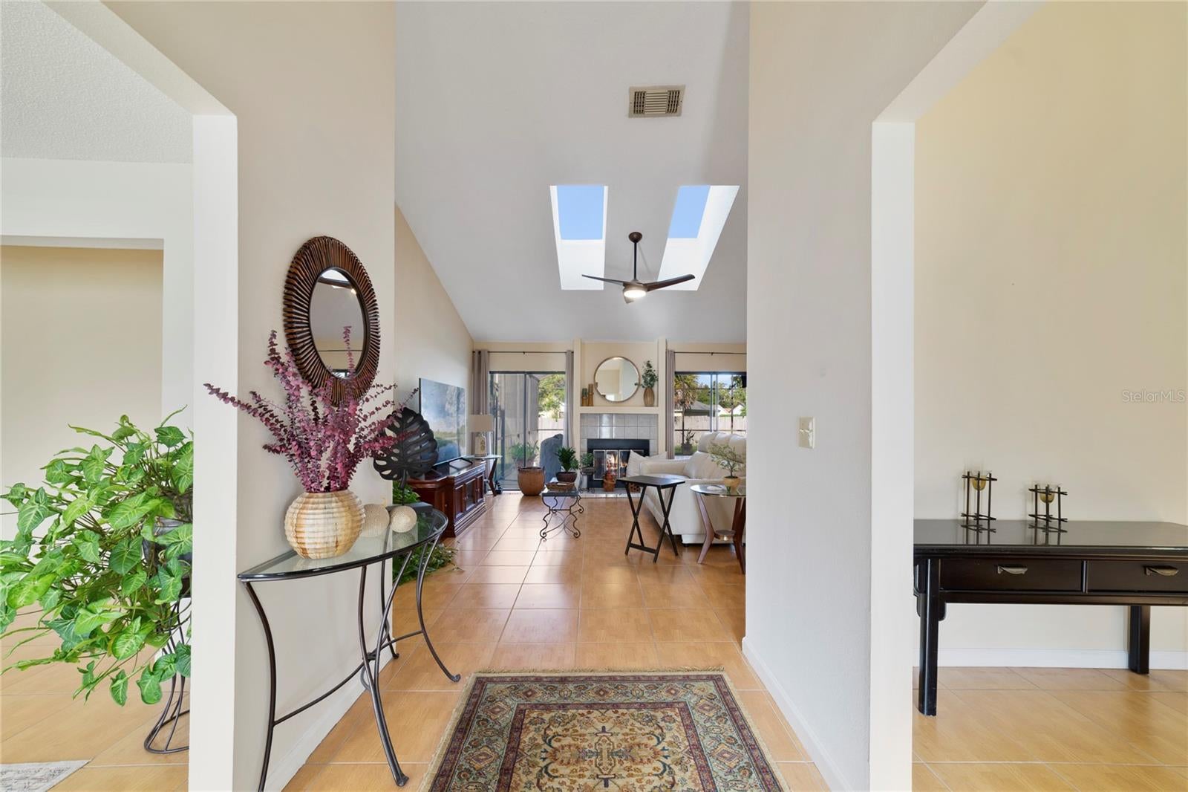
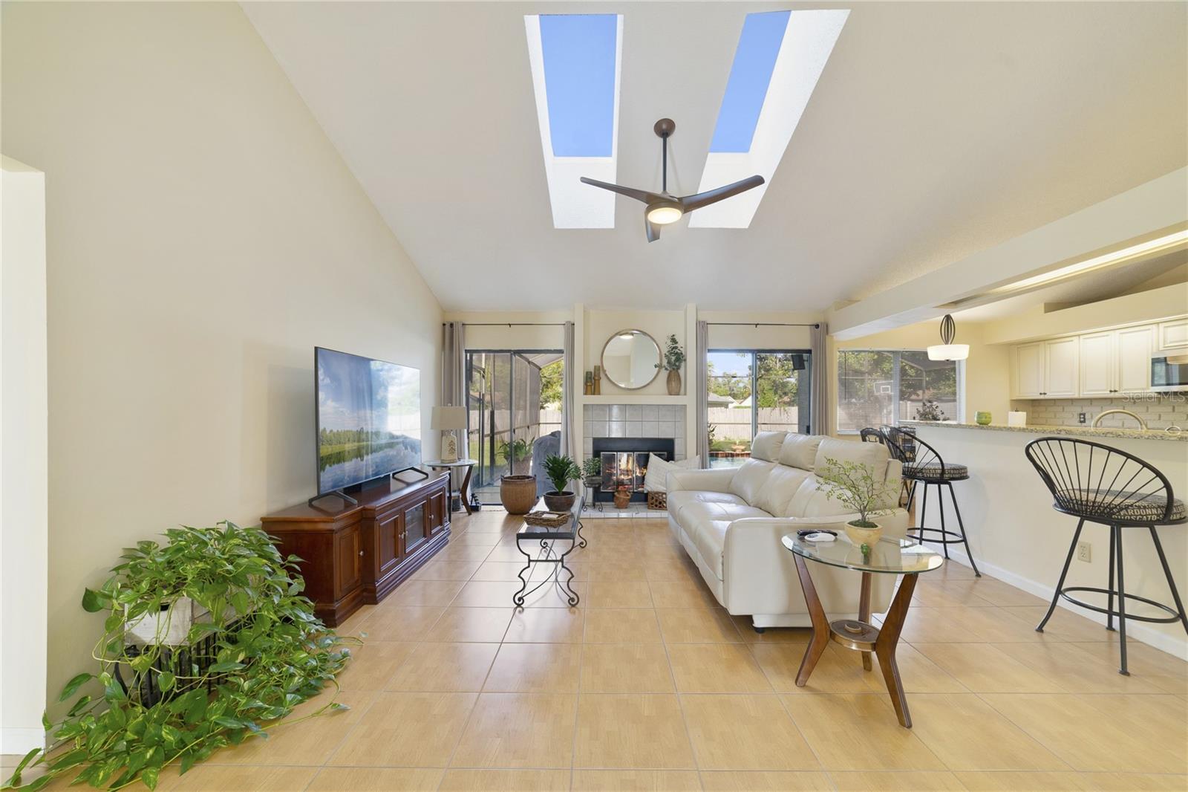
SELLER WILL PAY FOR NEW ROOF WITH ACCEPTED OFFER! Welcome home to this beautifully maintained 4-bedroom, 2-bath home in one of Oviedo’s desirable communities! A long driveway provides plenty of parking and leads you to this inviting home, where you’ll appreciate the spacious layout, natural light, and thoughtful features that make it comfortable for everyday living and easy entertaining. The spacious primary suite offers a peaceful retreat with tile flooring, abundant natural light, a ceiling fan, and a cozy sitting area. The ensuite primary bath feels like your own private retreat, featuring dual vanities with stylish cabinetry, a large soaking garden tub, and a separate walk-in shower. The main living area is bright and airy, thanks to high ceilings and skylights that fill the space with natural light. On cooler evenings, gather around the fireplace and enjoy the cozy atmosphere, or head outside on warm Florida days for a refreshing swim in the pool. The screened-in back patio provides the perfect setting for morning coffee, casual gatherings, or relaxing after a long day while enjoying the outdoors. The kitchen nook offers a charming spot for everyday meals while overlooking the oversized backyard, providing a lovely connection to the outdoor space. Neutral finishes throughout the home create a warm and welcoming backdrop that allows the next owners to easily make the space their own. 2018 HVAC and 2022 Water Heater. Located in Seminole County with great A-rated schools and just minutes from shopping, dining, parks, and major roadways, this home offers the perfect blend of comfort, convenience, and Florida living. Come see for yourself why this could be the place you've been waiting to call home!

Save
Ask
Tour
Hide
Share
Listing Snapshot
Price 
$500,000
Days On Site 
2 Days
Bedrooms 
4
Inside Area (SqFt) 
2,046 sqft
Total Baths 
2
Full Baths 
2
Partial Baths 
N/A
Lot Size 
0.31 Acres
Year Built 
1987
MLS® Number 
O6445699
Status 
Active
Property Tax 
$5,146
HOA/Condo/Coop Fees 
$25.42 monthly
Sq Ft Source 
Public Records
Friends & Family
Recent Activity
4 hours agoListing updated with changes from the MLS®
2 days agoListing first seen on site
General Features
Acres 
0.31
Attached Garage 
Yes
Direction Faces 
West
Foundation 
Slab
Garage 
Yes
Garage Spaces 
2
Levels 
One
Parking 
Attached
Pets 
Yes
Property Sub Type 
Single Family Residence
Sewer 
Public Sewer
SqFt Total 
2525
Utilities 
Cable AvailableElectricity ConnectedSewer ConnectedWater Connected
Water Source 
Public
Zoning 
R-1AA
Interior Features
Appliances 
DisposalElectric Water HeaterMicrowaveRangeRefrigerator
Cooling 
Central Air
Fireplace 
Yes
Fireplace Features 
Wood Burning
Flooring 
LaminateTile
Furnished 
Unfurnished
Heating 
CentralElectric
Interior 
Eat-in KitchenHigh CeilingsOpen FloorplanWalk-In Closet(s)
Laundry Features 
InsideLaundry Room
Window Features 
Skylight(s)
Bedroom 2 
Dimensions - 10.5x11Level - First
Bedroom 3 
Dimensions - 11x11Level - First
Bedroom 4 
Dimensions - 10x12Level - First
Dining Room 
Dimensions - 14x10.5Level - First
Family Room 
Dimensions - 16x17Level - First
Kitchen 
Dimensions - 15.5x10.5Level - First
Living Room 
Dimensions - 17x13Level - First
Master Bedroom 
Dimensions - 16.5x14Level - FirstFeatures - Double Vanity
Save
Ask
Tour
Hide
Share
Exterior Features
Construction Details 
StuccoFrame
Exterior 
LightingRain Gutters
Fencing 
Wood
Patio And Porch 
PorchScreened
Pool Features 
In GroundScreen EnclosurePrivate
Private Pool 
Yes
Roof 
Shingle
Windows/Doors 
Skylight(s)
Community Features
Association Fee 
$305.0
Association Fee Frequency 
Annually
MLS Area 
32765 - Oviedo
Township 
21
Financing Terms Available 
CashConventionalFHAVA Loan
Roads 
Paved
Schools
School District
Unknown
Elementary School
Carillon Elementary
Middle School
Jackson Heights Middle
High School
Hagerty High
Listing courtesy of LPT REALTY, LLC (414) 870-2221


Listing information is provided by Participants of the Stellar MLS. IDX information is provided exclusively for personal, non-commercial use, and may not be used for any purpose other than to identify prospective properties consumers may be interested in purchasing. Information is deemed reliable but not guaranteed. Properties displayed may be listed or sold by various participants in the MLS Copyright 2026, Stellar MLS.
Last checked: 2026-10-03 07:14 PM EDT

Neighborhood & Commute
Source: Walkscore
Disclosure: Community information and market data powered by Constellation Data Labs. Information is deemed reliable but not guaranteed.
Save
Ask
Tour
Hide
Share

Compare Listings