
25855 CROSSINGS BLUFF LANESORRENTO, FL 32776
Mortgage Calculator
Monthly Payment (Est.)
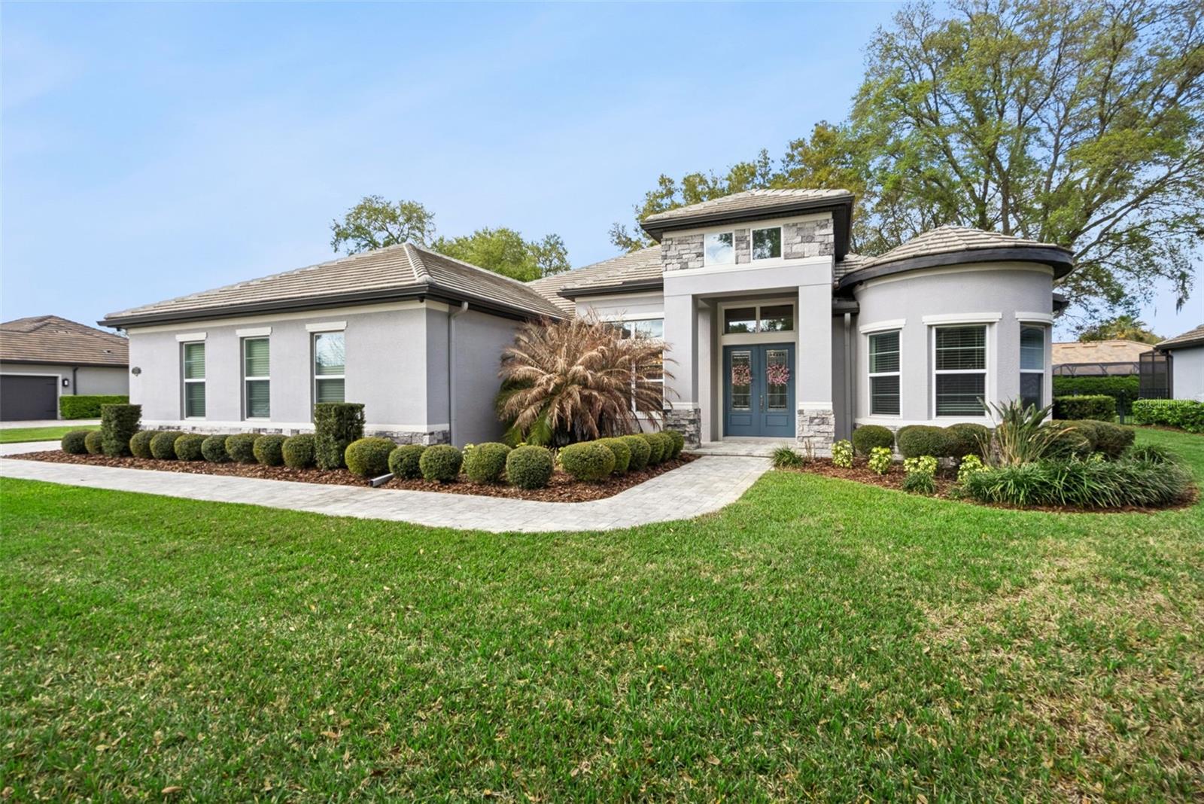
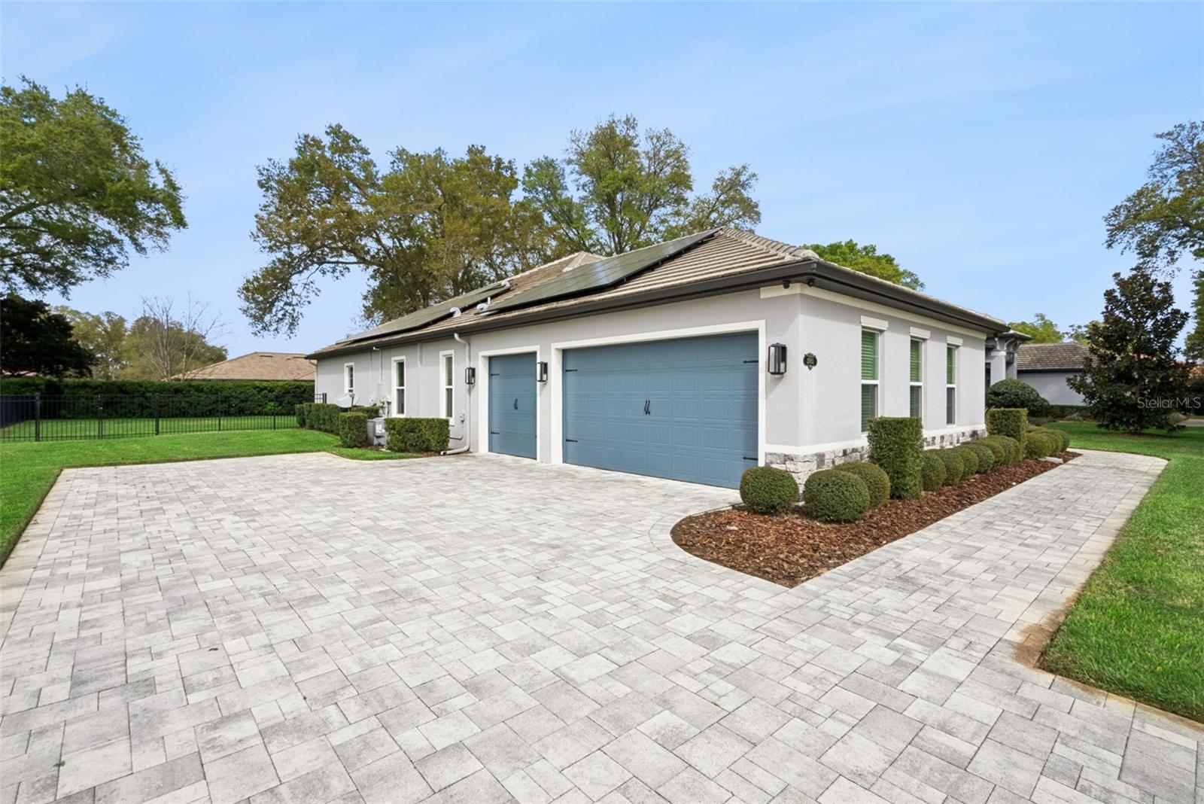
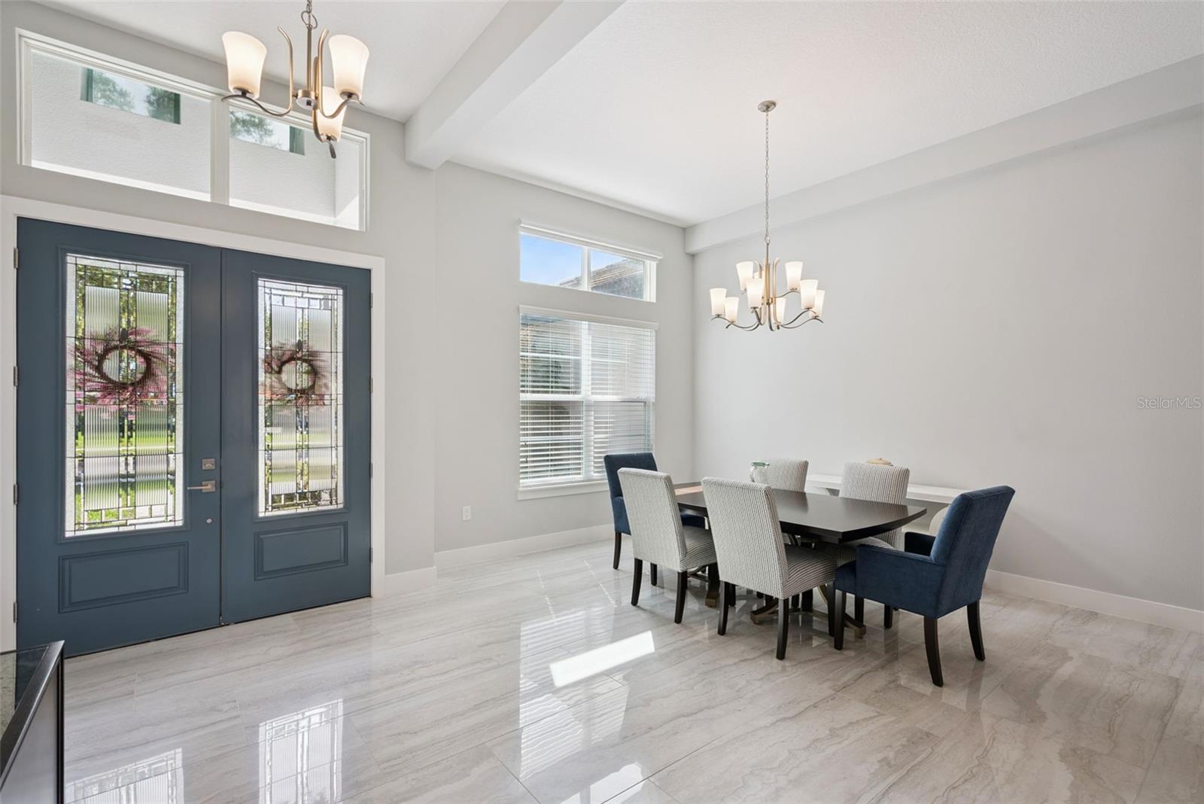
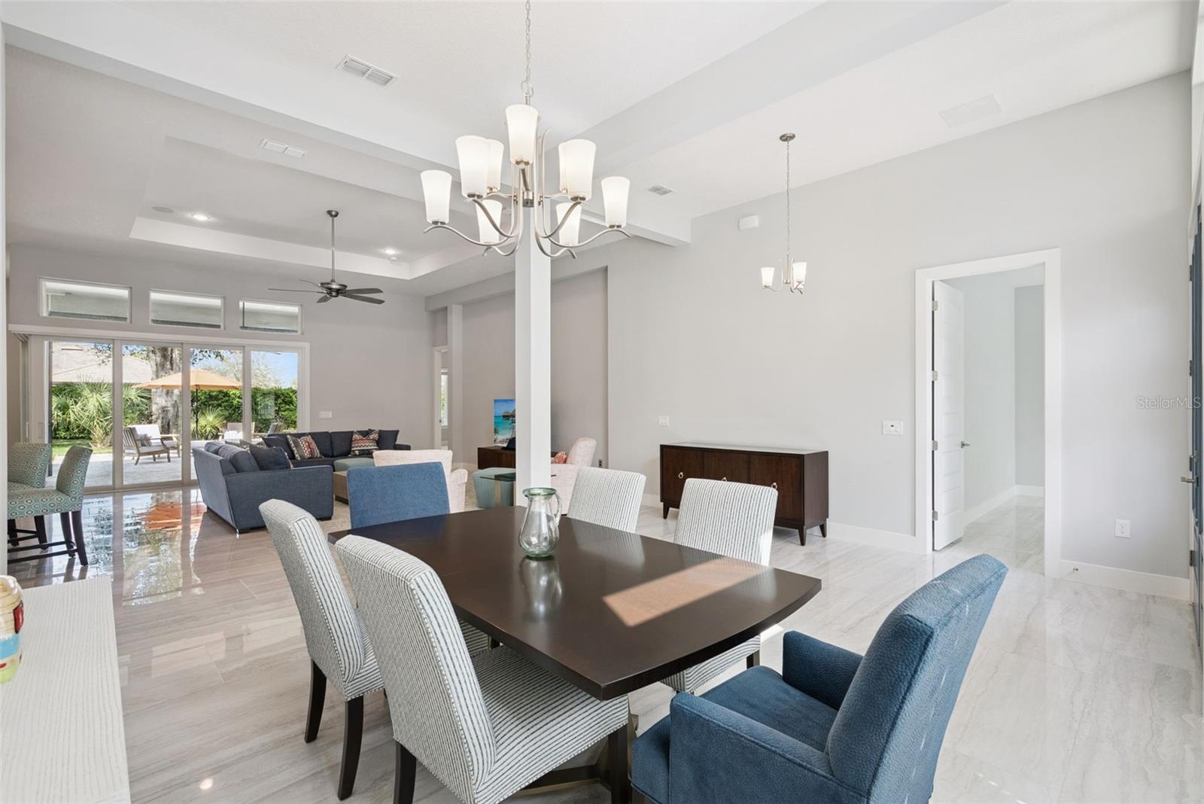
Enter an interest rate to see your estimated monthly payment.Virtually Staged. Built in 2020, meticulously maintained, this truly turnkey home is beautifully situated on nearly half an acre with mature trees in the gated golf community of RedTail. Offering 3,071 square feet of spacious single-story living, an oversized three-car garage and a fully owned 10.4 kW solar system, the home combines newer construction, exceptional indoor/outdoor living, energy efficiency and remarkable flexibility for Central Florida living. One of the home’s standout features is its fully owned solar system which keeps electric costs remarkably low. Outside, the large fenced backyard is enhanced by mature trees, is already plumbed for an outdoor fireplace and offers plenty of room to add a private pool and create your own resort-style outdoor retreat. Inside, 11-foot ceilings and transom windows create an immediate sense of light, openness and architectural interest throughout the home. The open-concept floor plan is designed for both relaxed everyday living and entertaining, with the kitchen, dining and living areas flowing seamlessly together. Corner sliding doors open wide to an extended covered lanai with retractable screens creating an effortless connection between indoor and outdoor living and an inviting space for year-round Florida enjoyment. The spacious primary suite provides a private retreat, while two additional bedrooms, on the other side of the home, are thoughtfully positioned to provide suite-style accommodations for family and guests. One features its own private en-suite bath, while the second is conveniently located with direct access to a full bath that also serves the main living area. A separate flex room, currently configured as a home office, can easily serve as a study, den, fitness room or additional bedroom. Other key highlights include a gas cooktop, a tankless gas water heater, upgraded finishes, generous storage and an oversized side-entry three-car garage. The generous driveway provides plenty of additional parking. Located within the serene setting of RedTail, residents enjoy open space and nature along with convenient access to SR 429 and Central Florida destinations. Turnkey. 2020 construction. Shows like new. Nearly half an acre with mature trees. 3,071 square feet. Single-story living. Private guest suite. Three or four bedrooms. Owned solar. Oversized three-car garage. Extended covered lanai. Fenced backyard with room for a pool. This RedTail home offers an exceptional combination of space, efficiency, privacy, flexibility and the Florida lifestyle.
| 3 weeks ago | Listing updated with changes from the MLS | |
| 4 weeks ago | Listing first seen on site |

Listing information is provided by Participants of the Stellar MLS. IDX information is provided exclusively for personal, non-commercial use, and may not be used for any purpose other than to identify prospective properties consumers may be interested in purchasing. Information is deemed reliable but not guaranteed. Properties displayed may be listed or sold by various participants in the MLS Copyright 2026, Stellar MLS.
Last checked: 2026-10-25 02:01 PM EDT