
Save
Ask
Tour
Hide
$449,900
New Listing
107 SUNSET DRIVELONGWOOD, FL 32750
For Sale|Single Family Residence|Active
4
Beds
2
Total Baths
2
Full Baths
1,761
SqFt
$255
/SqFt
1973
Built
Subdivision:
SHADOW HILL
County:
Seminole
Call Now: 407-562-7935
Is this the listing for you? We can help make it yours.
407-562-7935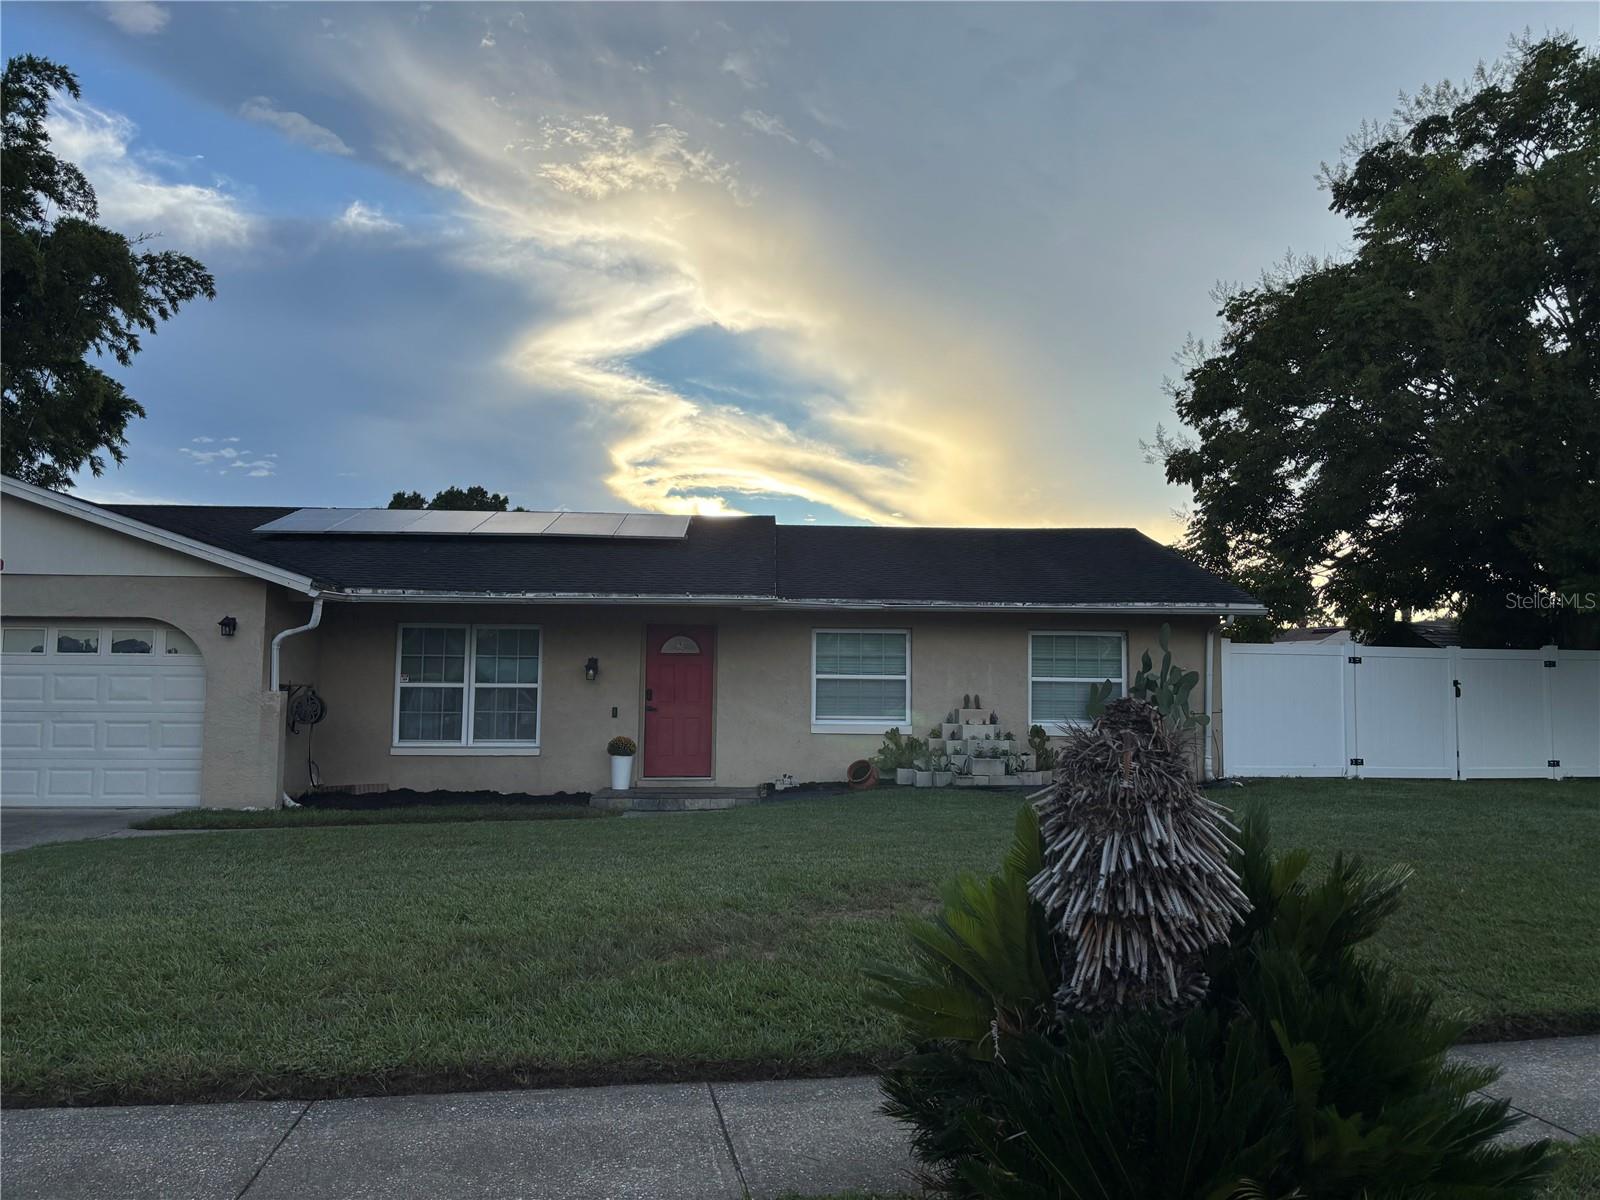
Save
Ask
Tour
Hide
Mortgage Calculator
Monthly Payment (Est.)
Enter an interest rate to see your estimated monthly payment.Calculator powered by Showcase IDX, a Constellation1 Company. Copyright ©2026 Information is deemed reliable but not guaranteed.
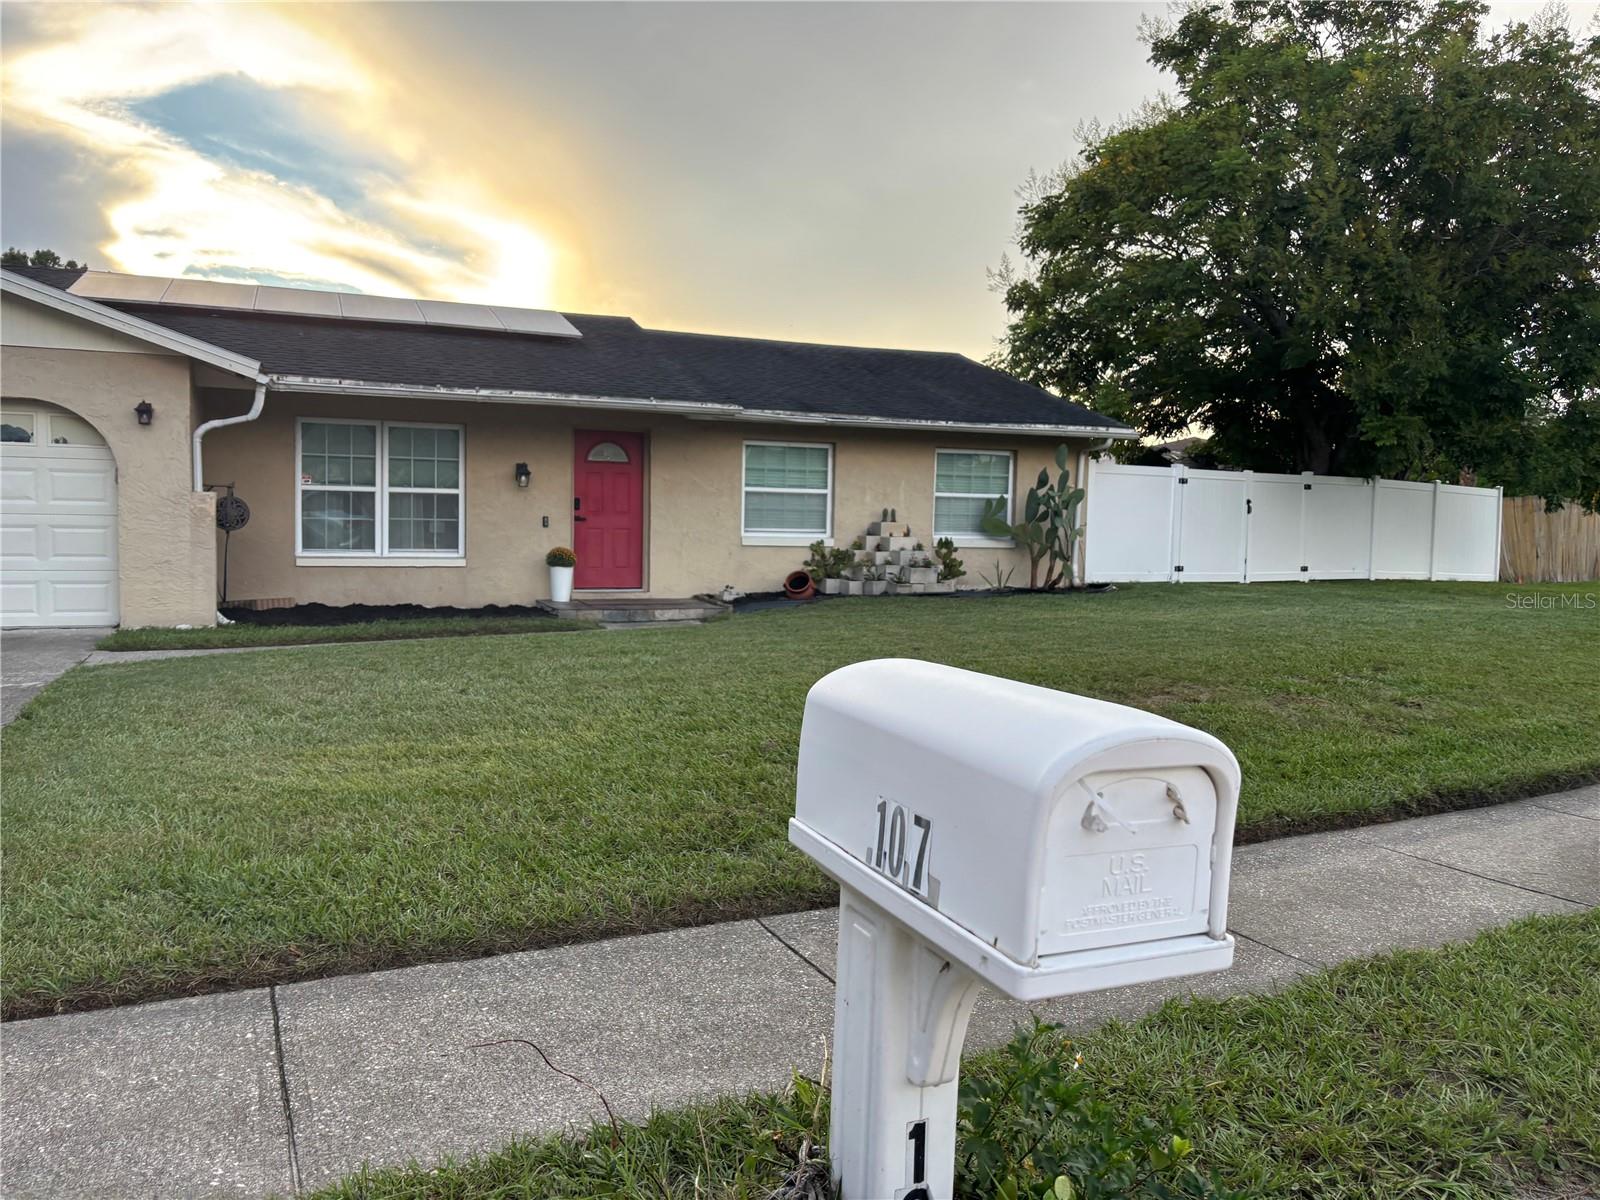
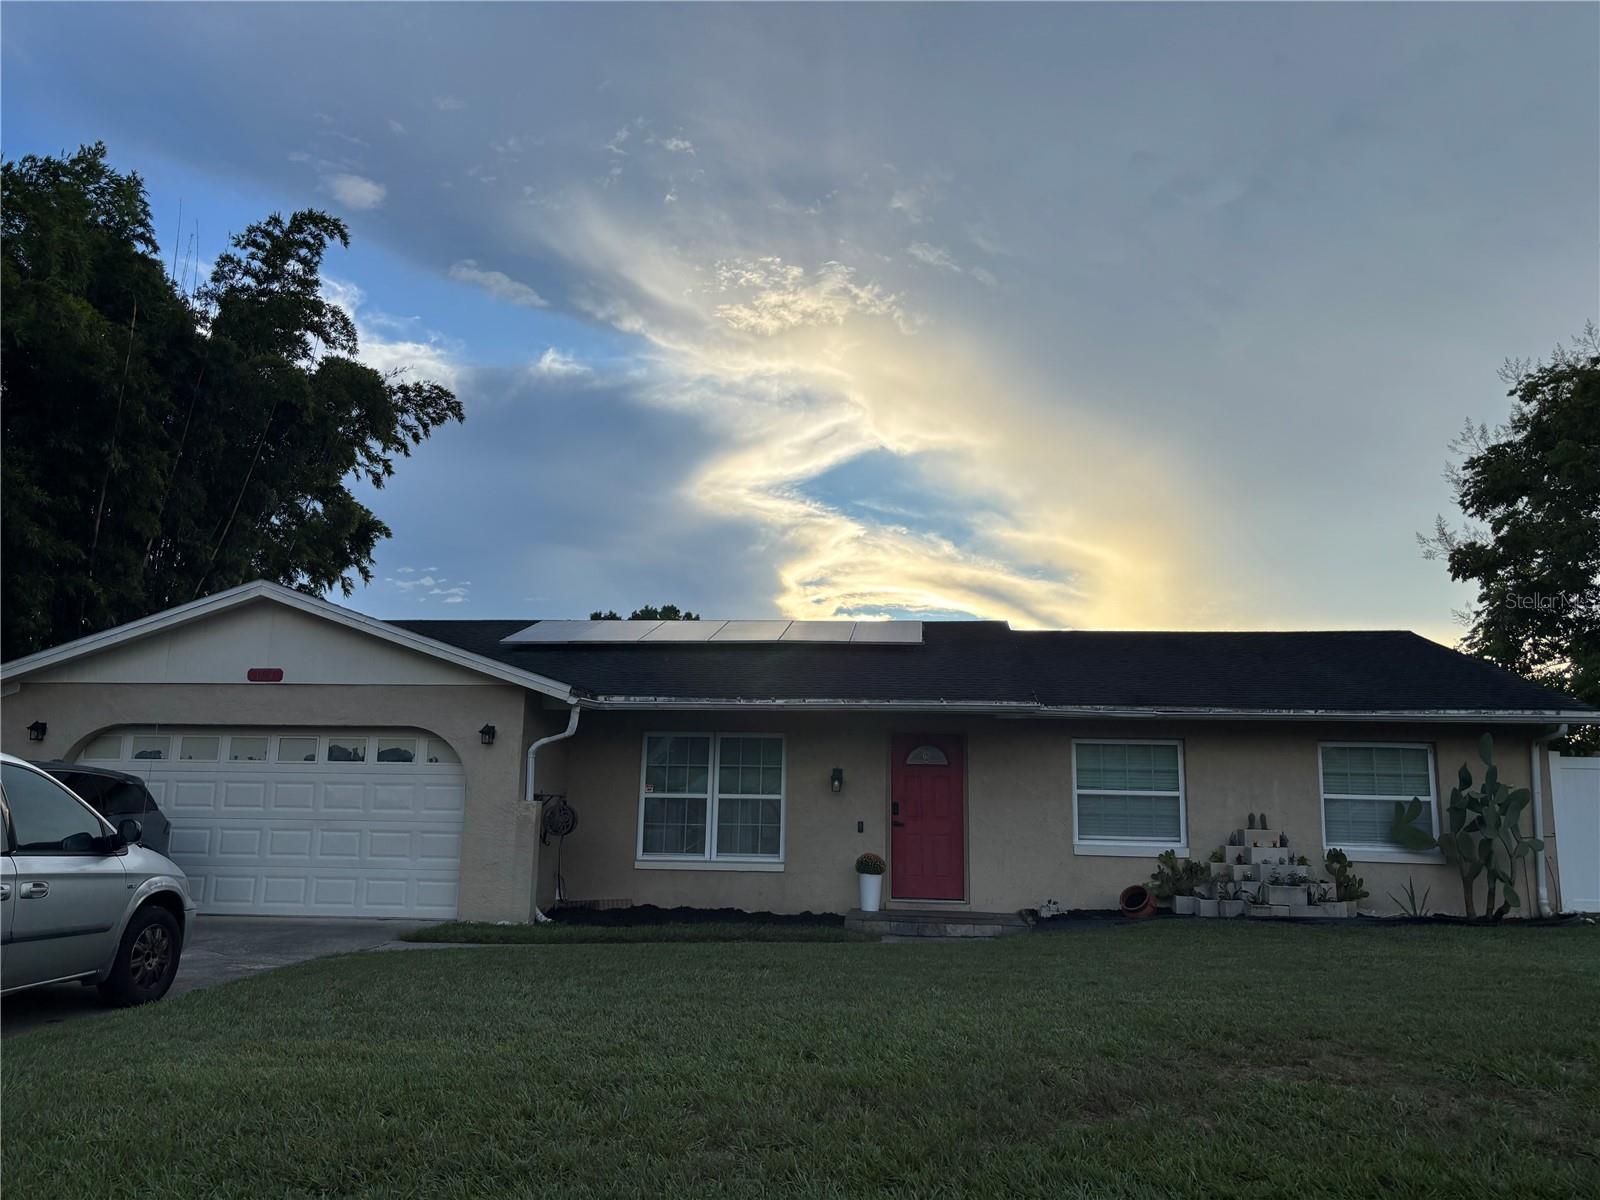
POOL HOME+PAID-OFF SOLAR PANELS! Welcome to this spacious 4-Bedroom. 2-Bathroom home featuring an excellent floor plan, generous llvlng areas. and Inviting outdoor spaces. Enjoy the Florida lifestyle wllh a private pool and expansive porch. perfect for relaxing. entertaining. and creating memorable moments with family and friends. The thoughtfully designed layout provides bolh comfort and functionality. offering plenty of space for everyday Jiving. Fully paid-off solar panels add an attractive energy-conscious benefit for the next homeowner A wonderful opportunity to own a spacious home with desirable indoor and outdoor features.
Save
Ask
Tour
Hide
Listing Snapshot
Price
$449,900
Days On Site
0 Days
Bedrooms
4
Inside Area (SqFt)
1,761 sqft
Total Baths
2
Full Baths
2
Partial Baths
N/A
Lot Size
0.24 Acres
Year Built
1973
MLS® Number
O6444477
Status
Active
Property Tax
$3,029
HOA/Condo/Coop Fees
N/A
Sq Ft Source
Public Records
Friends & Family
Recent Activity
| 4 hours ago | Listing updated with changes from the MLS® | |
| 10 hours ago | Listing first seen on site |
General Features
Acres
0.24
Attached Garage
Yes
Direction Faces
East
Energy Features
Solar
Foundation
Slab
Garage
Yes
Garage Spaces
2
Levels
One
Parking
DrivewayGarage Door OpenerAttached
Pets
Yes
Property Sub Type
Single Family Residence
Sewer
Public Sewer
SqFt Total
2243
Style
FloridaRanch
Utilities
Cable AvailableElectricity AvailableSewer ConnectedWater Available
Water Source
Public
Zoning
LDR
Interior Features
Appliances
DishwasherDisposalDryerExhaust FanMicrowaveRangeRefrigeratorWasherWater Softener
Cooling
Central Air
Flooring
Ceramic Tile
Furnished
Unfurnished
Heating
CentralElectric
Interior
Stone Counters
Laundry Features
Electric Dryer HookupIn Garage
Balcony/Porch/Lanai
Dimensions - 25x10Level - First
Bedroom 2
Dimensions - 16x12Level - First
Bedroom 3
Dimensions - 16x10Level - First
Bedroom 4
Dimensions - 12x12Level - First
Dining Room
Dimensions - 20x18Level - First
Kitchen
Dimensions - 20x13Level - FirstFeatures - Breakfast Bar
Living Room
Dimensions - 20x17Level - First
Master Bathroom
Level - First
Master Bedroom
Dimensions - 20x14Level - First
Save
Ask
Tour
Hide
Exterior Features
Construction Details
BlockStucco
Exterior
GardenRain GuttersStorage
Fencing
FencedVinylWood
Patio And Porch
CoveredDeckPatioPorchScreened
Pool Features
In GroundPrivate
Private Pool
Yes
Roof
Shingle
Community Features
MLS Area
32750 - Longwood East
Township
20
Financing Terms Available
CashConventionalFHAVA Loan
Roads
Asphalt
Listing courtesy of WEICHERT REALTORS HALLMARK PRO (407) 955-3497

Listing information is provided by Participants of the Stellar MLS. IDX information is provided exclusively for personal, non-commercial use, and may not be used for any purpose other than to identify prospective properties consumers may be interested in purchasing. Information is deemed reliable but not guaranteed. Properties displayed may be listed or sold by various participants in the MLS Copyright 2026, Stellar MLS.
Last checked: 2026-10-05 11:06 PM EDT
Listing information is provided by Participants of the Stellar MLS. IDX information is provided exclusively for personal, non-commercial use, and may not be used for any purpose other than to identify prospective properties consumers may be interested in purchasing. Information is deemed reliable but not guaranteed. Properties displayed may be listed or sold by various participants in the MLS Copyright 2026, Stellar MLS.
Last checked: 2026-10-05 11:06 PM EDT
Neighborhood & Commute
Source: Walkscore
Disclosure: Community information and market data powered by Constellation Data Labs. Information is deemed reliable but not guaranteed.
Save
Ask
Tour
Hide
Did you know? You can invite friends and family to your search. They can join your search, rate and discuss listings with you.